4 Bedroom Detached House For Sale in Grimsby, DN41
| Price | £ 350,000 |
| Reference | 53459 |
| Address |
Dixon Close, Keelby, Grimsby, DN41 (Map Location) |
| Beds | 4 |
| Baths | 2 |
| Type | Detached house |
| Tenure | Freehold |
| Built Area | 123 m2 |
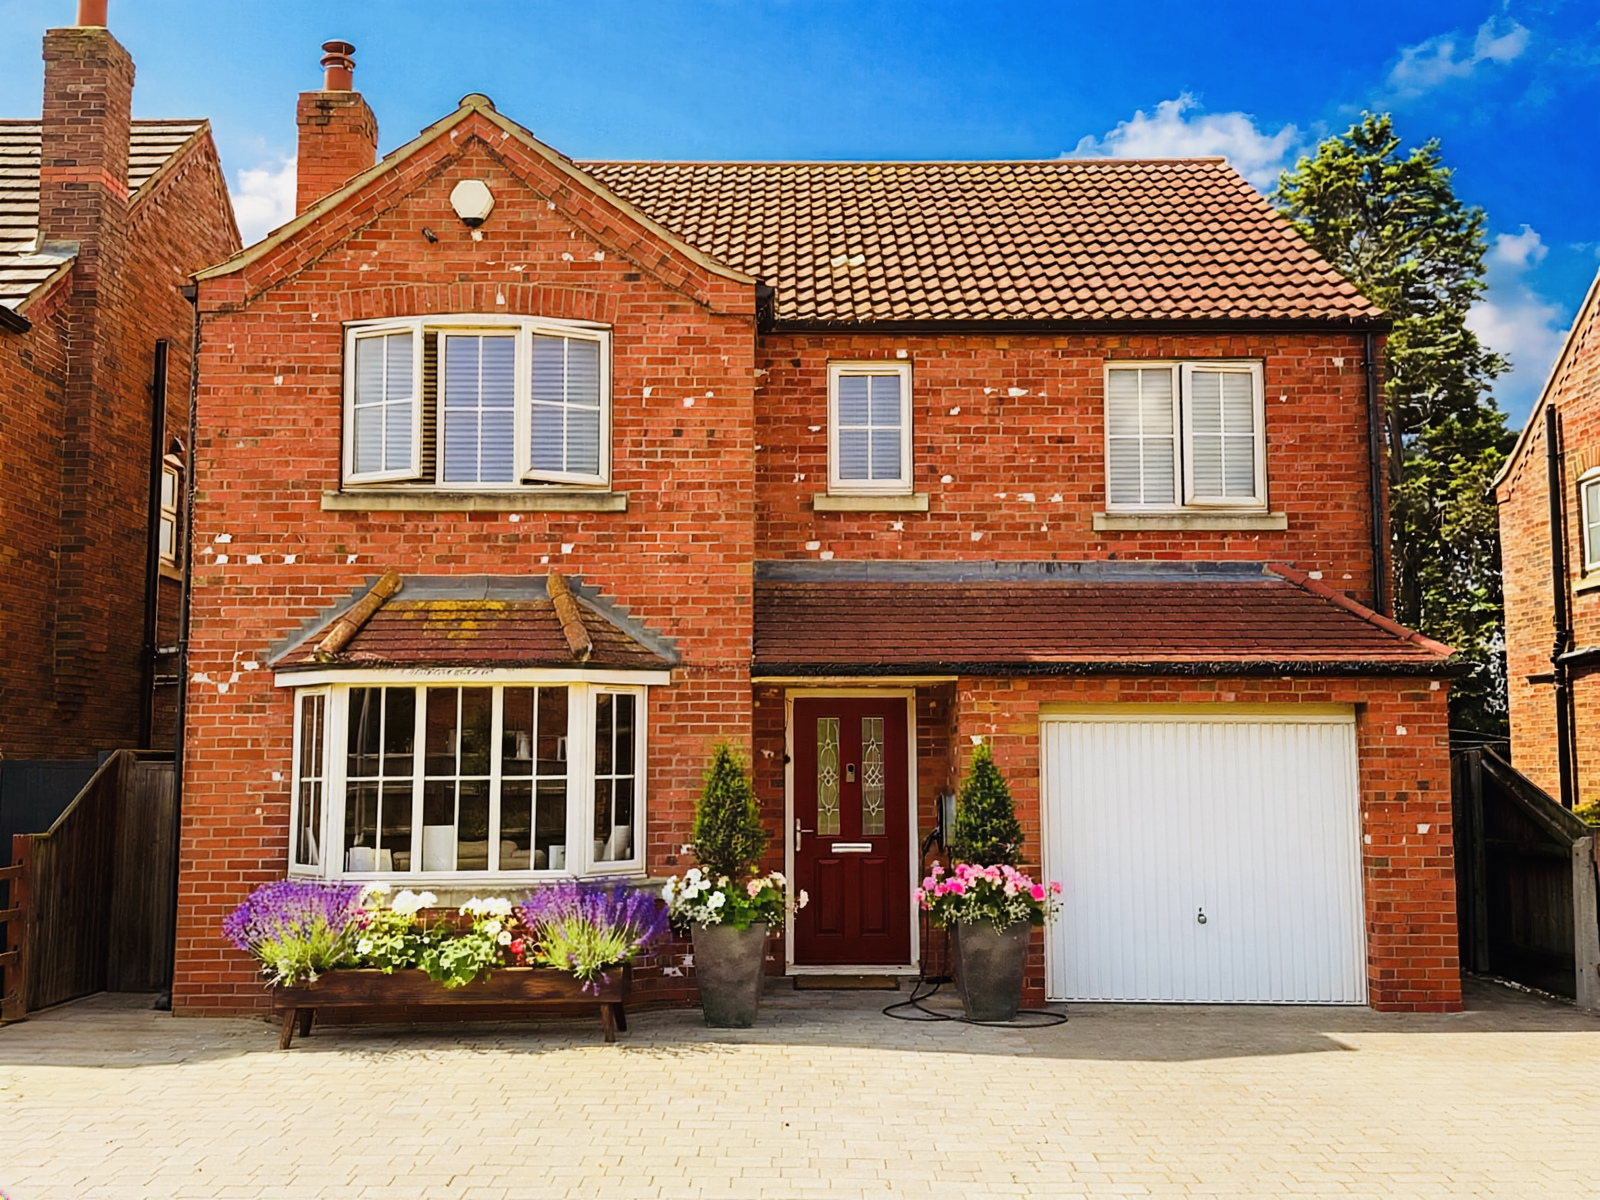
A beautifully presented, chain-free four-bedroom detached family home, located in a quiet private close and enjoying a west-facing garden with an open outlook over the village green
Description
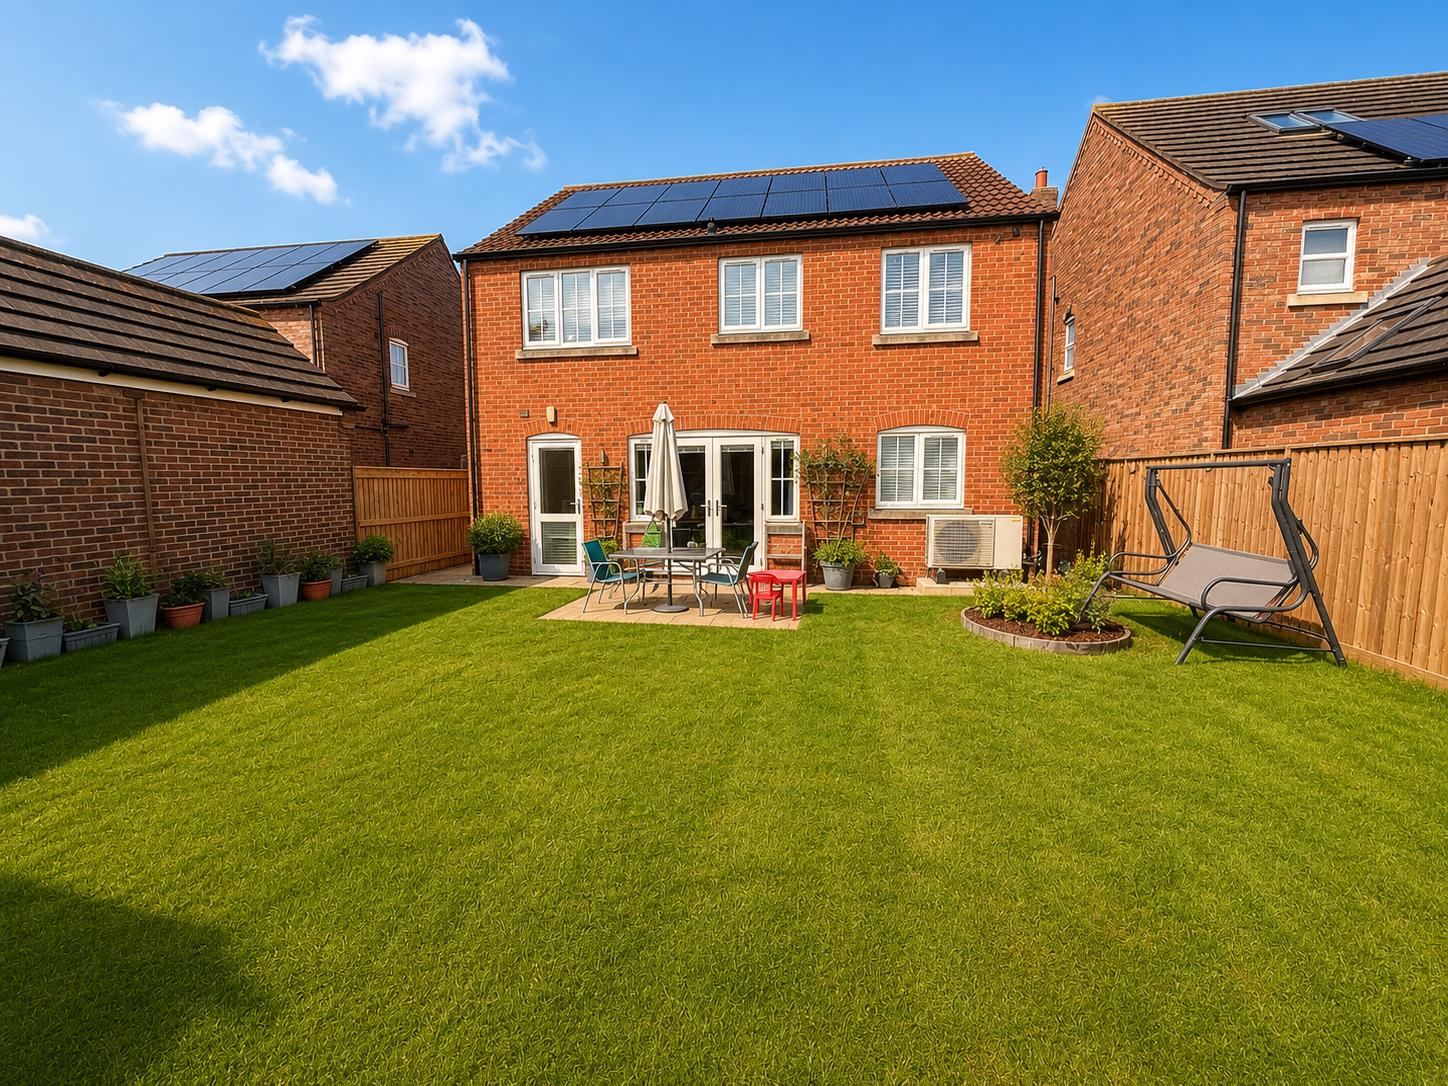
Offering four genuine double bedrooms, a spacious kitchen/dining/living area, separate lounge, en-suite, family bathroom, integral garage and parking for four vehicles, the property combines generous family accommodation with exceptionally low running costs. The home is EPC A-rated and includes solar PV with a legacy FIT income, battery storage, solar hot water, an air-source heat pump, underfloor heating and two EV chargers.
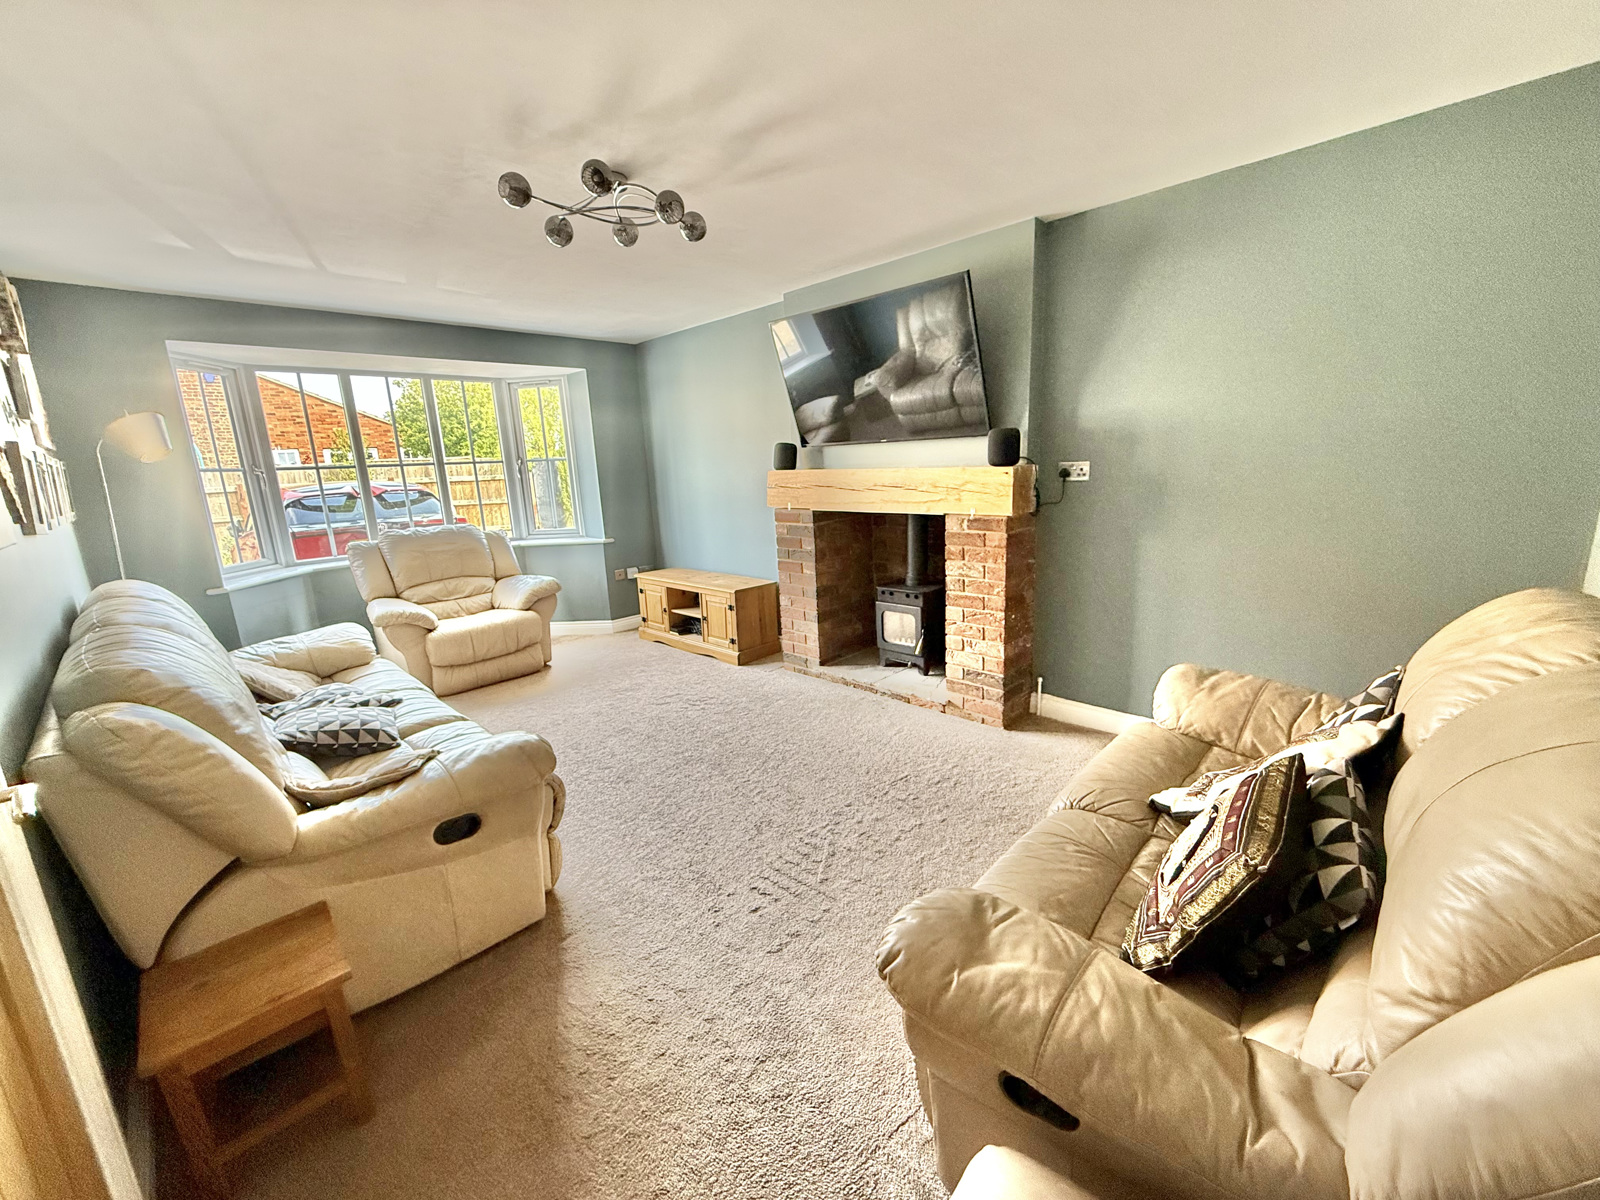
LOUNGE - 5.7 x 3.3m
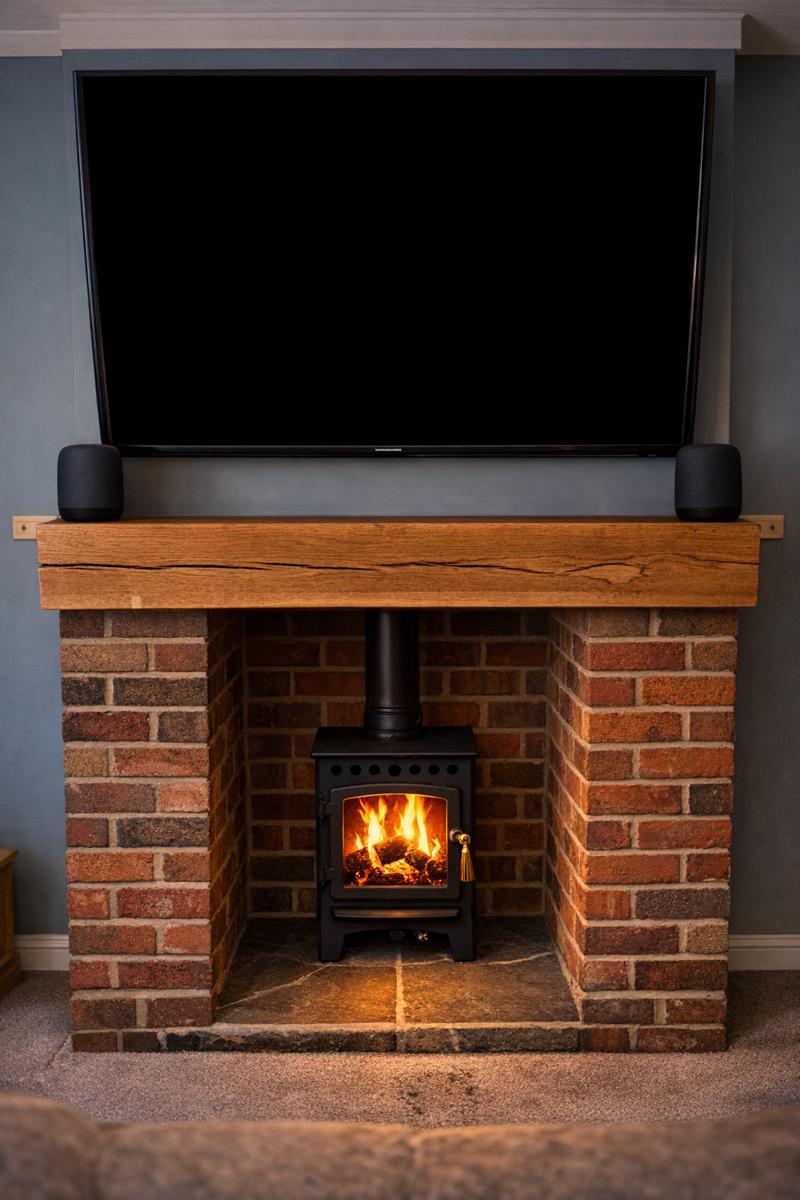
This spacious lounge features a bay window and log burner within an inglenook fireplace
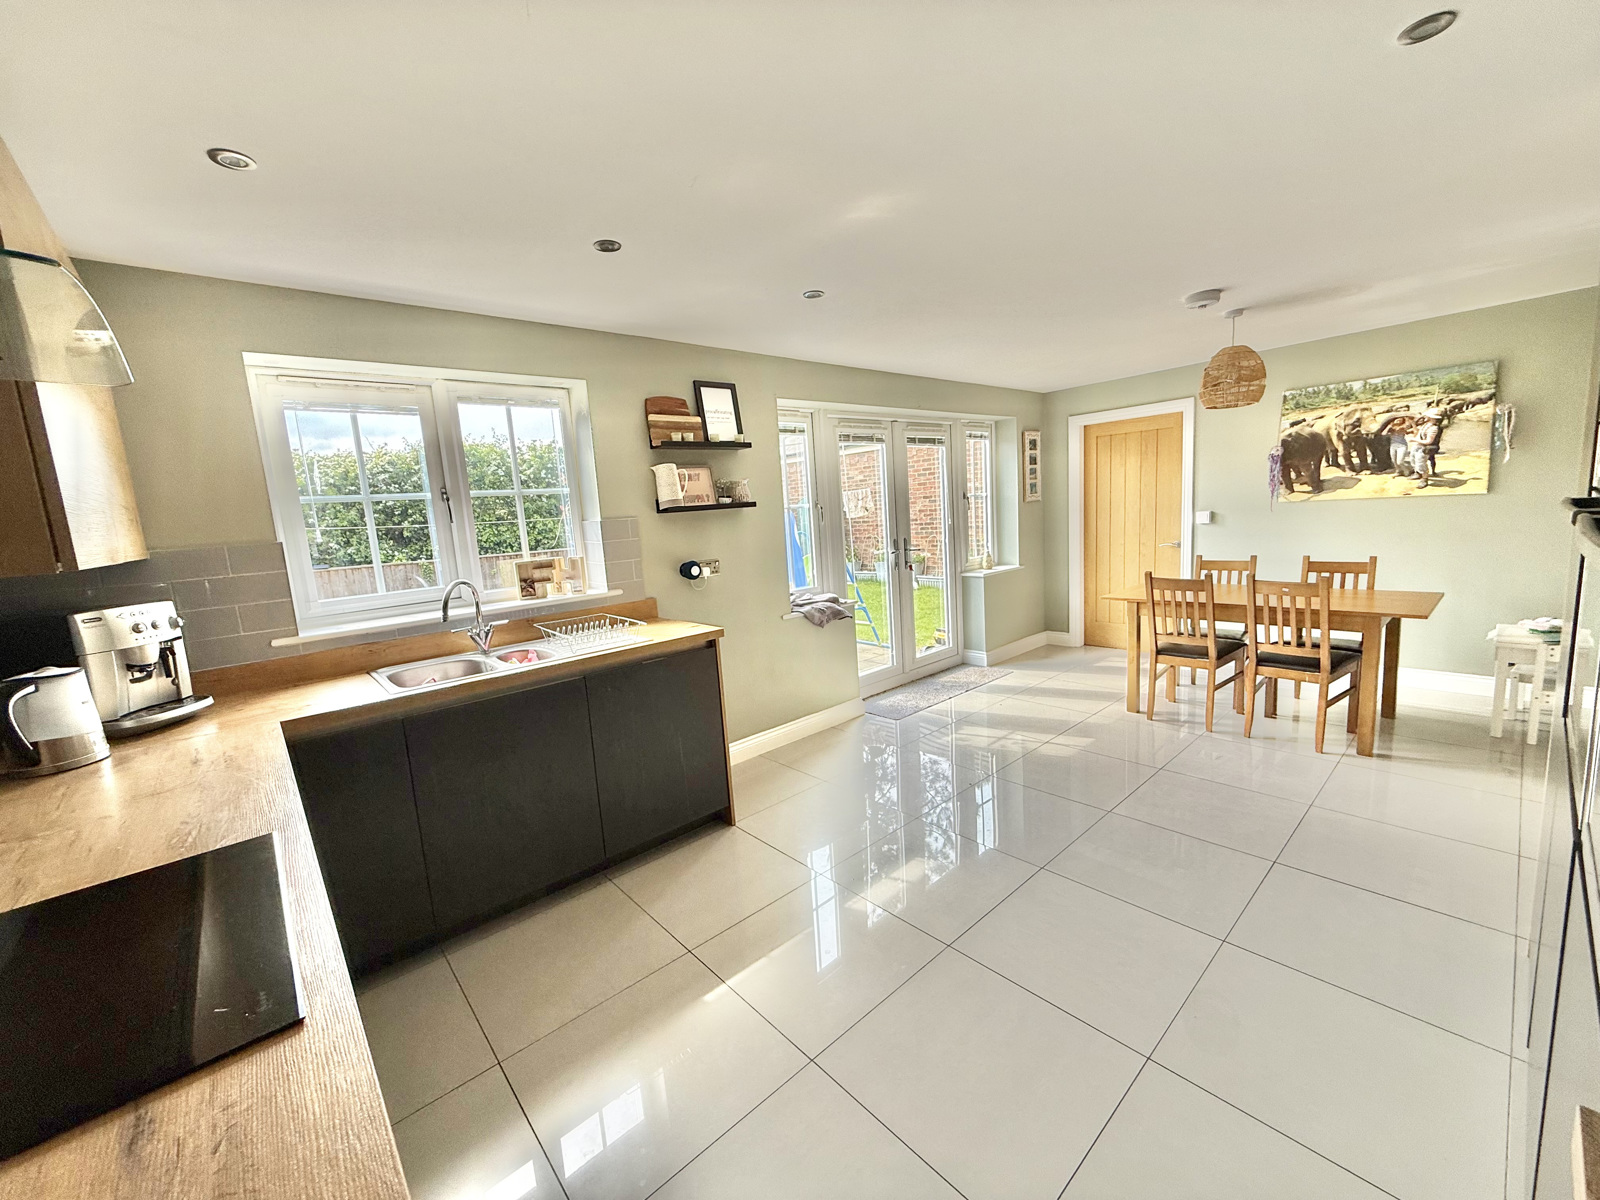
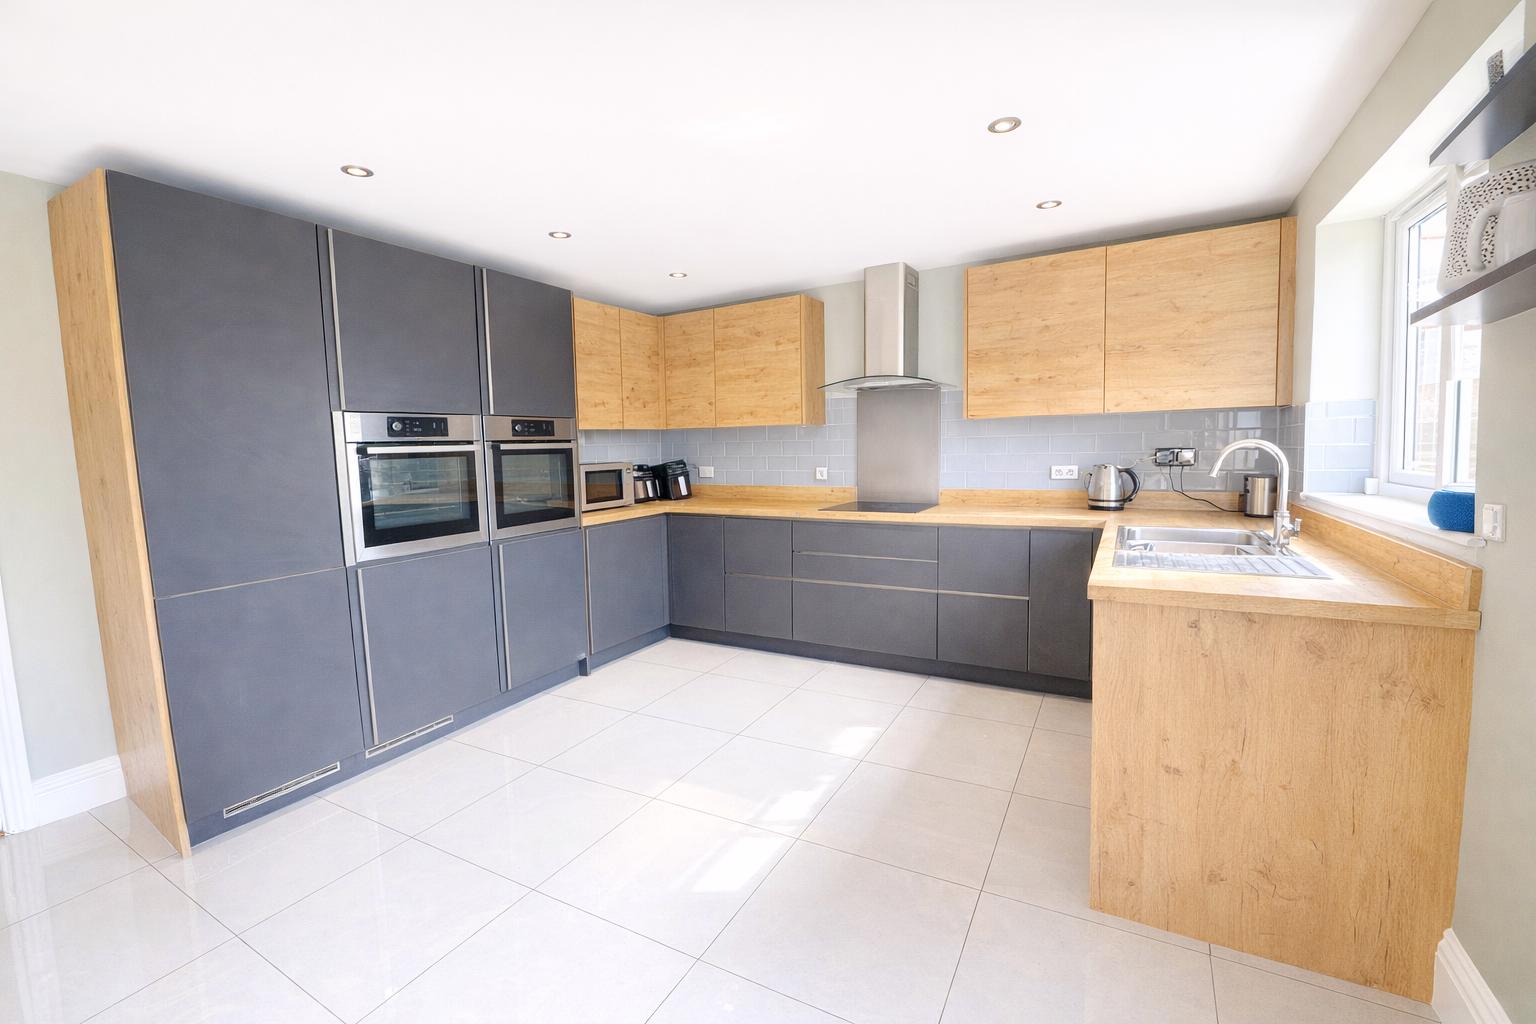
KITCHEN / DINER / LIVING - 5.9 x 3.7m
This high spec kitchen features all Neff integrated appliances - fridge/freezer, two Ovens, induction hob and dishwasher. There is ample space for both dining table/chairs and seating to create a living area, with French doors opening up onto the patio area. Fitted blinds throughout.
UTILITY & WC - 3.7 x 1.8m
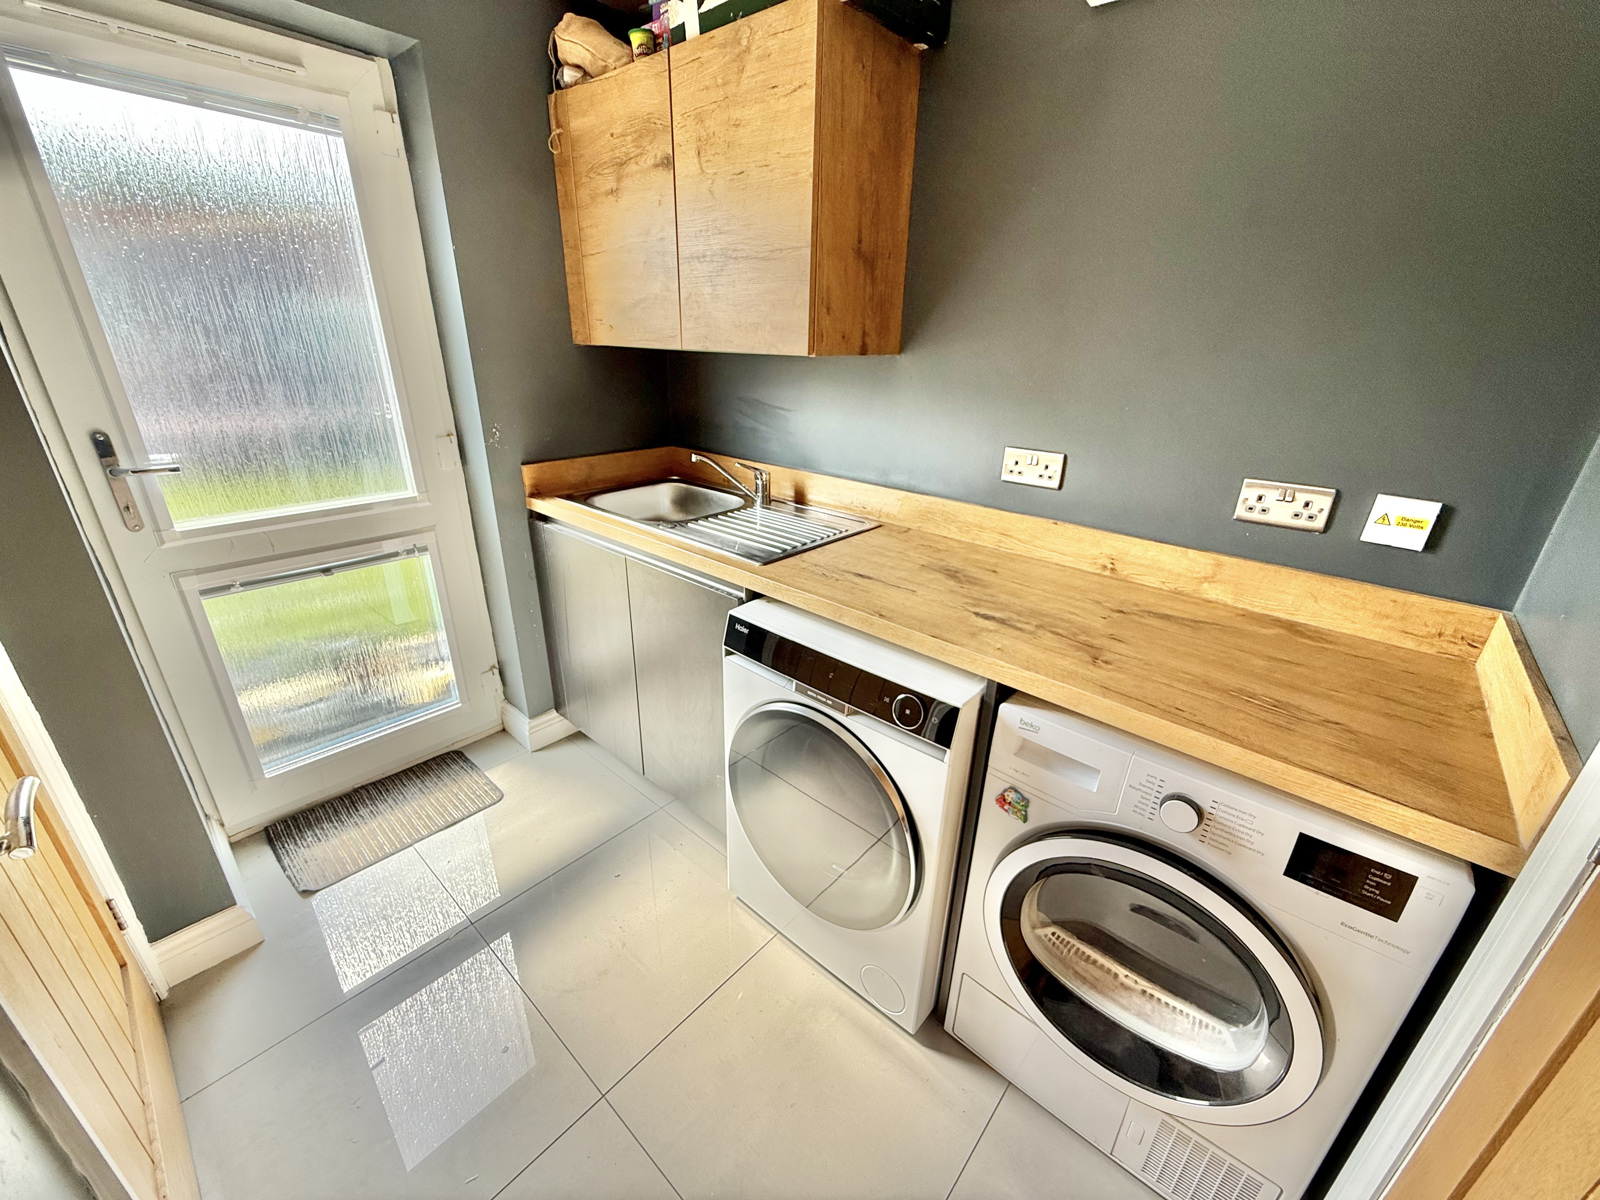
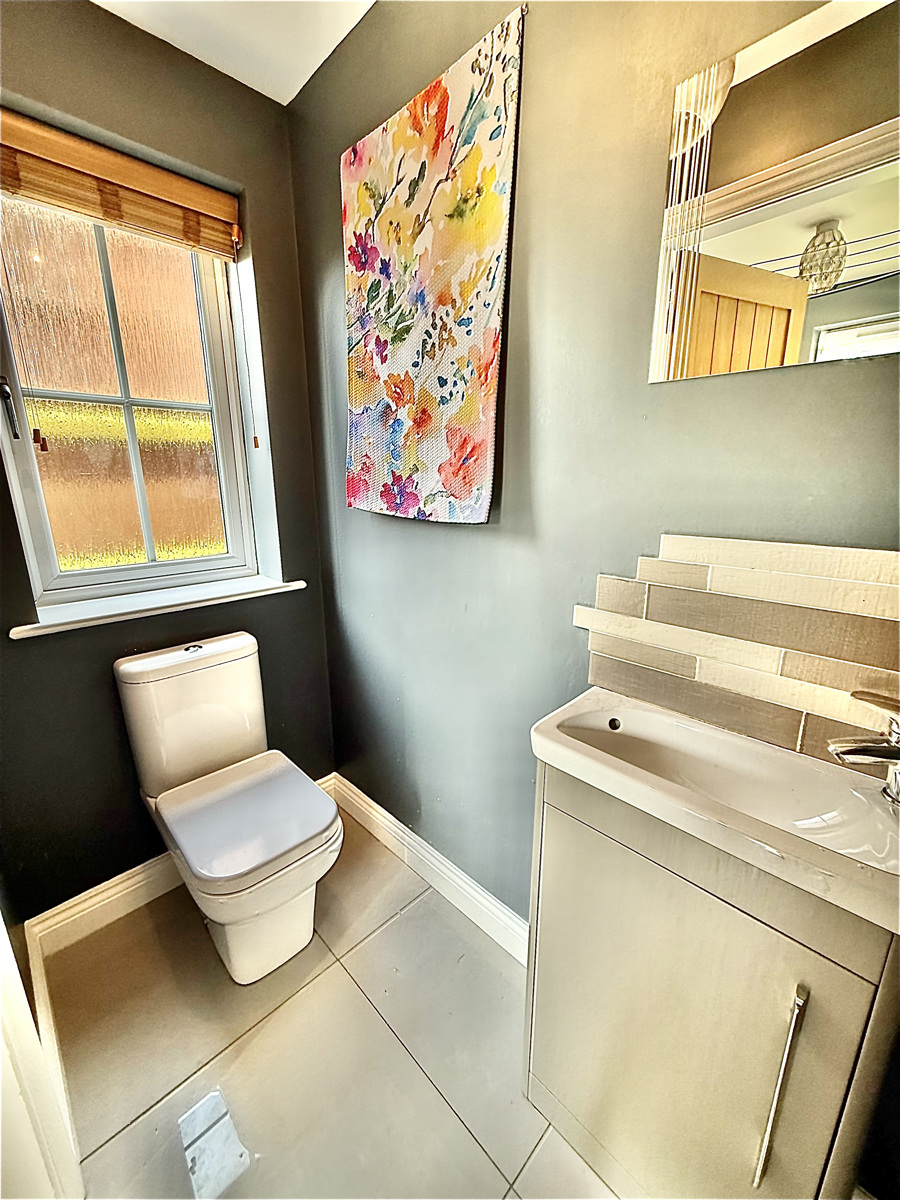
Featuring space for a washer and dryer, as well as another sink and more storage, with access to the WC. An external door gives easy access to the rear garden. Fitted blinds throughout
HALLWAY - 5 x 1.6m
Spacious under stair space and handy door access to the internal garage
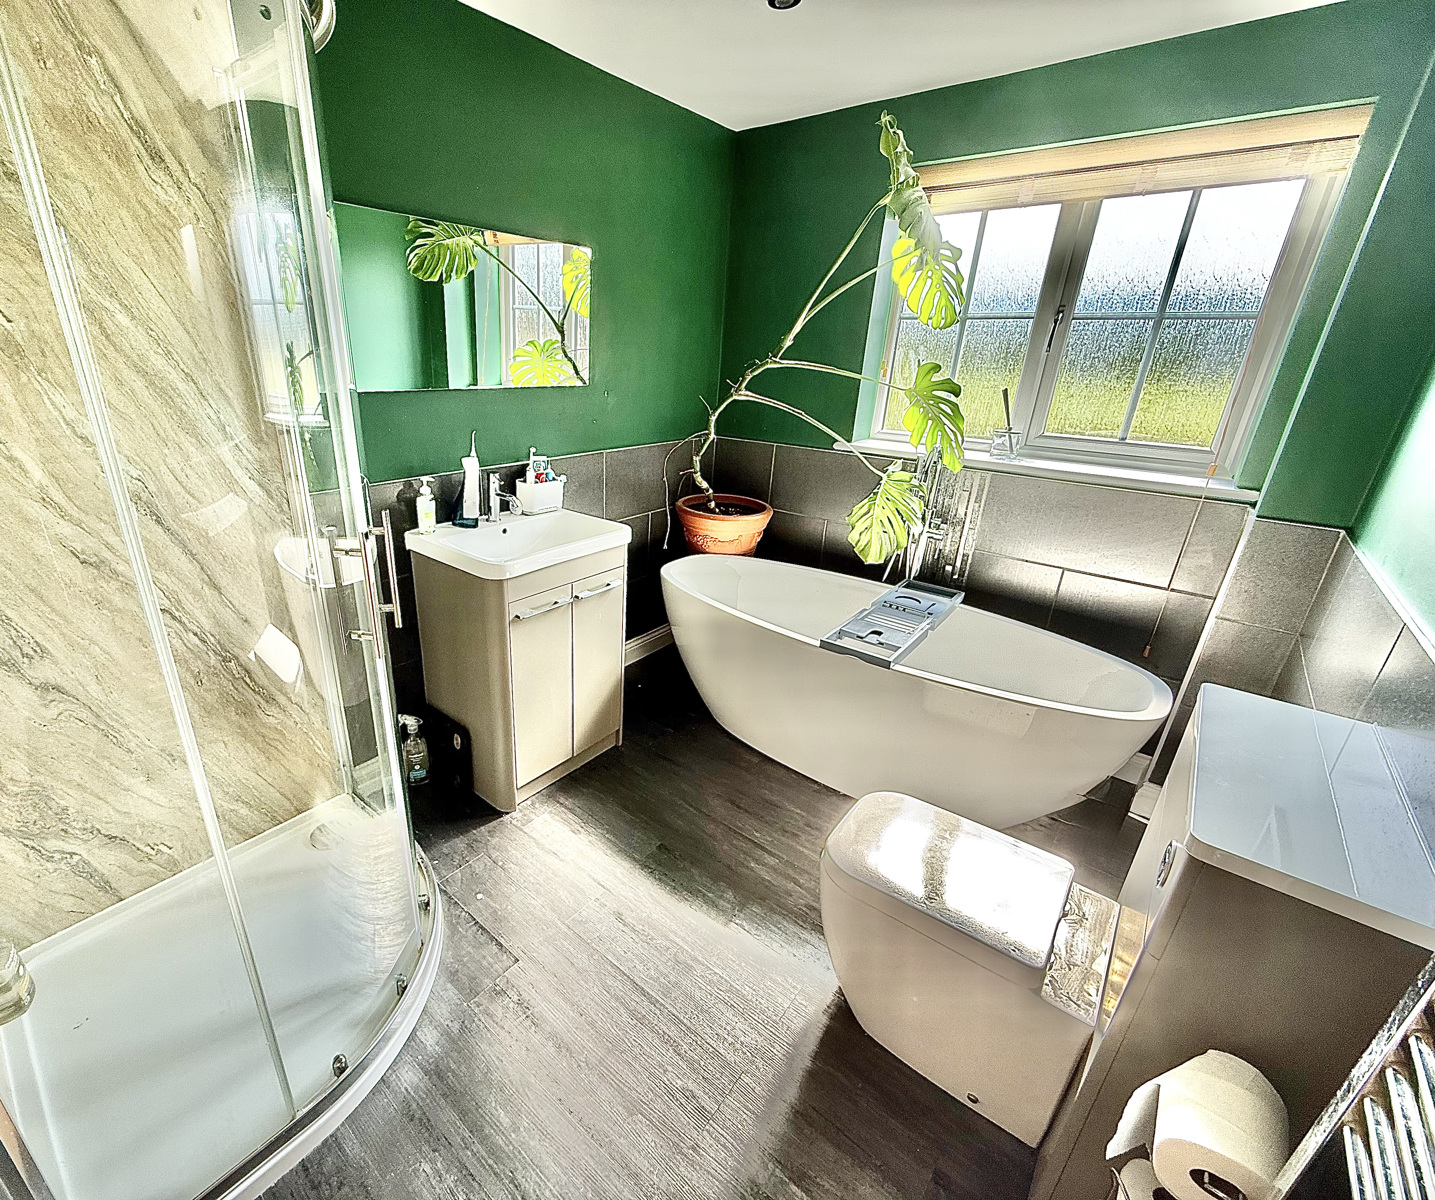
BATHROOM - 3.3 x 2.5m
A high spec 4 piece bathroom featuring a standalone bath and separate rainfall shower. Fitted blinds throughout
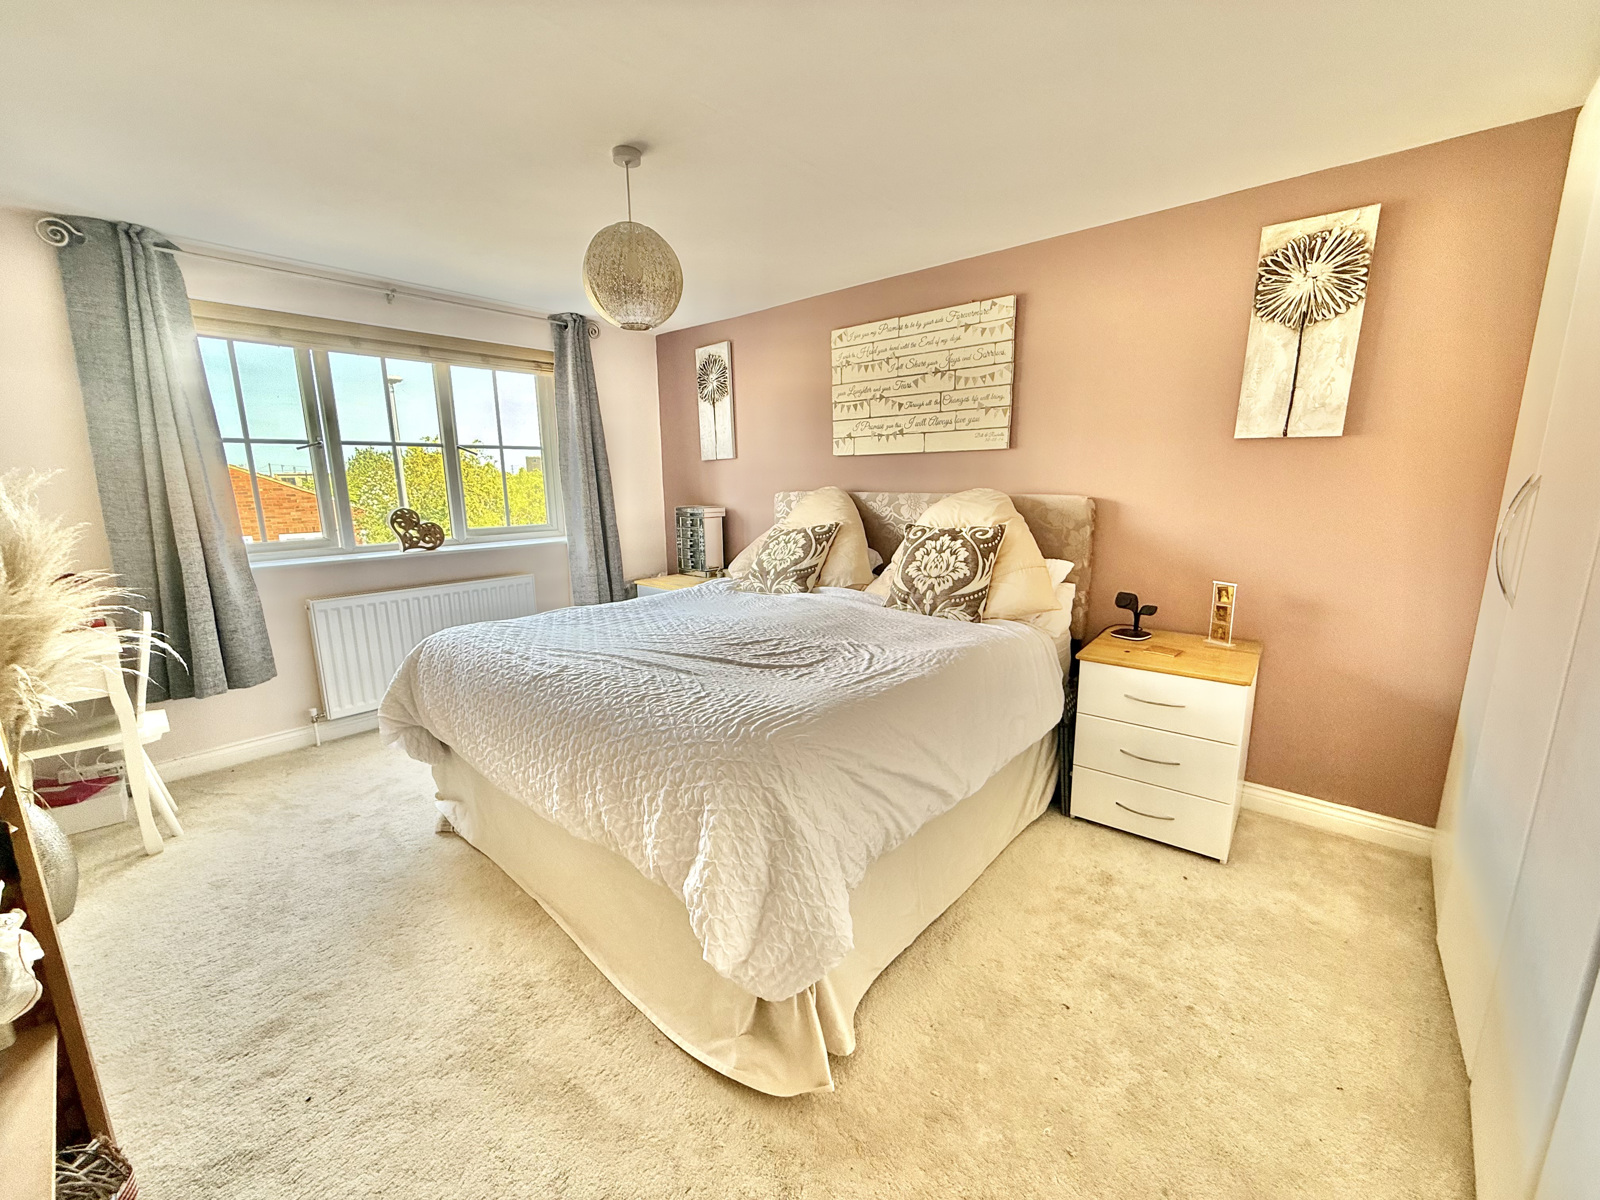
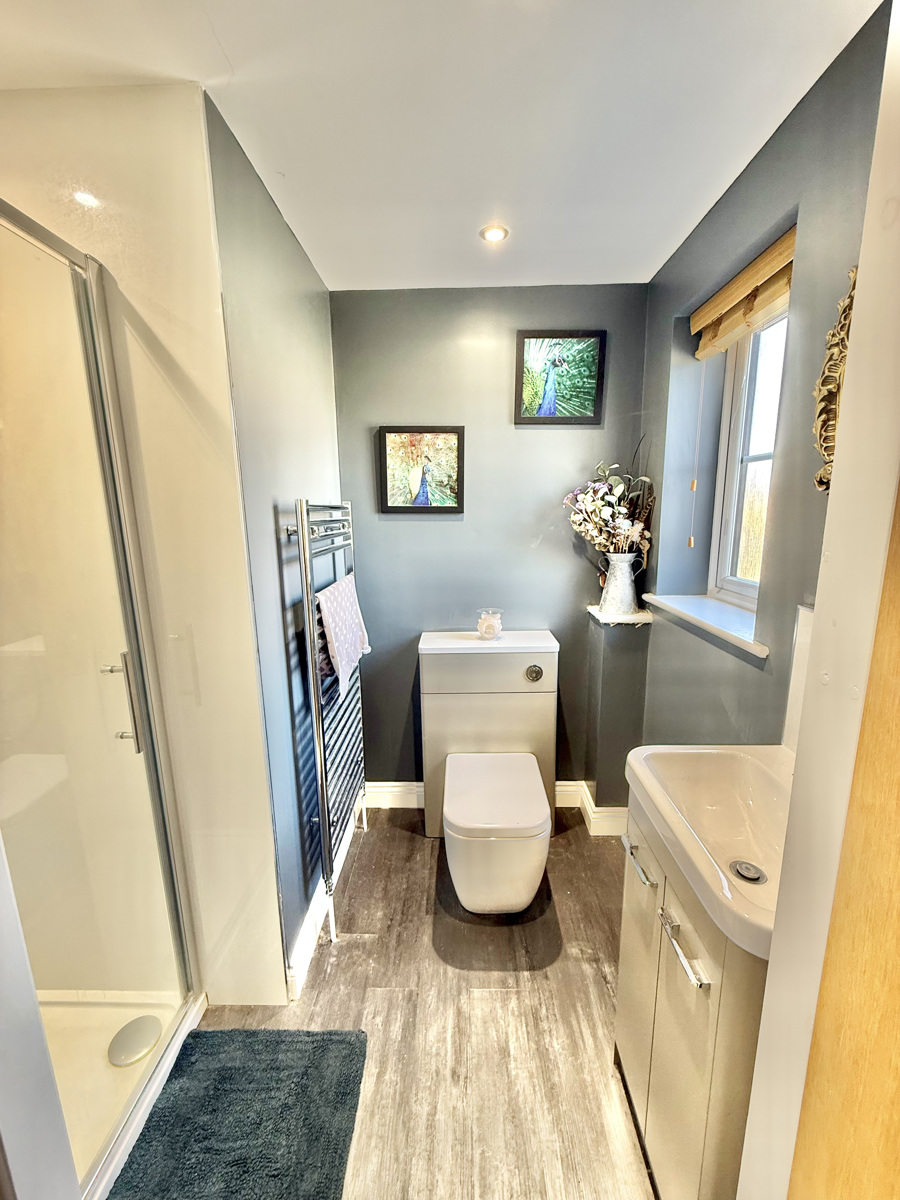
MASTER W/ EN-SUITE - 4.7 x 3.3m & 1.2 x 1.8m
This very large bedroom comfortably fits in a super king size bed, with fitted wardrobes and a 3 piece en-suite. Fitted blinds throughout
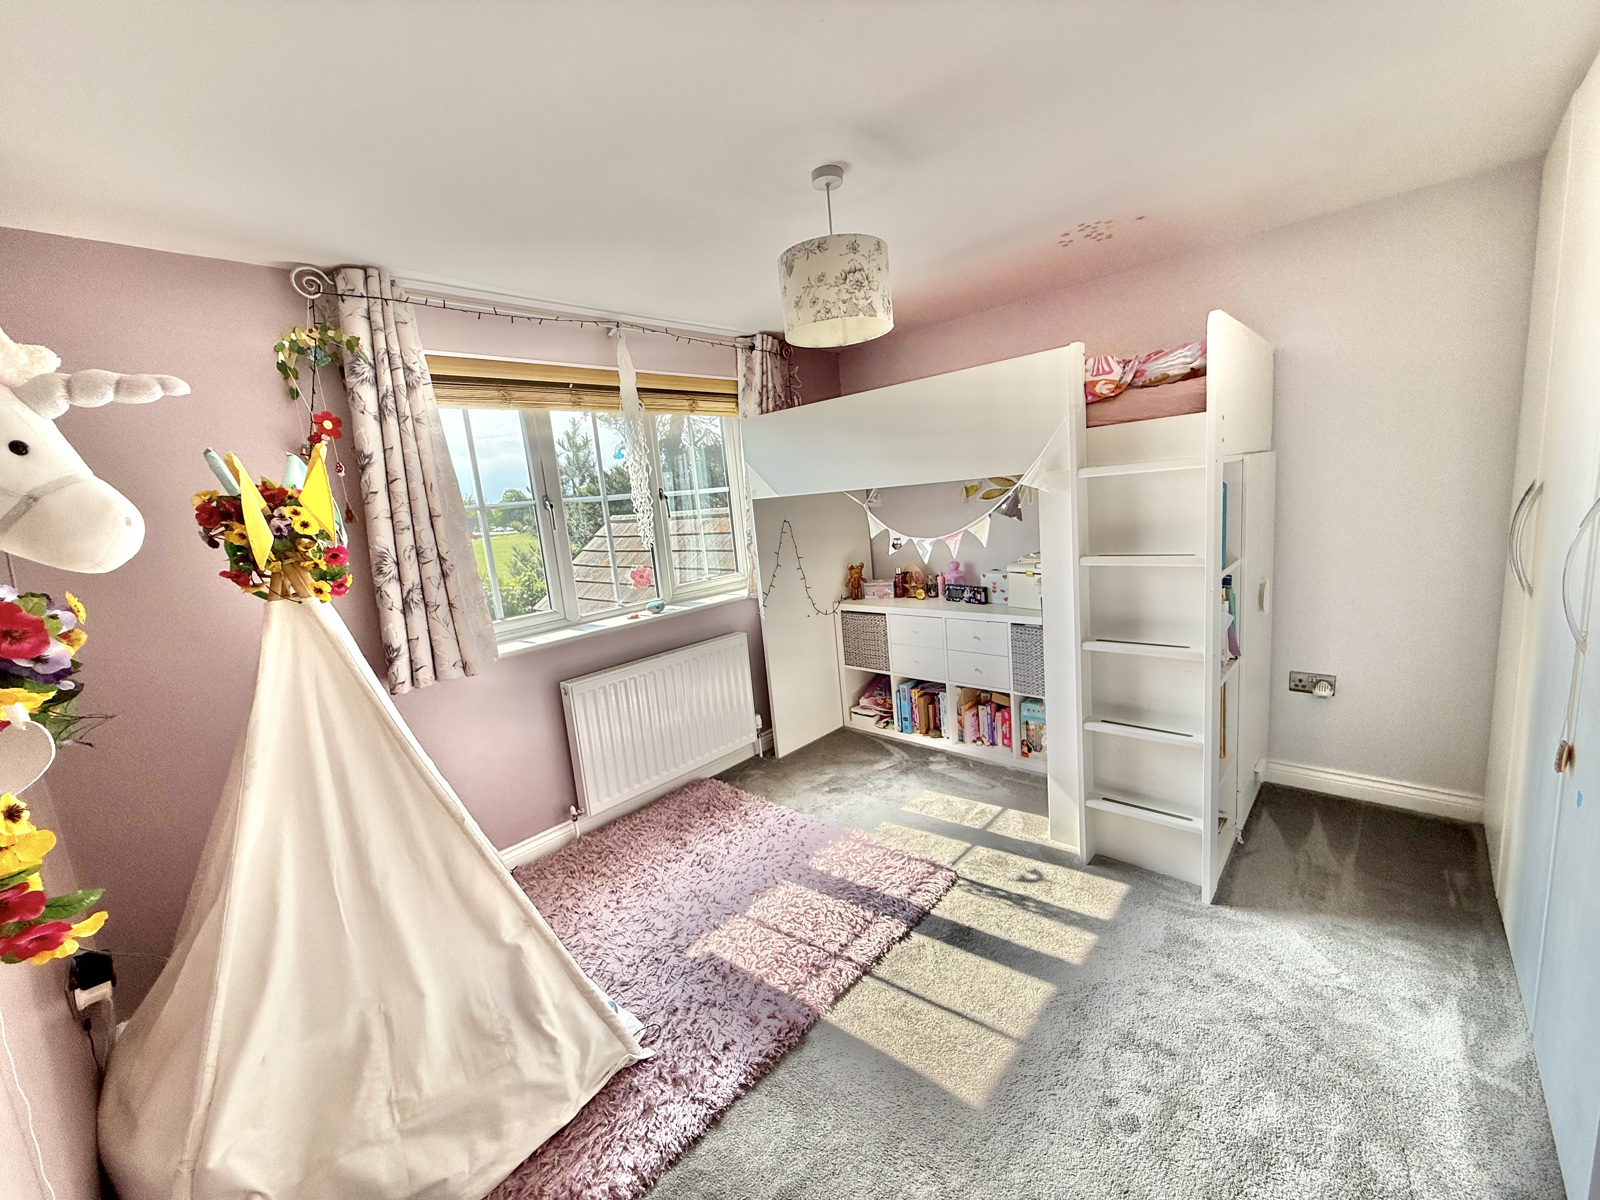
BEDROOM 2 - 4.4 x
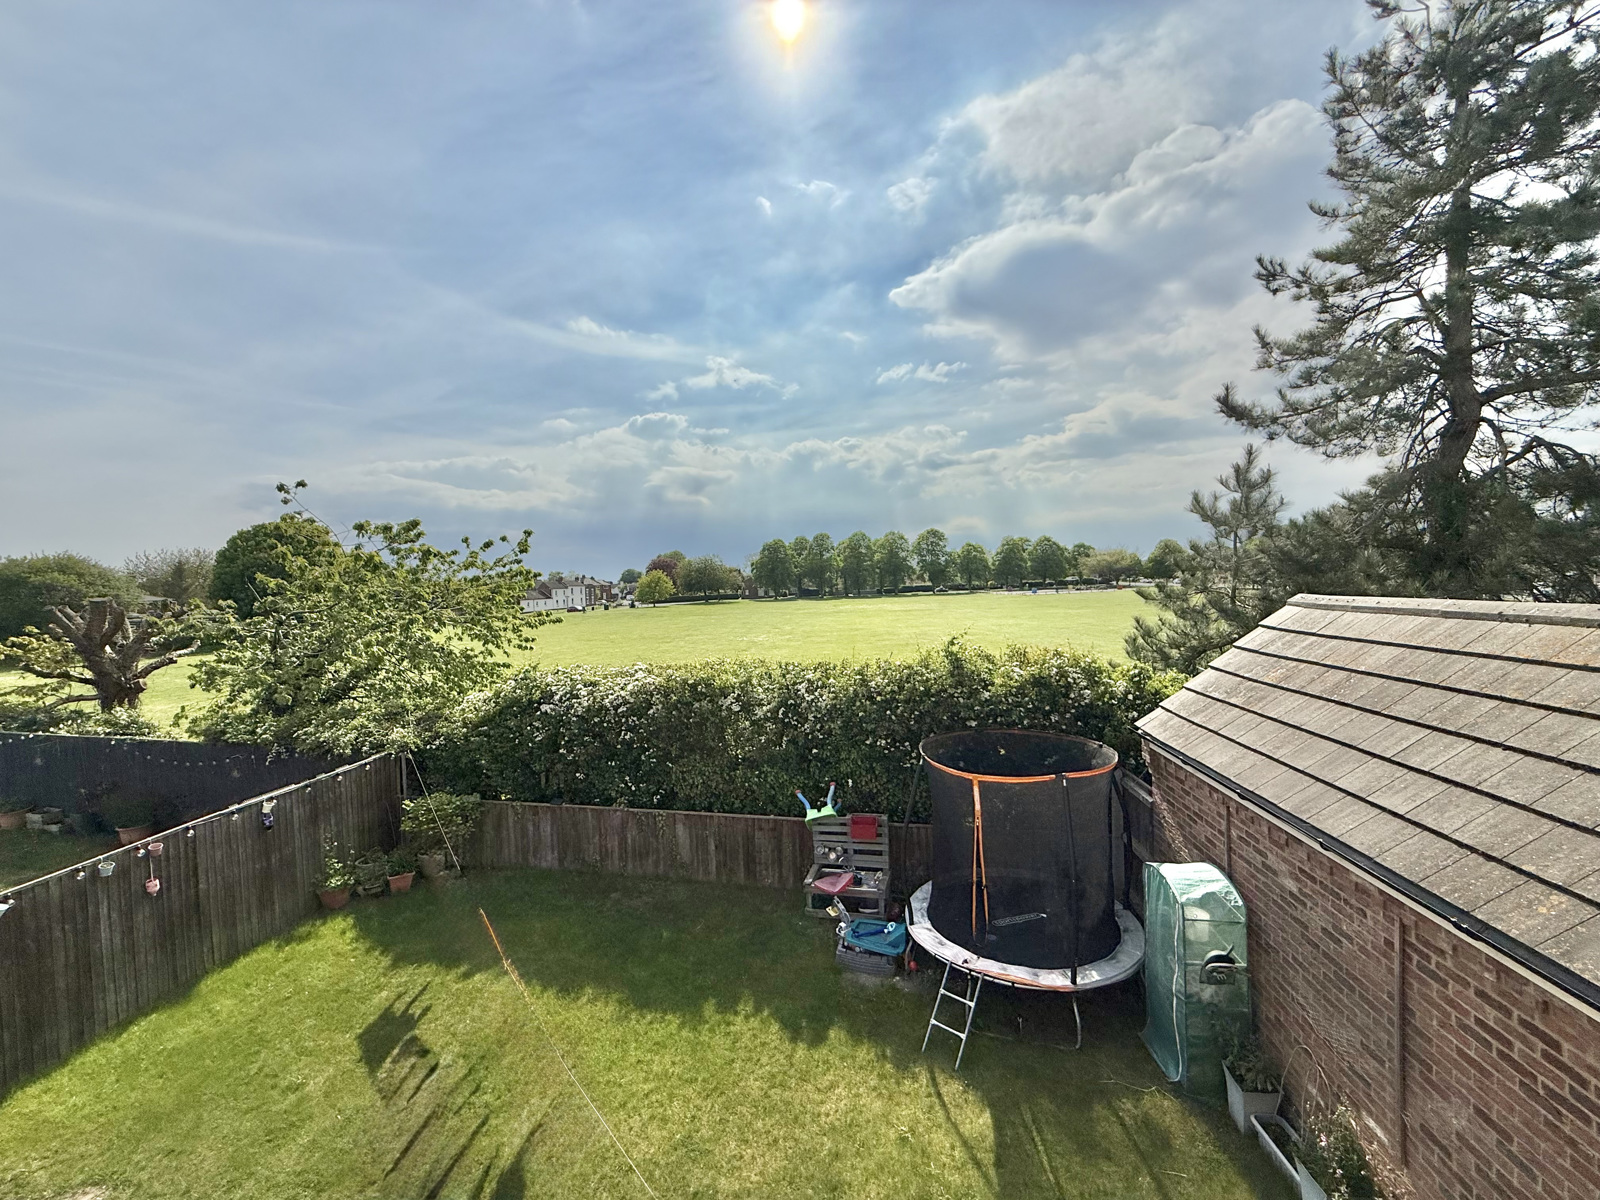
A king size bedroom with fitted wardrobes, and views of the village green. Fitted blinds throughout
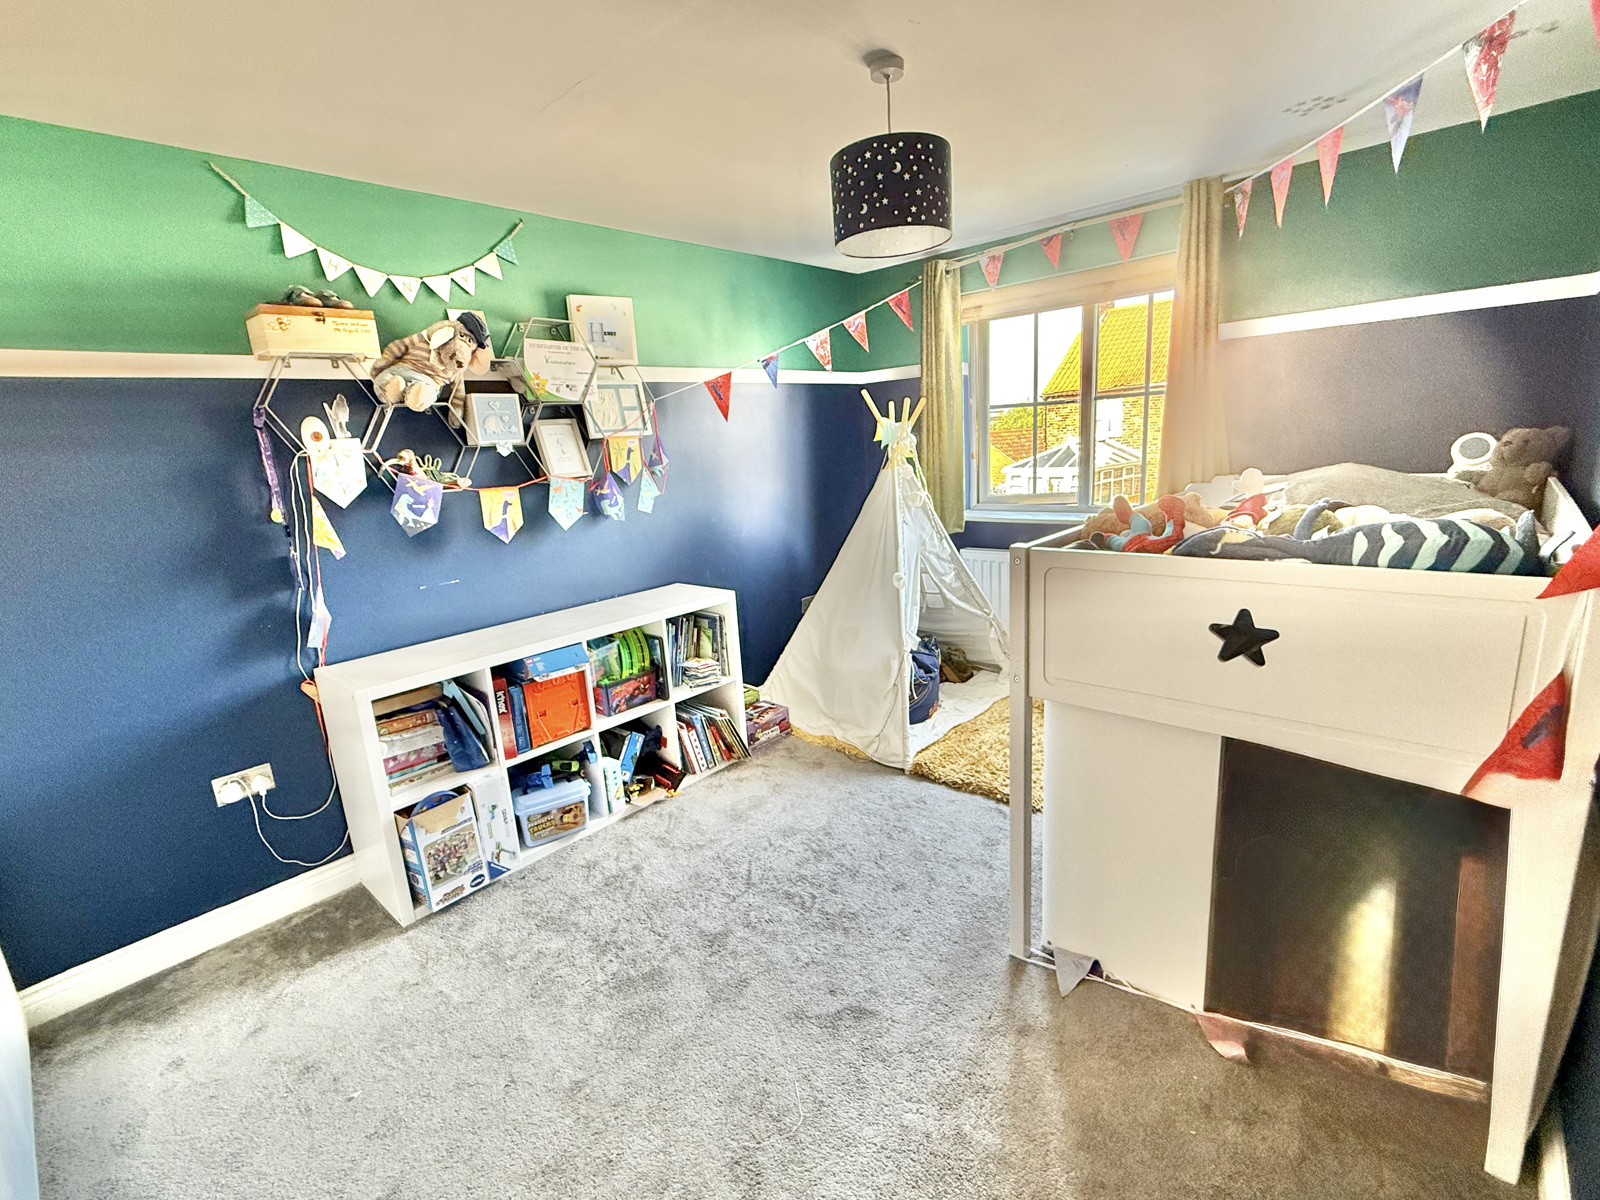
BEDROOM 3 - 3.3 x 3.6m
A king size bedroom with fitted wardrobes. Fitted blinds throughout
BEDROOM 4 - 4.1 x 2.3m
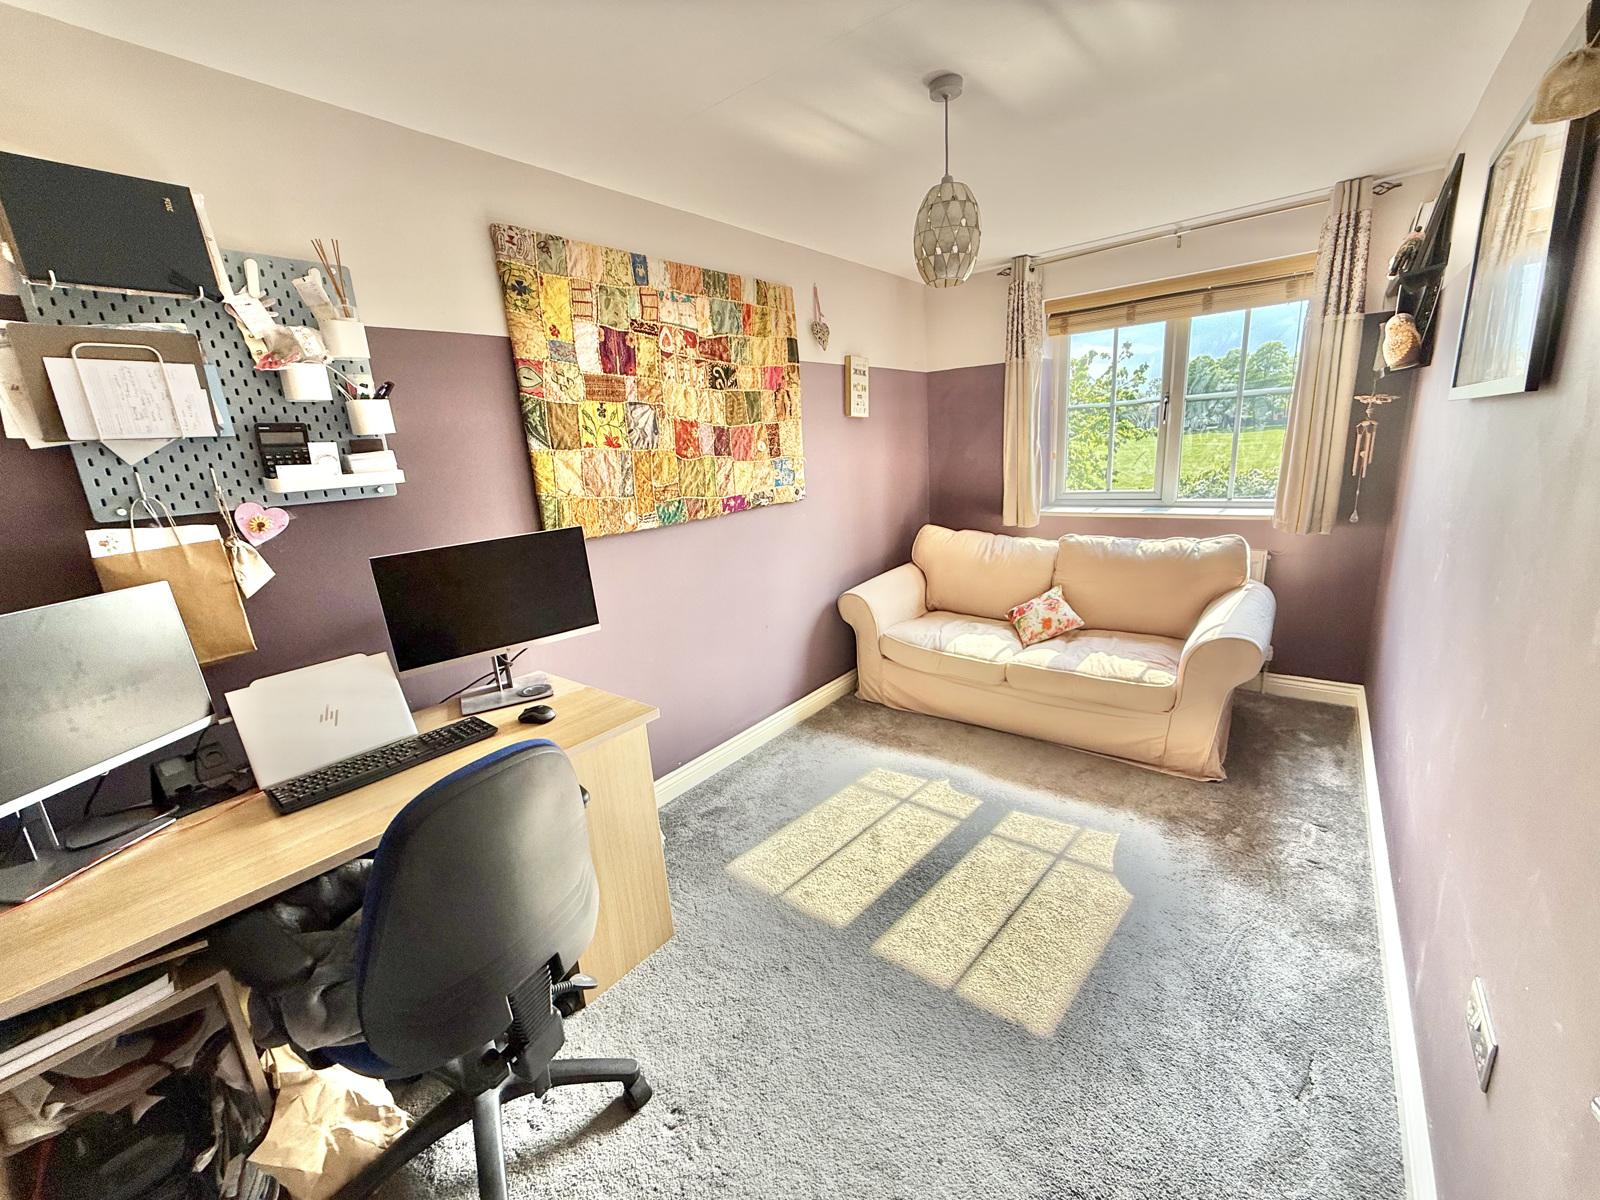
A double bedroom with views over the village green, currently being used as a study. Fitted blinds throughout
FRONT DRIVEWAY
Easily handle visitors with space for 4x cars
REAR GARDEN
The west-facing rear garden is ideal for afternoon and evening sun and enjoys a pleasant open outlook over the village green.
Keelby itself is a sought-after village, well served by a range of local amenities including shops, tea rooms, takeaways, pubs and a highly regarded primary school.
The village also benefits from excellent road links, making it an ideal base for commuting to Grimsby, Hull, and beyond.
Homes in this small private close rarely become available, and the combination of no chain, high specification and extensive energy-saving technology makes this a particularly attractive option. Early viewing is strongly recommended to appreciate the setting, finish and running-cost benefits on offer.
View the EPC for this property