5 Bedroom Bungalow For Sale in Sidcup, DA15
| Price | £ 650,000 |
| Reference | 53528 |
| Address |
Blackfen Road, Sidcup, DA15 (Map Location) |
| Beds | 5 |
| Baths | 6 |
| Type | Bungalow |
| Tenure | Freehold |
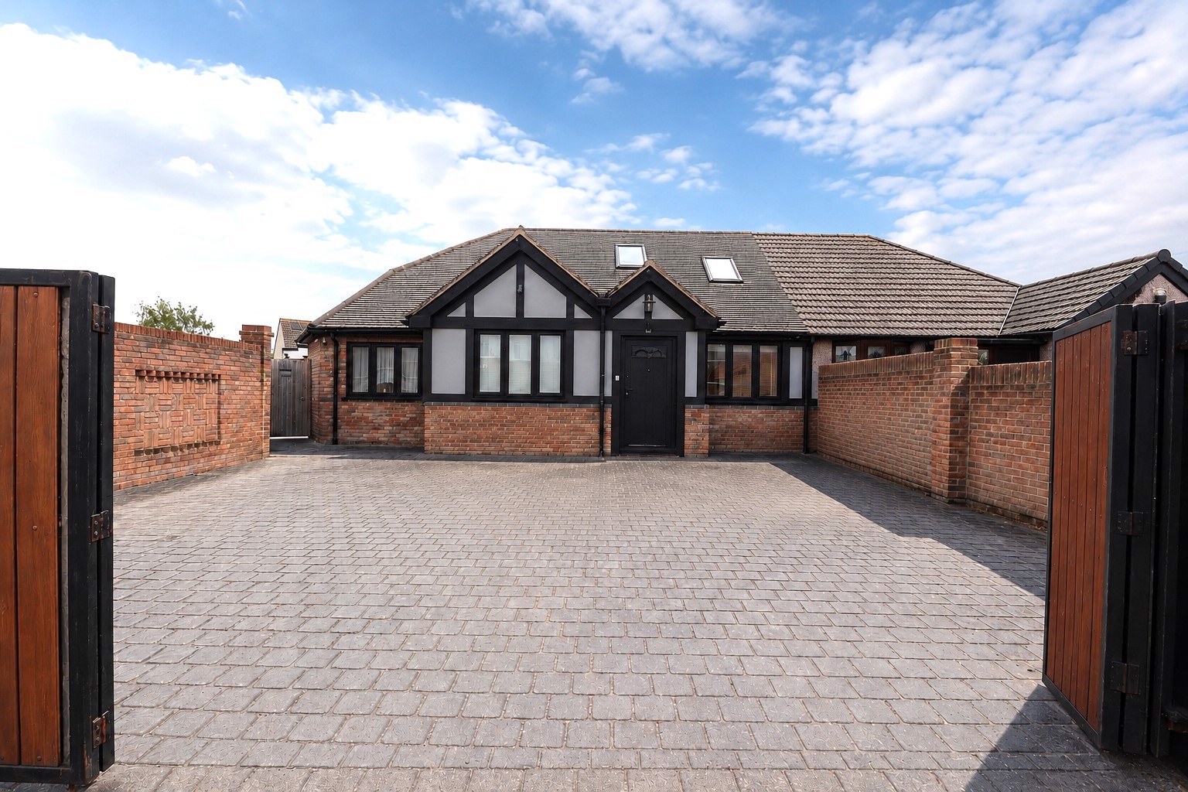
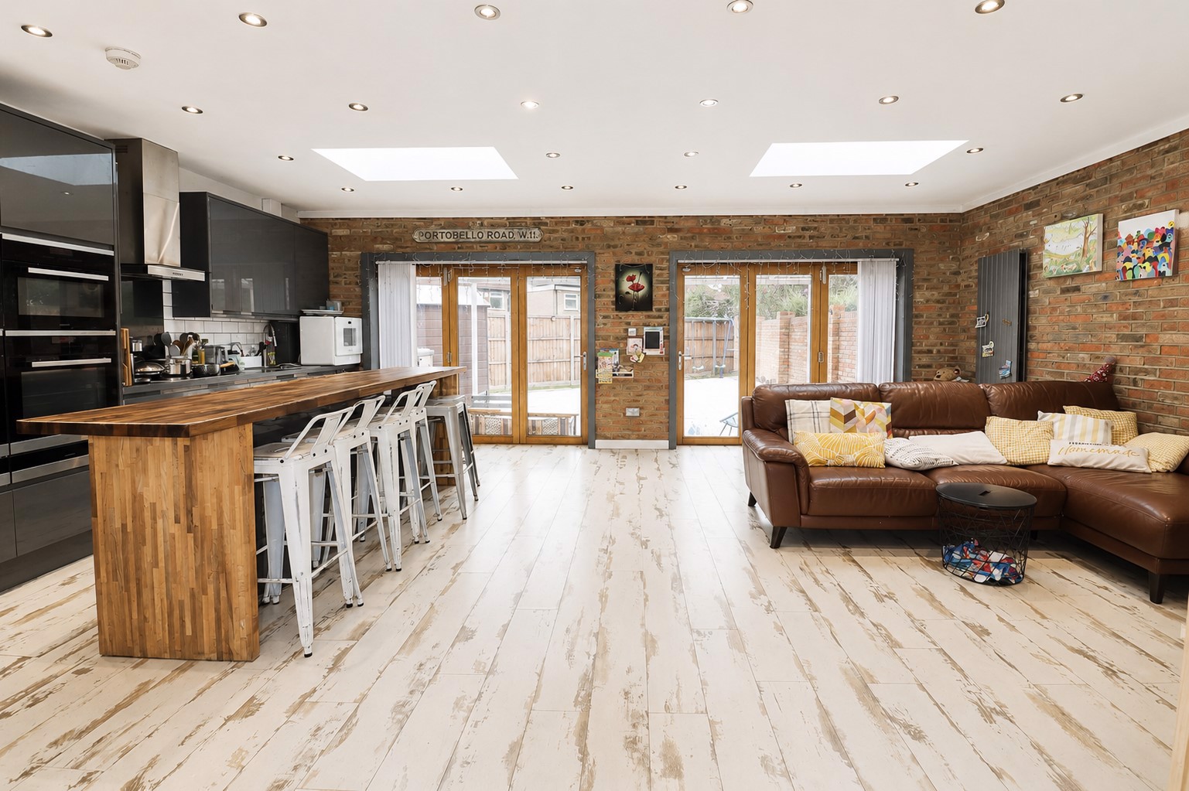
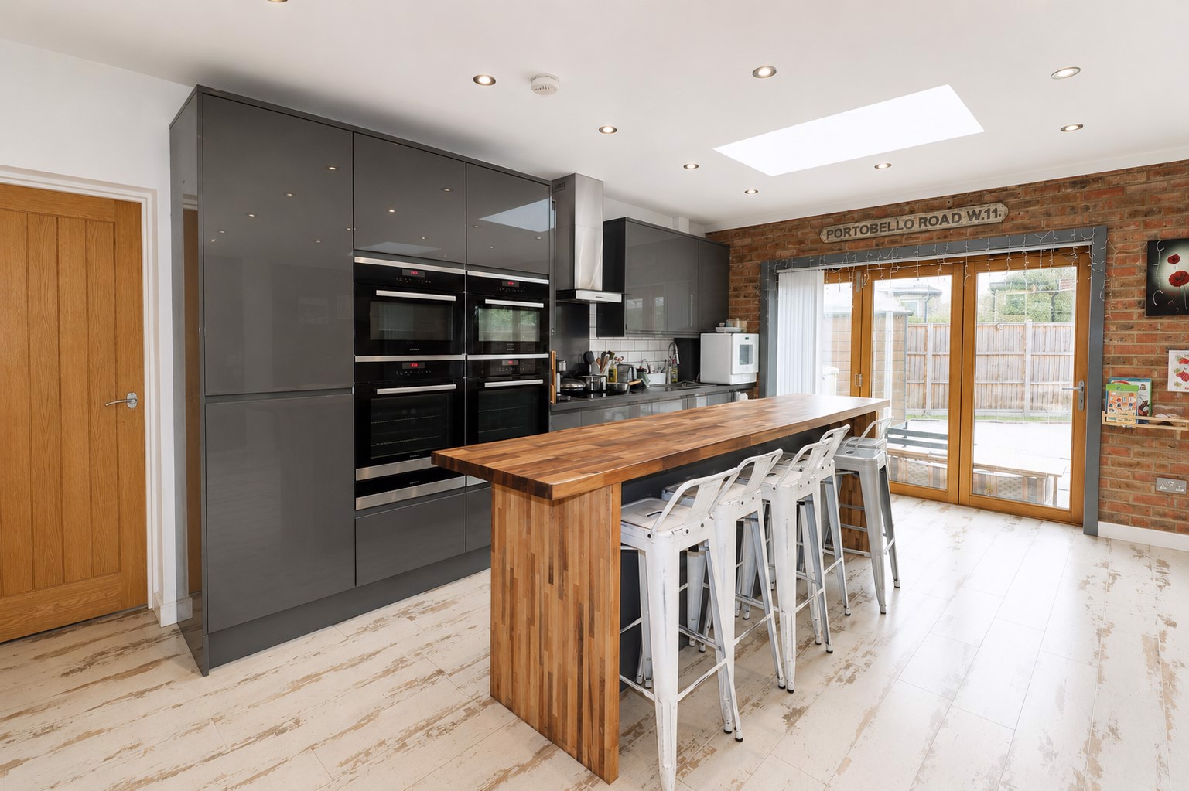
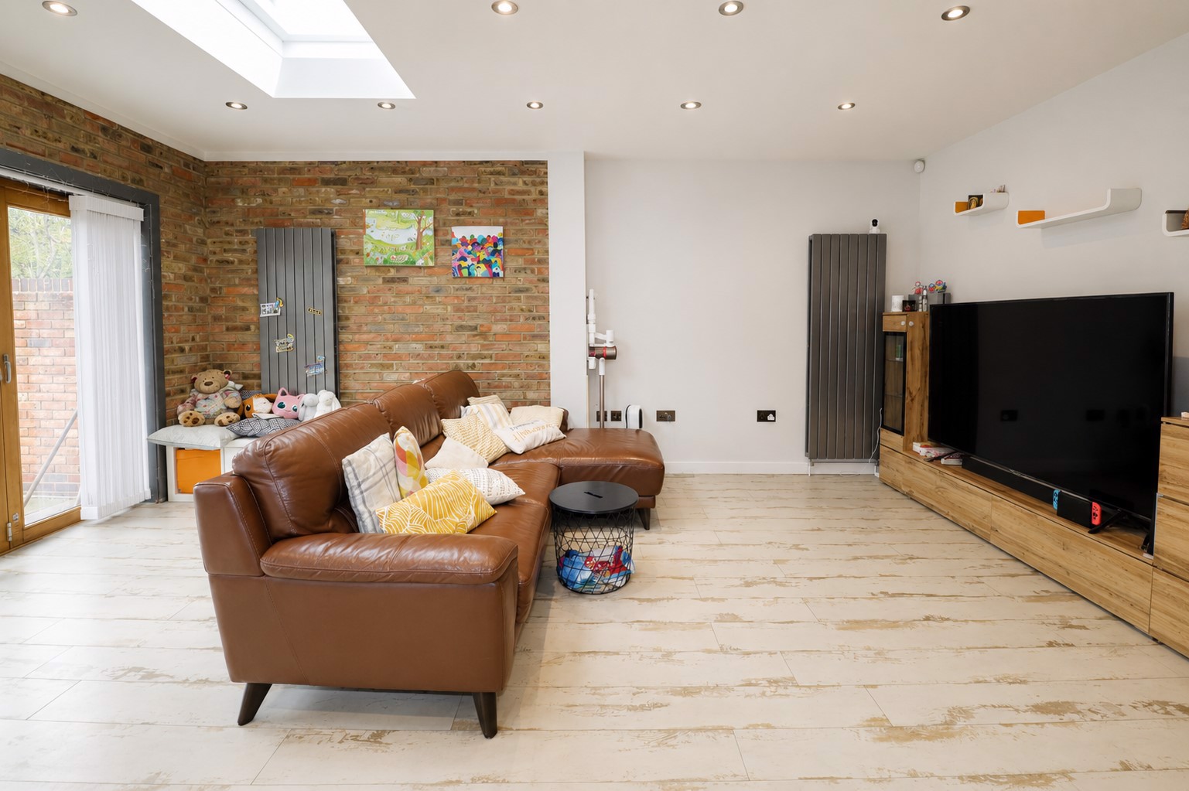
Five Bedroom Semi Detached Chalet Bungalow - Chain Free - Close to A2 - Open Plan Kitchen/Lounge - Additional Dining Area - Five Bathrooms - Additional W/C - Off Road Parking for Three/Four Vehicles - Large Paved Garden - Gas Central Heating & Double Glazing
Description
Property King Kent Ltd are pleased to bring to the market this lovely five bedroom semi detached chalet bungalow in Sidcup.
The property benefits from being situated in a highly sought-after residential location with easy access to a range of highly regarded schools, nearby bus links & convenient access to Albany Park train station, offering routes into Central London.
The property also sits within easy reach of the A2 & wider motorway network.
The property is offered with no chain & is ideal for growing families or buyers seeking excellent local amenities/transport connections.
Guide Price: £650,000-£675,000 Freehold
The properties features include:
Ground Floor
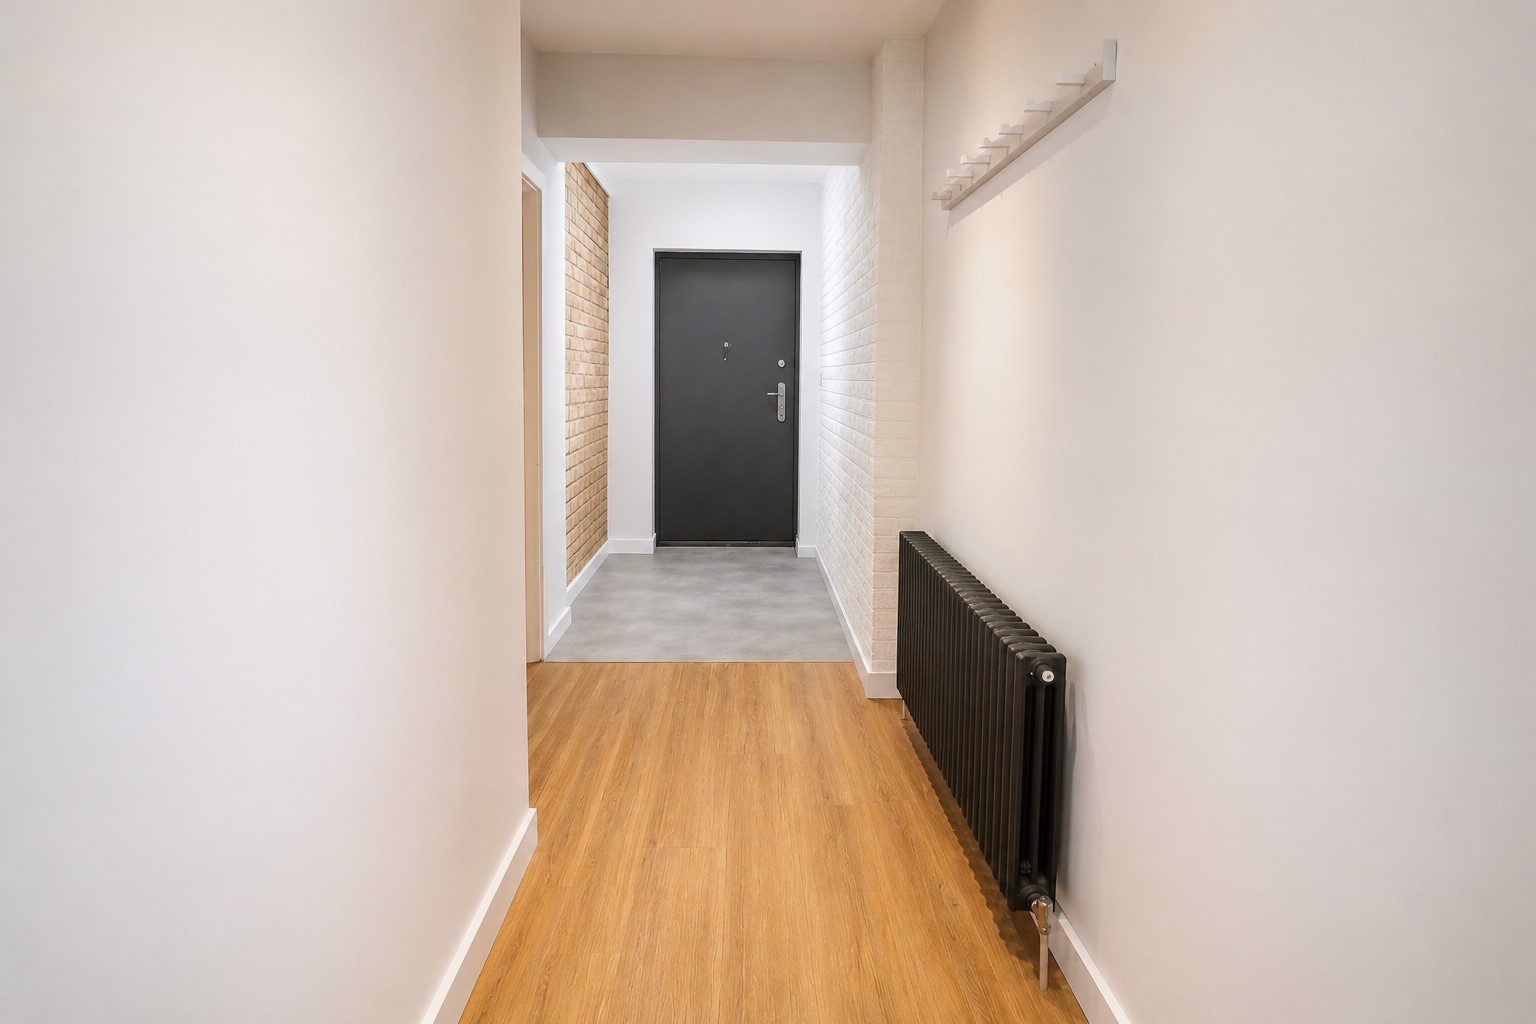
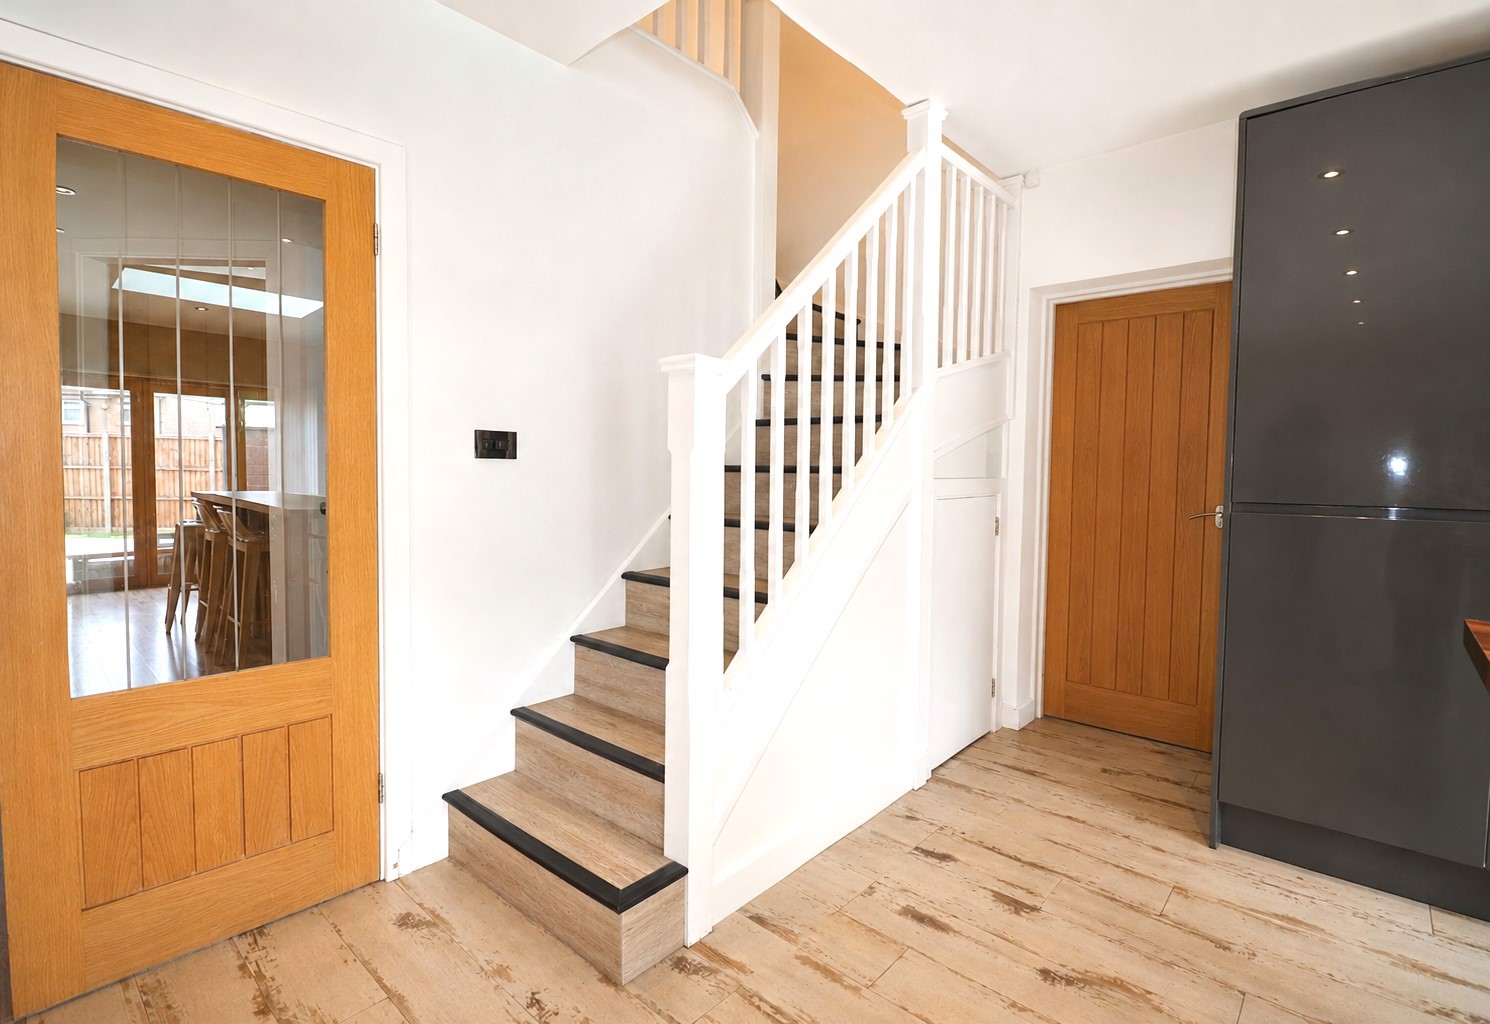
Entrance Hall - 6.27m x 1.8m
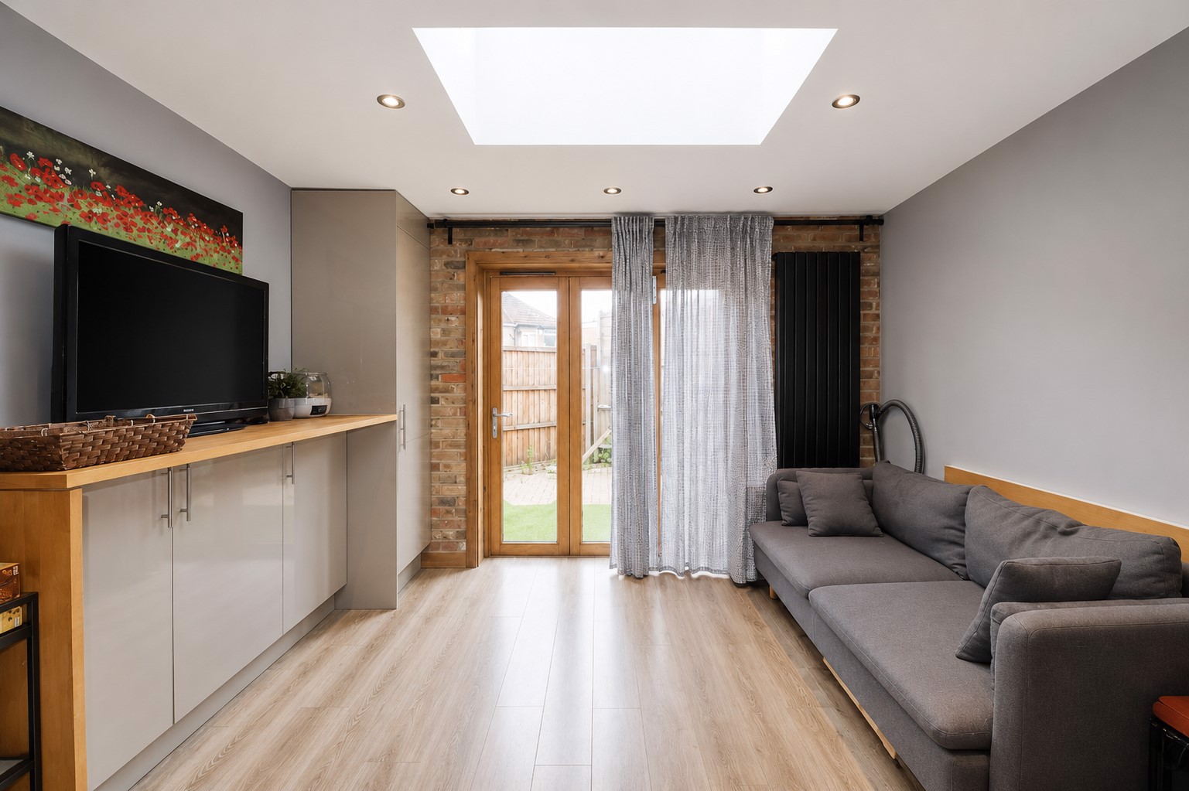
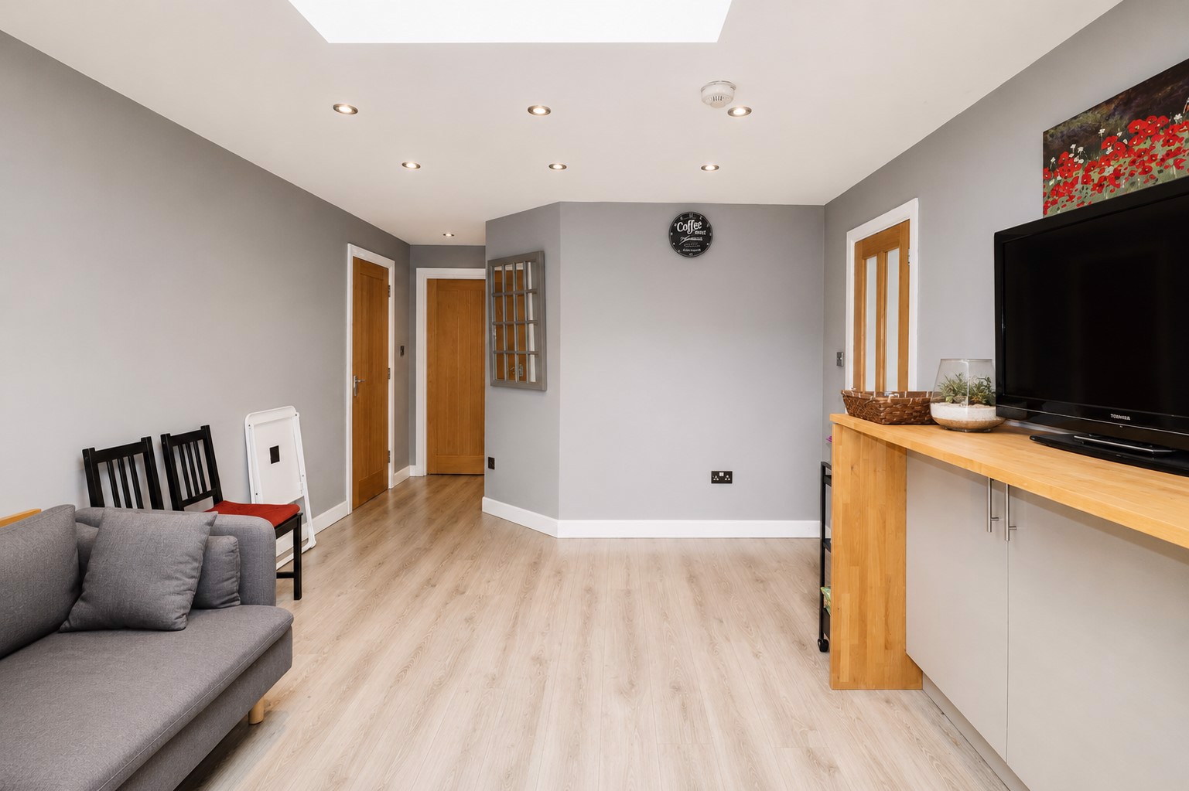
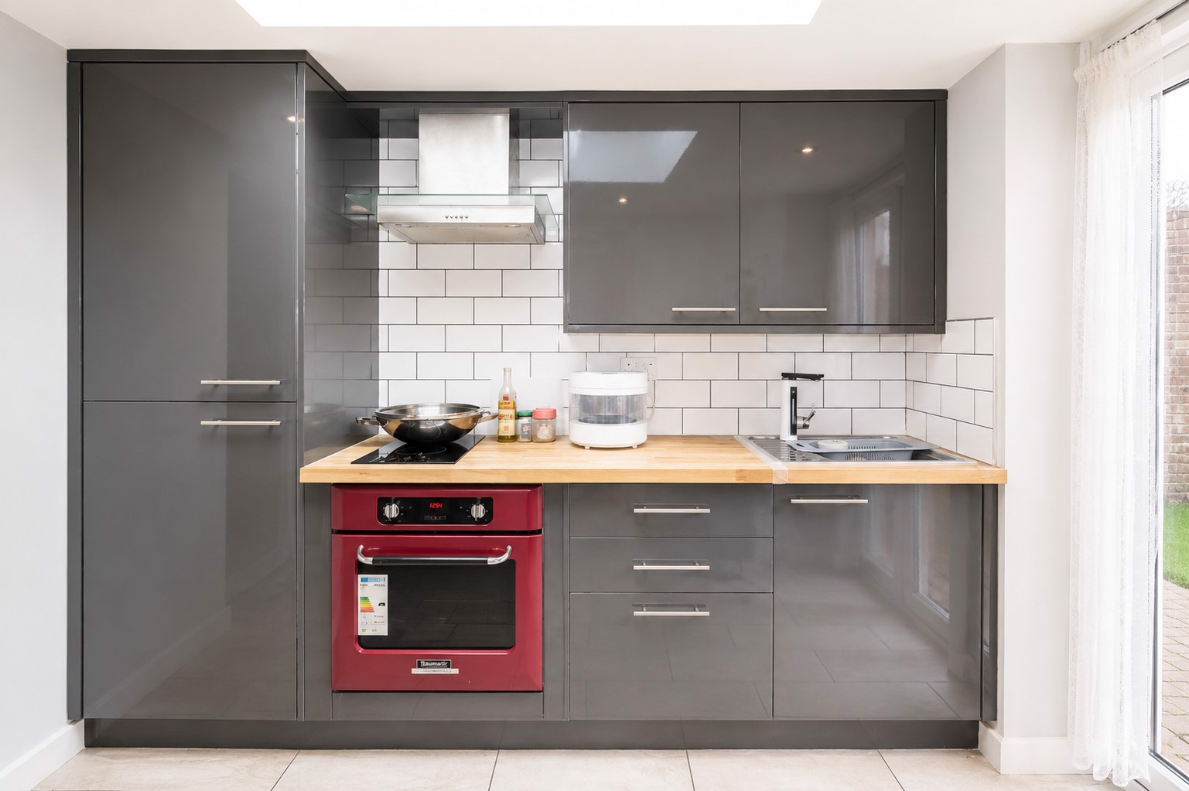
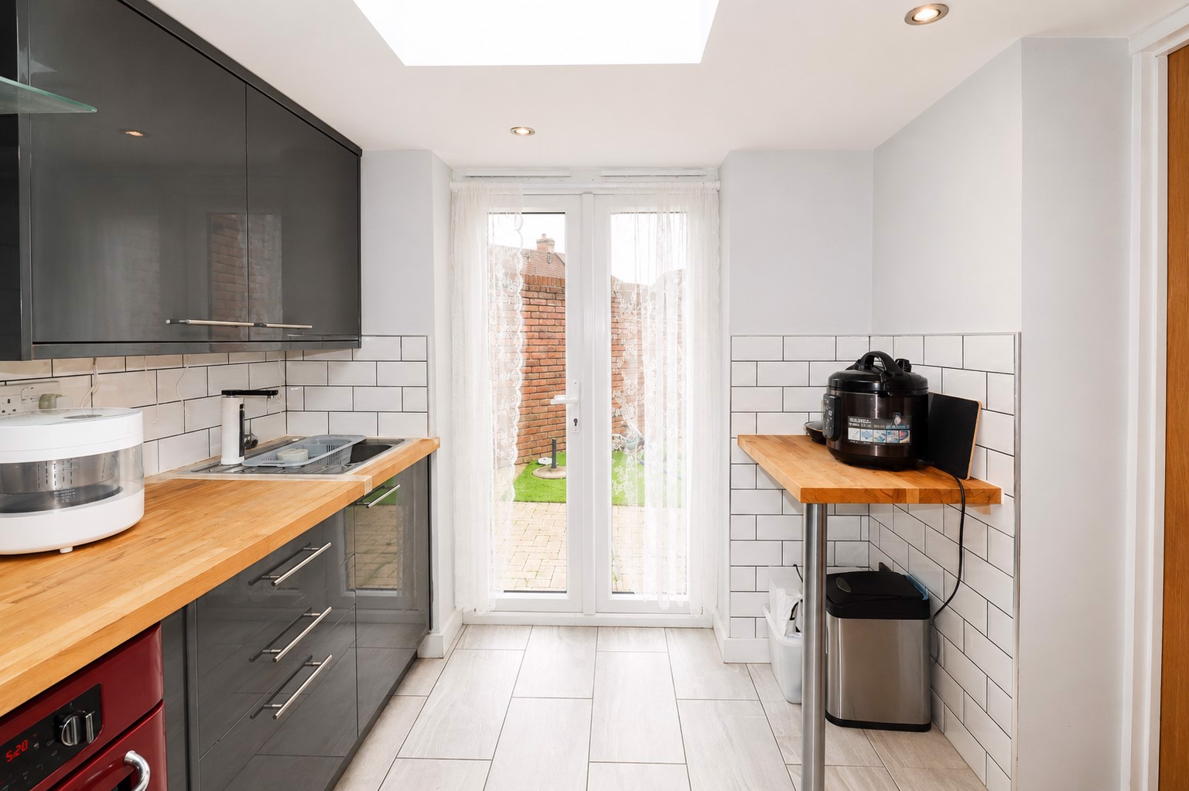
Open Plan Kitchen/Lounge - 6.96m x 6.35m
Dining Area/Lounge Two - 6.02m x 3.63m
Bedroom Four (Double) - 4.19m x 2.51m
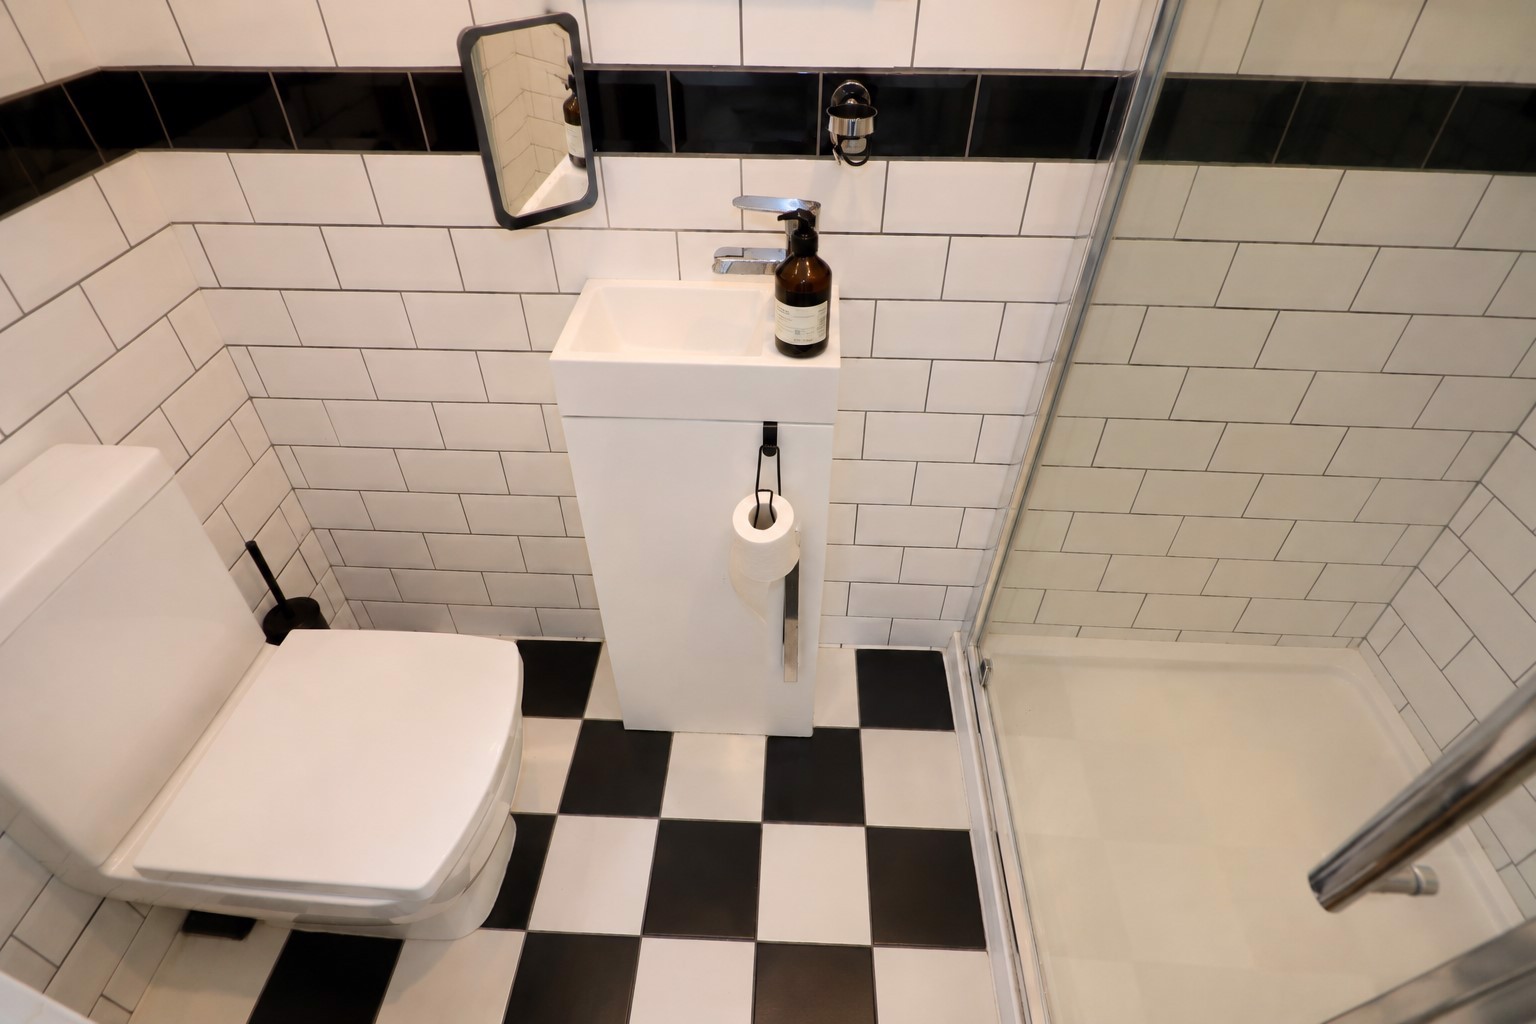
En-suite Shower Room - 2.31m x 0.89m
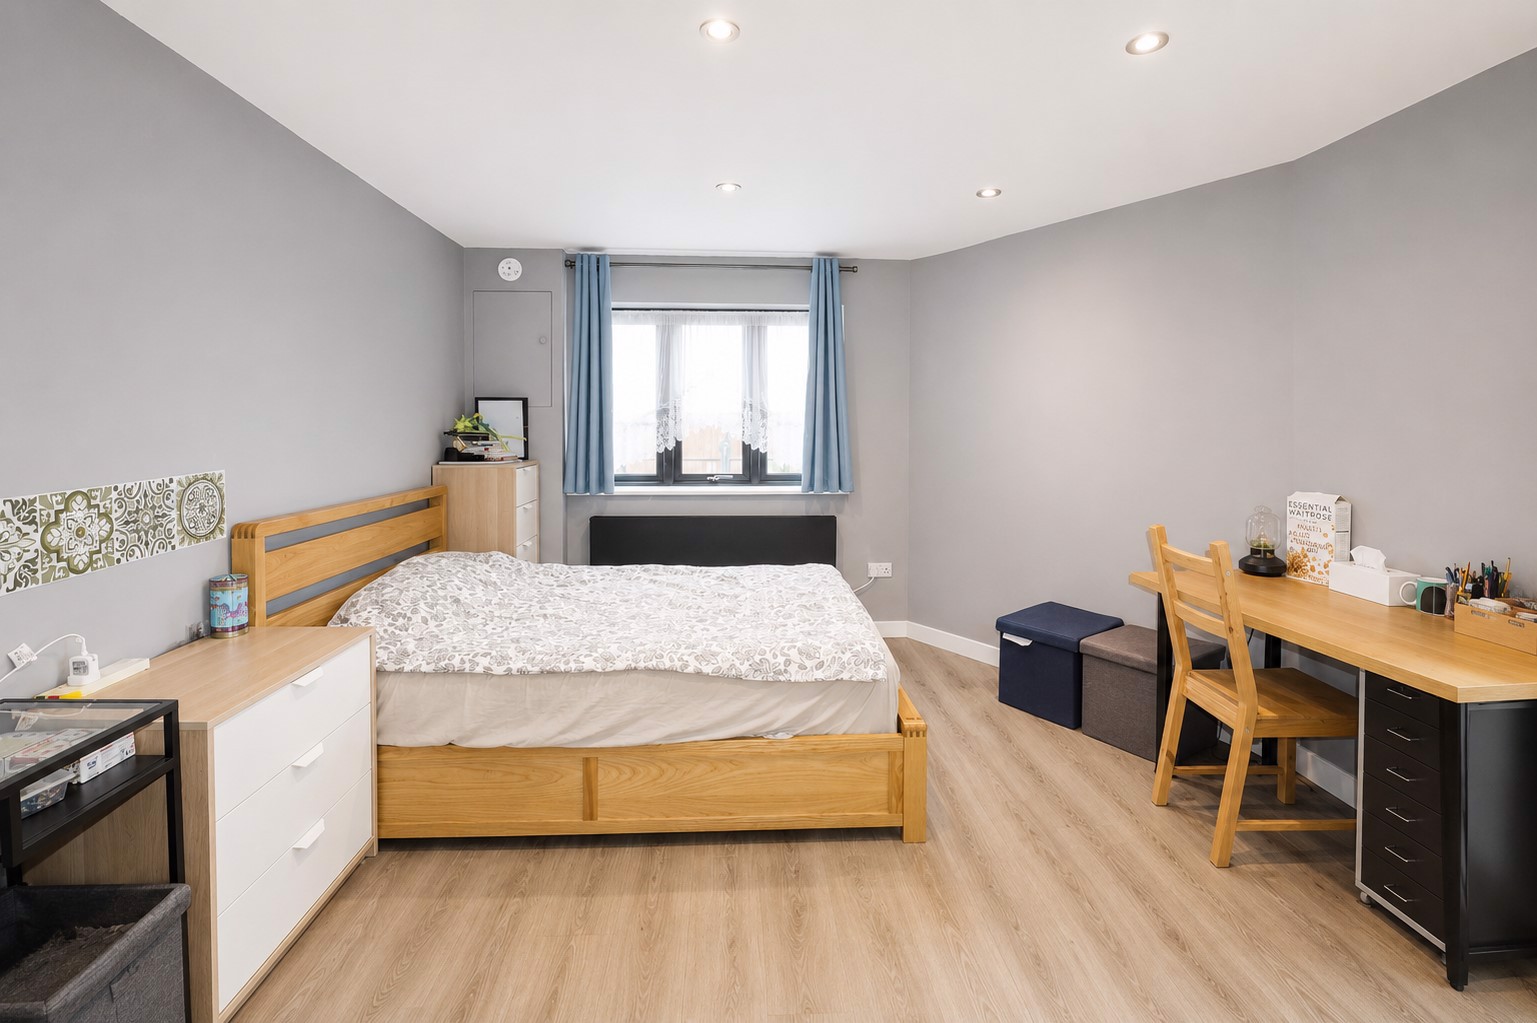
Bedroom Three (Double) - 4.9m x 2.84m
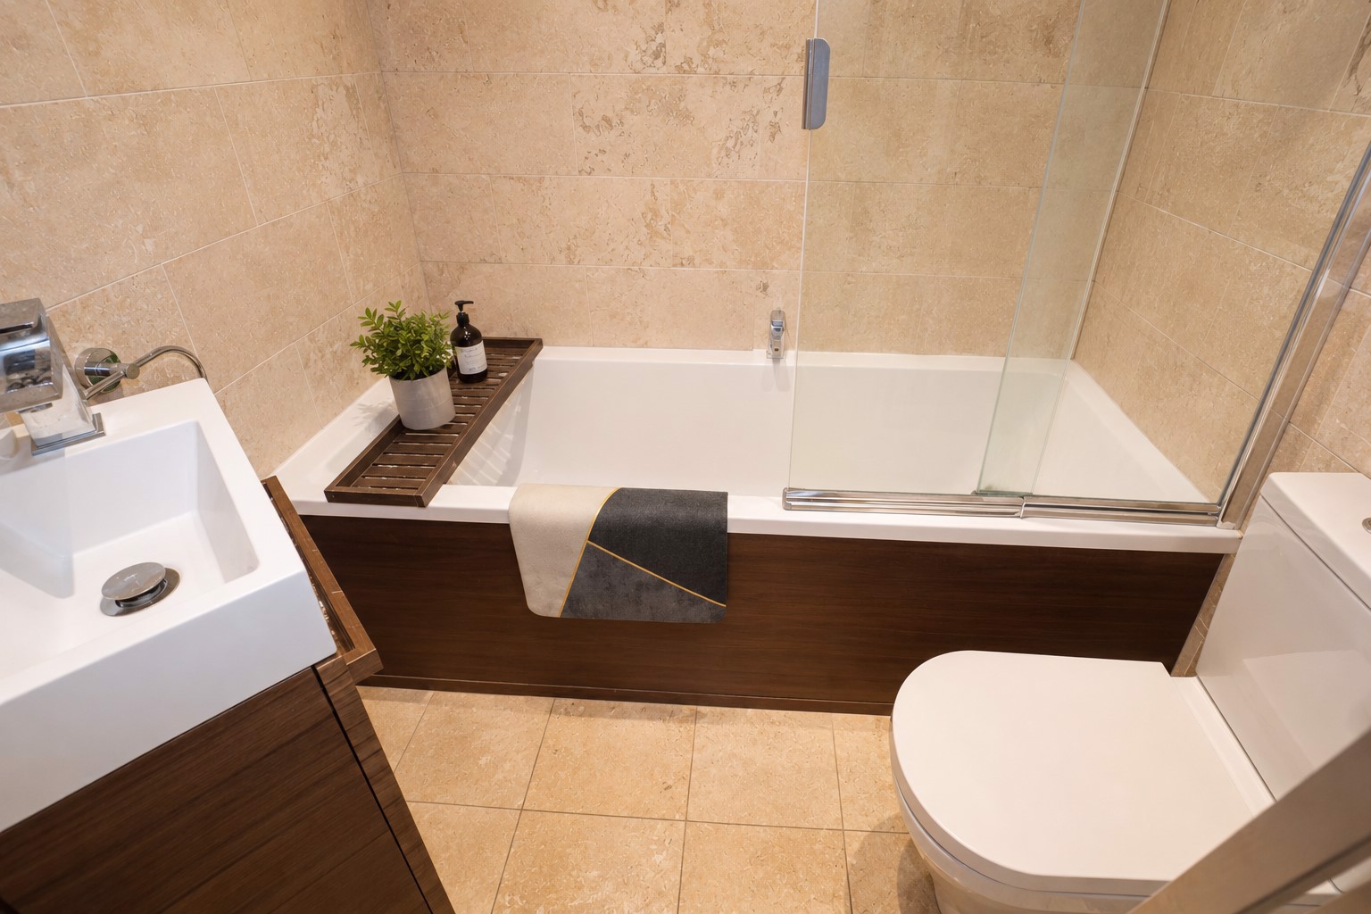
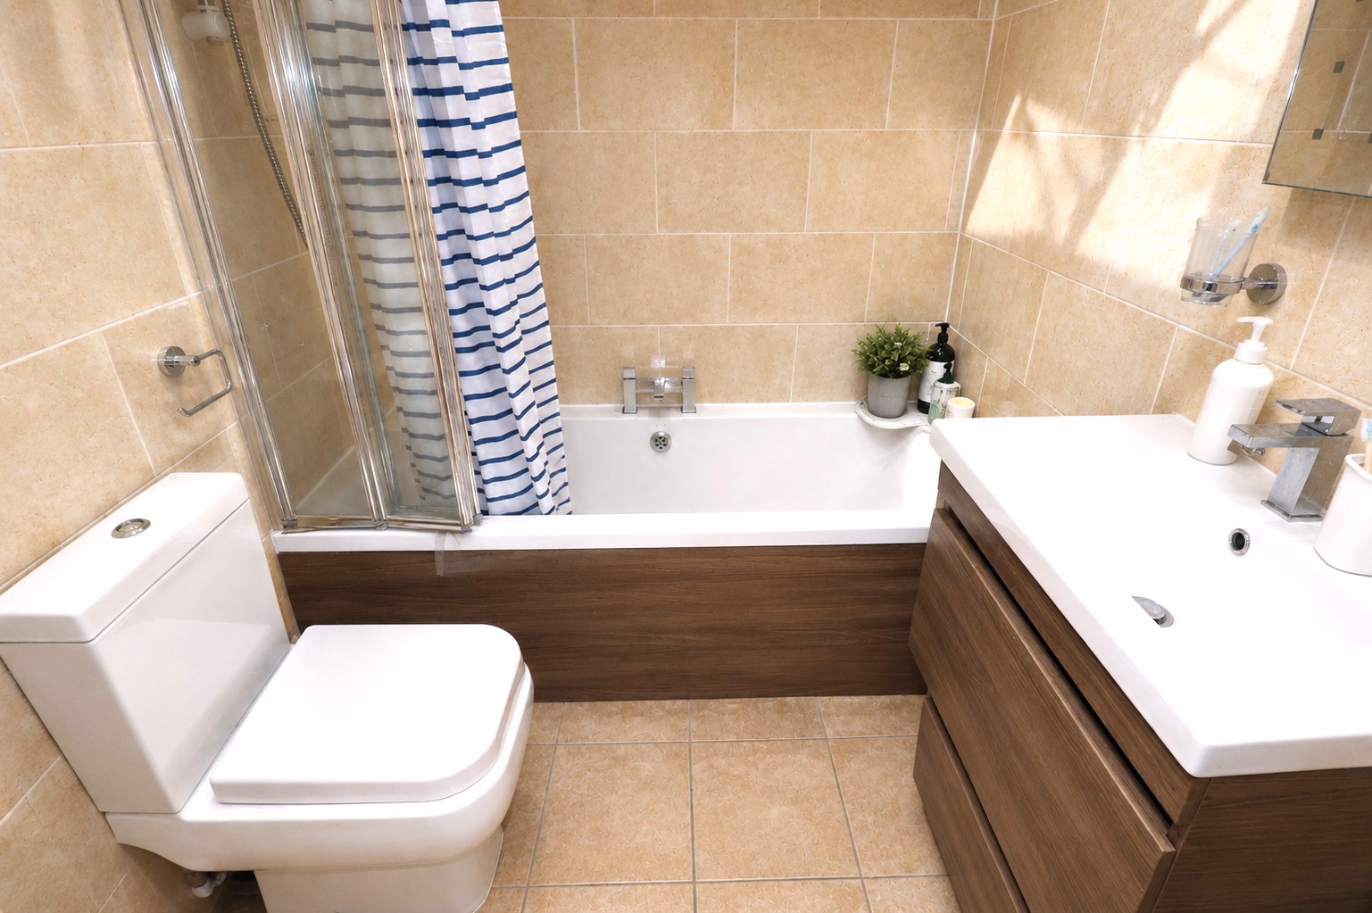
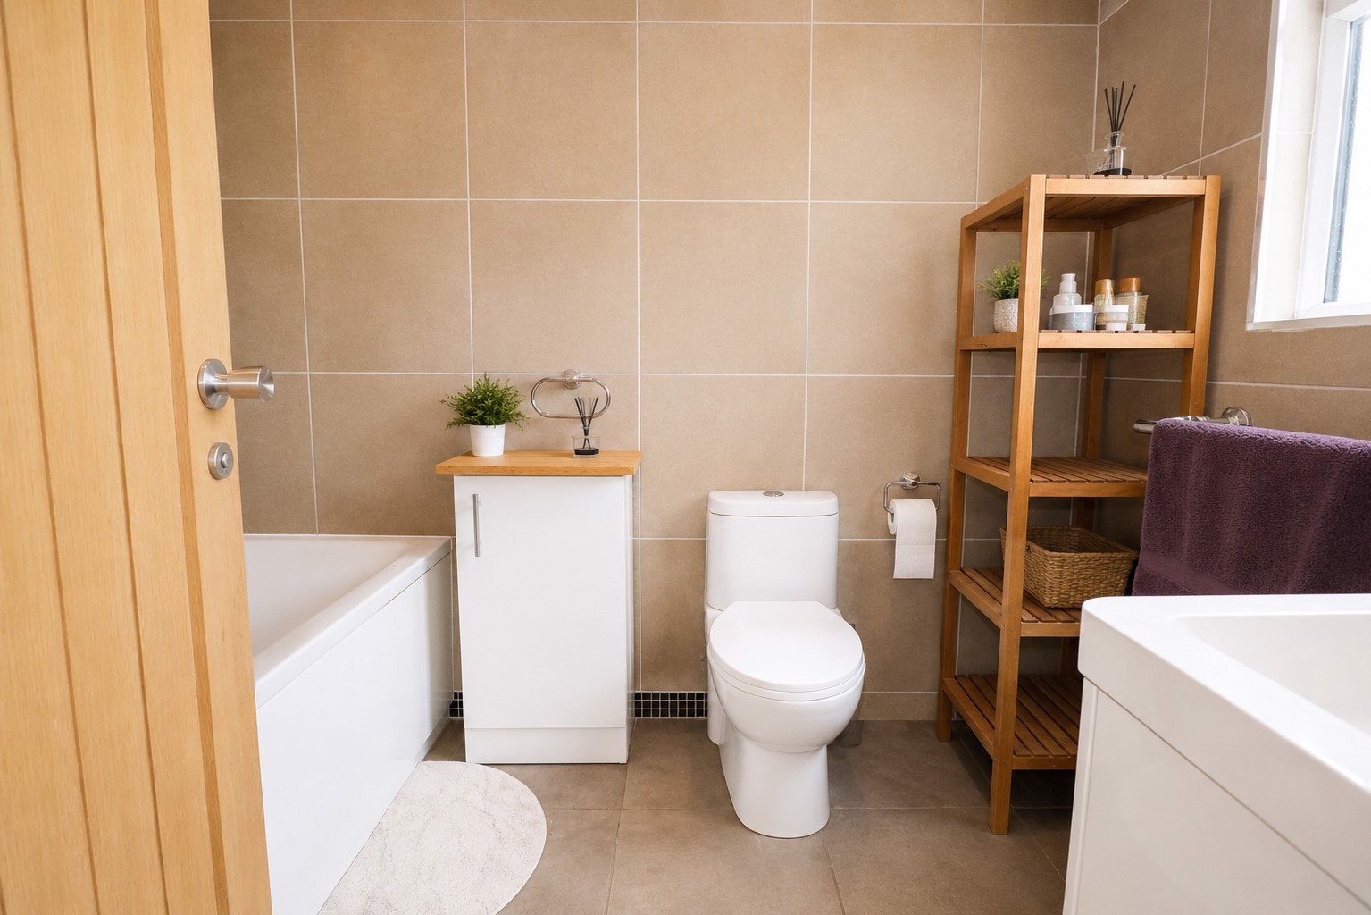
En-suite Bathroom - 1.65m x 1.4m
Bedroom Five (Double) - 4.55m x 3.63m
Dual-Entry Bathroom - 2.44m x 1.7m
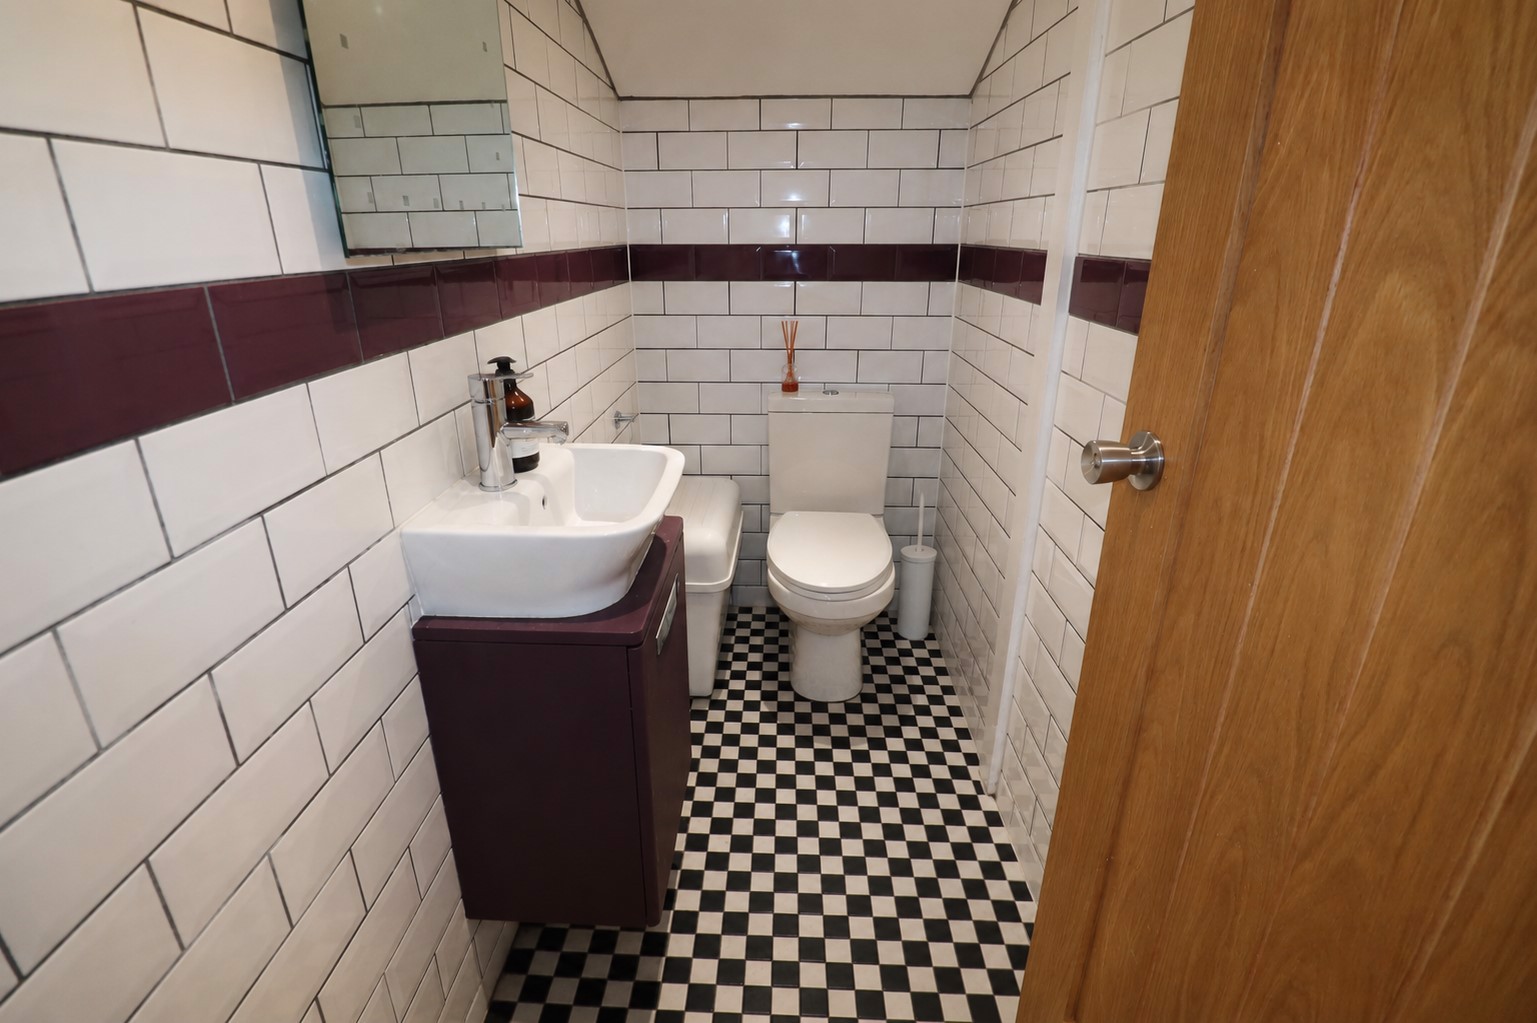
W/C - 2.24m x 0.99m
Utility Room - 2.9m x 2.69m
First Floor
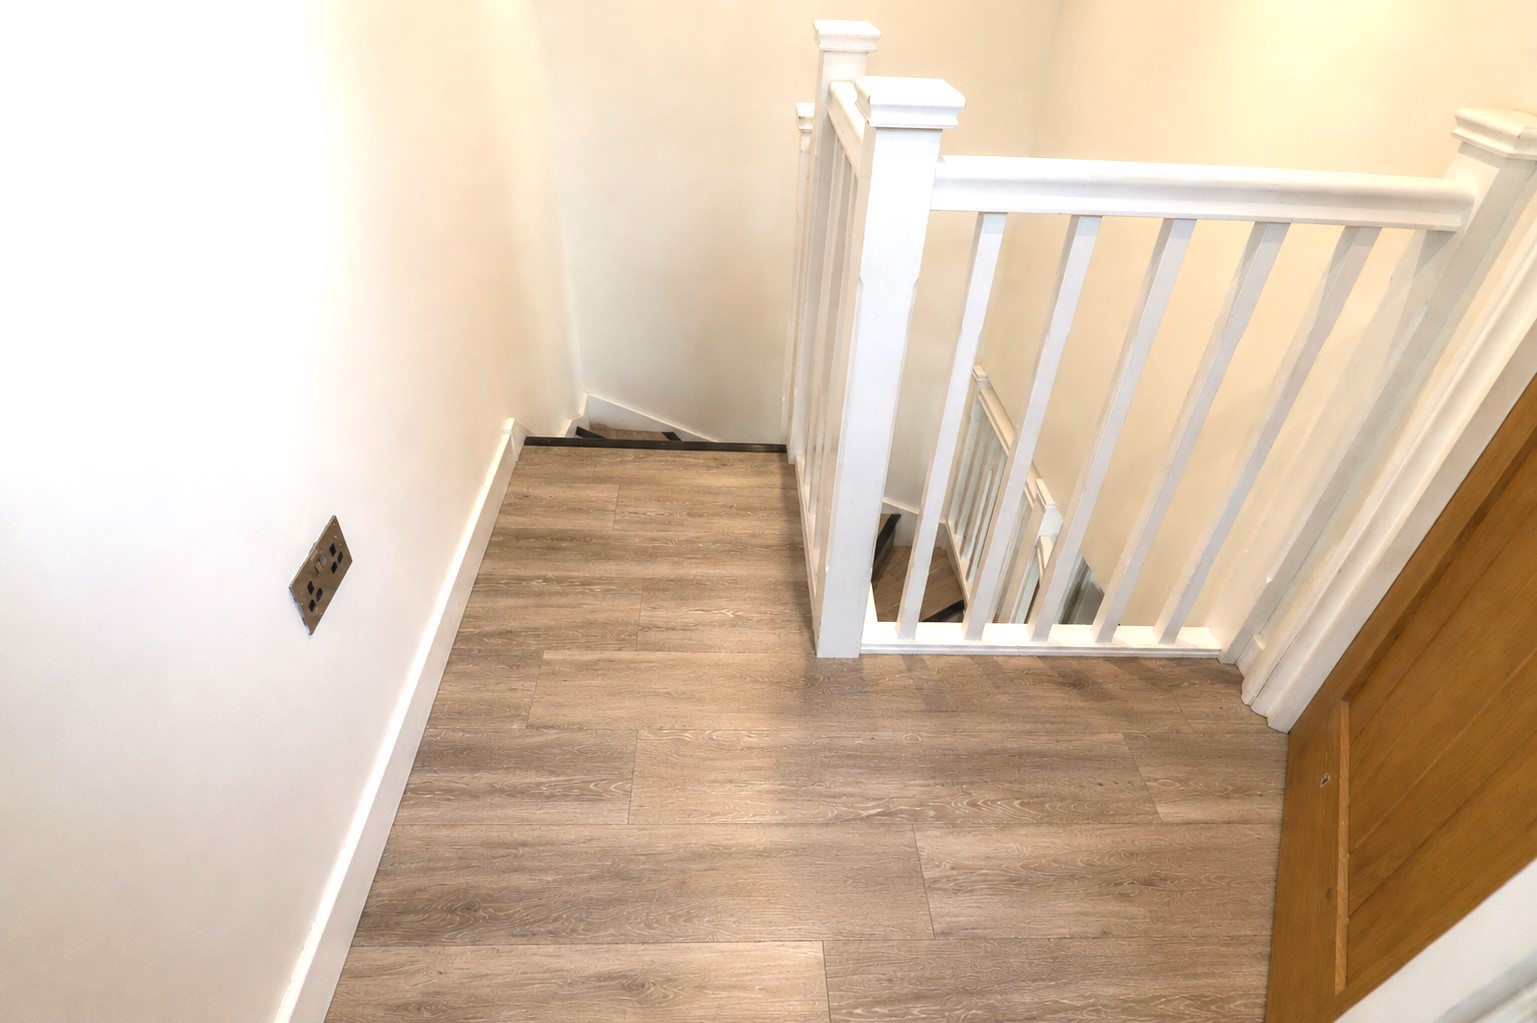
Landing - 2.72m x 1.6m
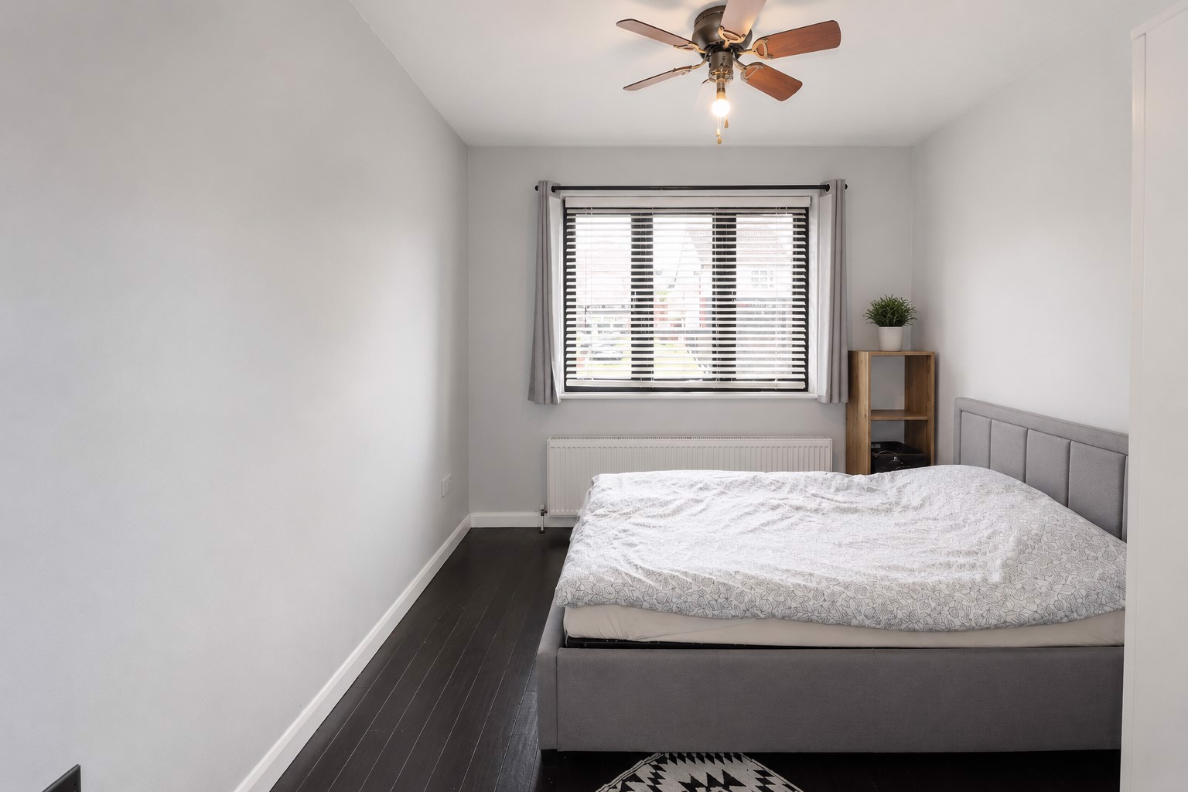
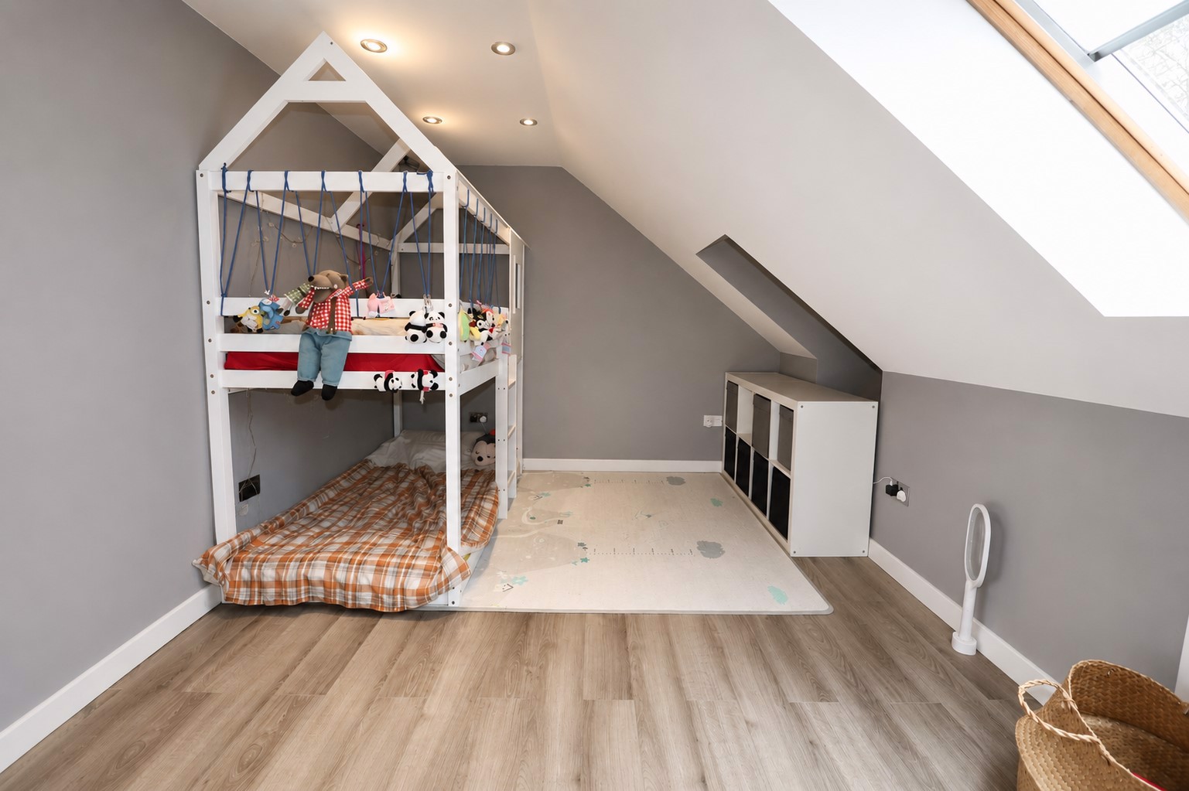
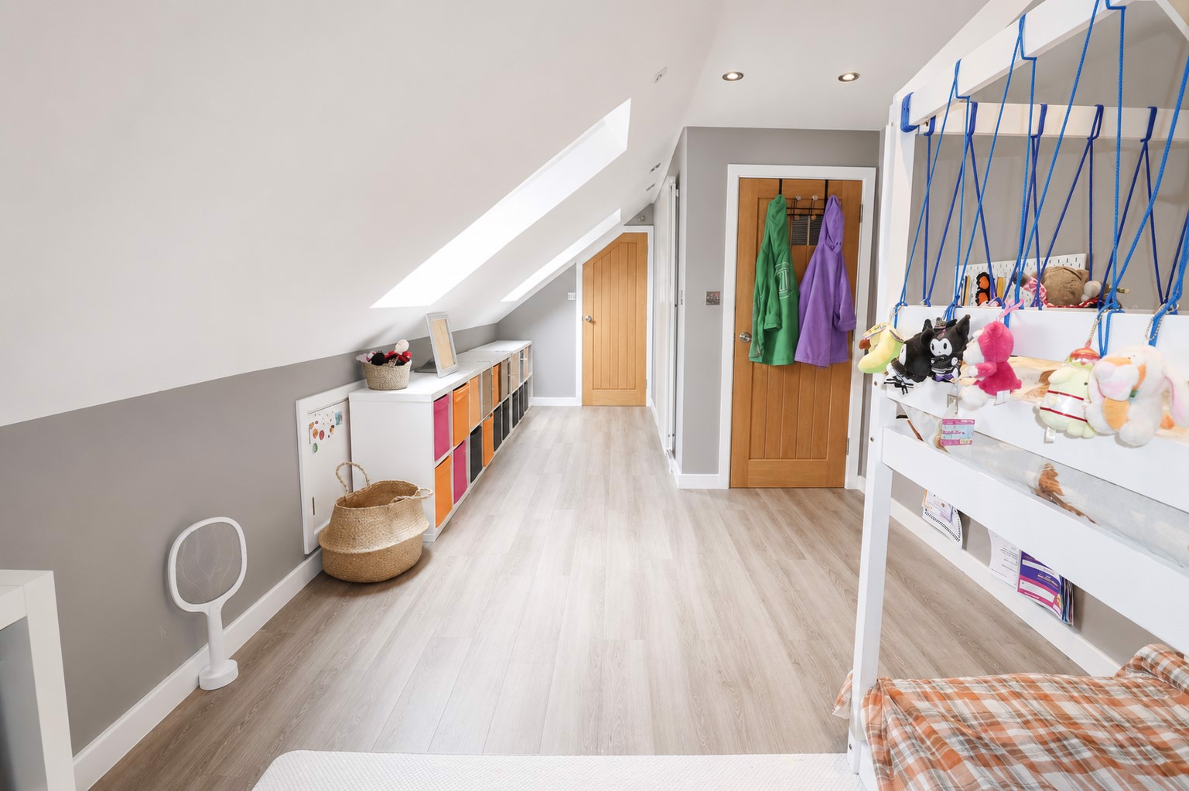
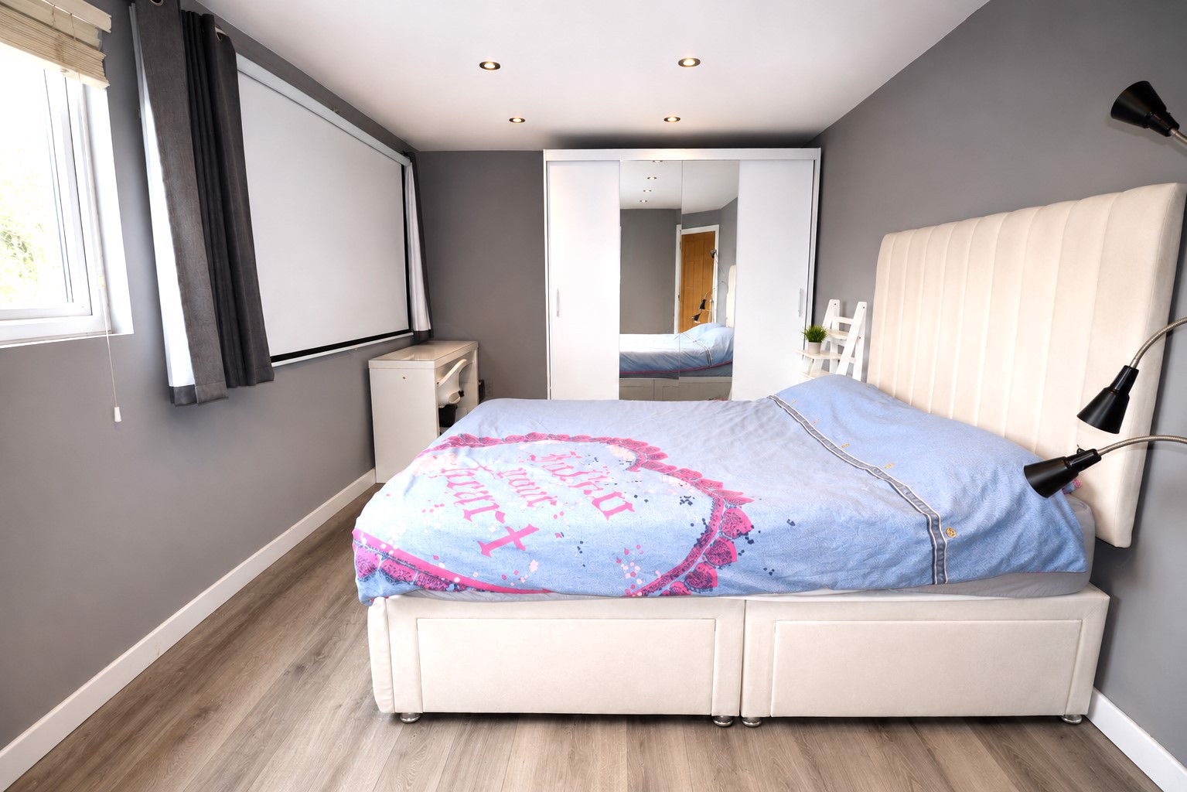
Bedroom Two (Double) - 7.01m x 2.95m
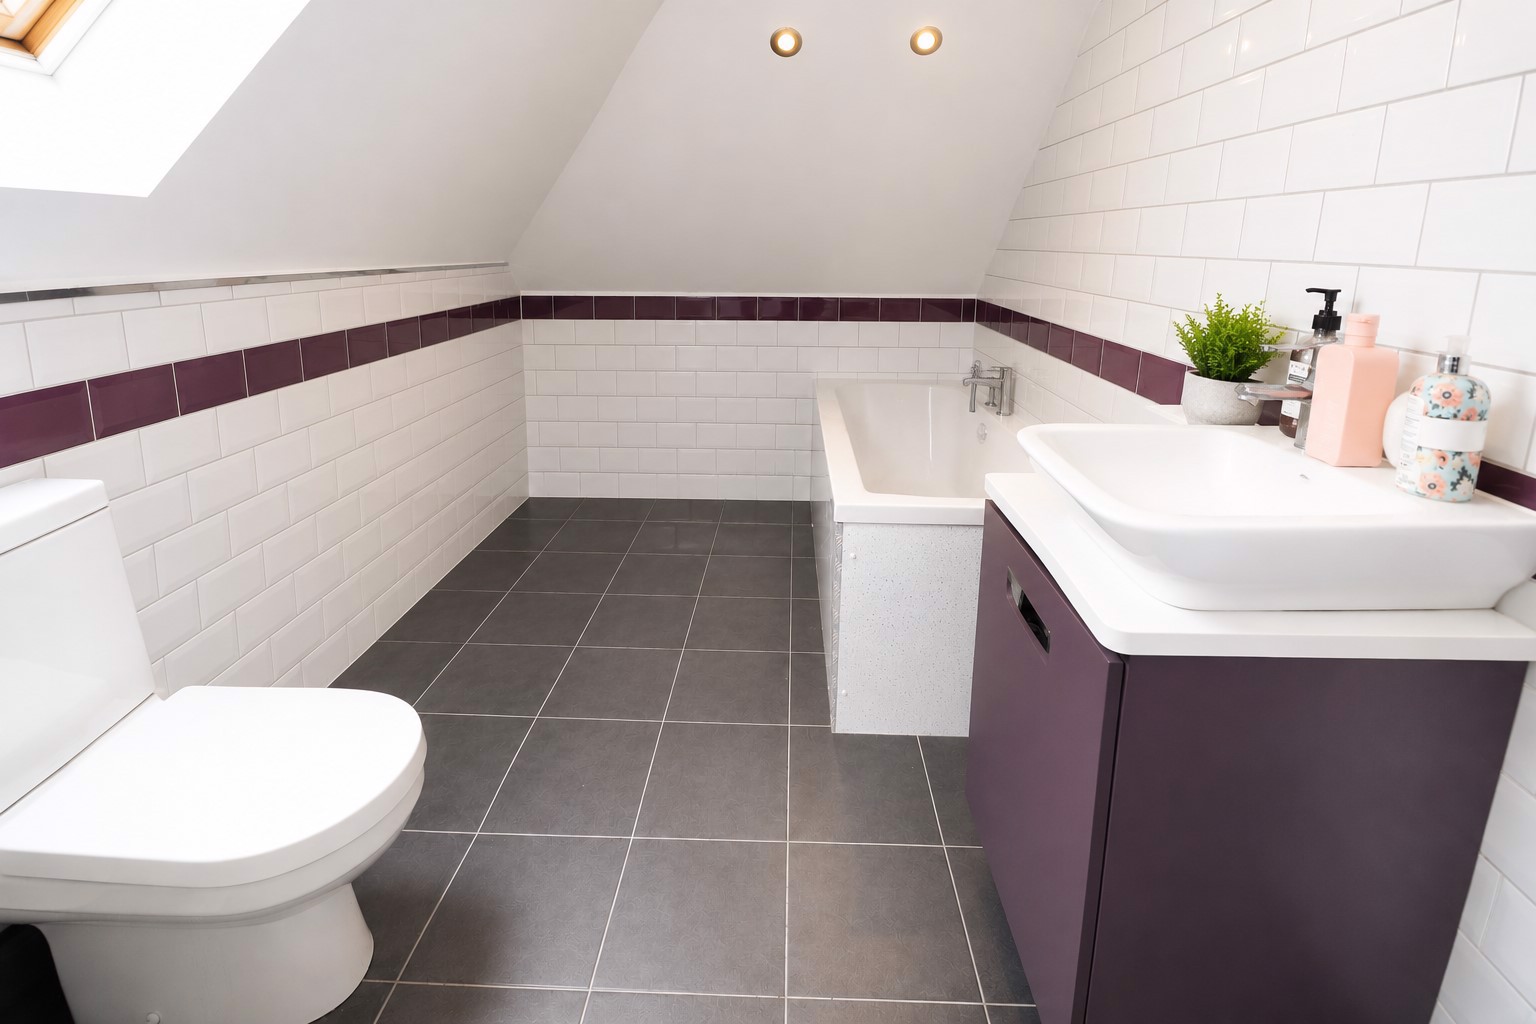
En-suite Bathroom/Utility Area - 3.66m x 1.98m
Bedroom One (Double) - 5m x 2.95m
En-suite Bathroom - 2.51m x 1.65m
Exterior
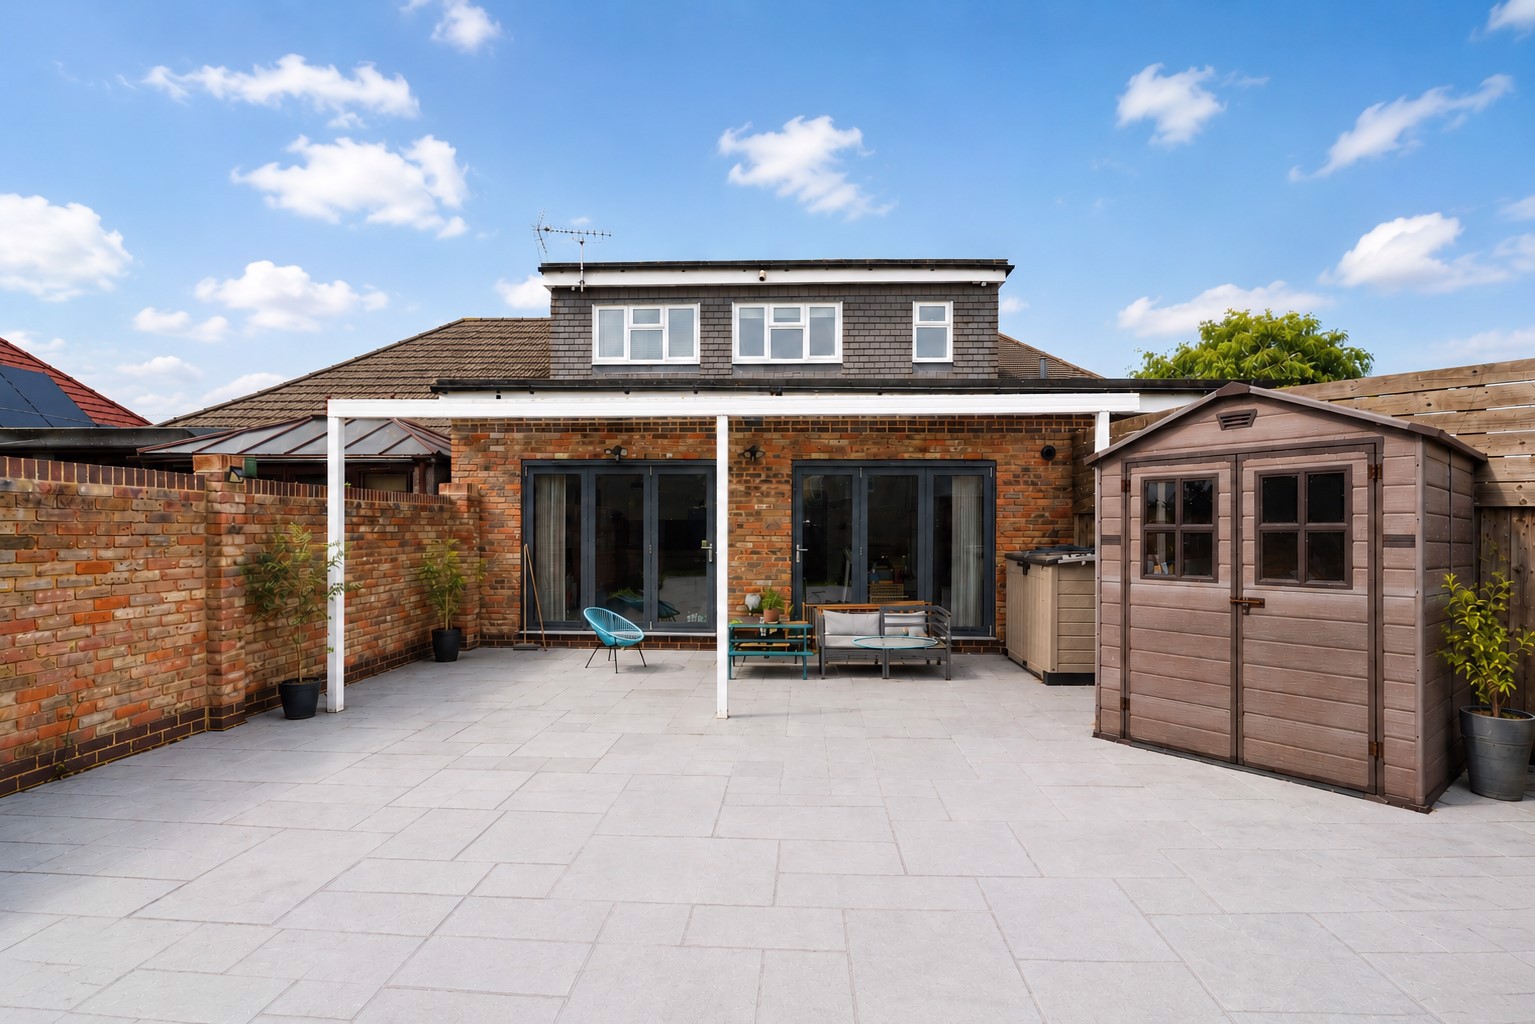
Garden - Paved for easy maintenance.
Parking
Driveway - 3/4 Vehicles
Other
Gas Central Heating
Double Glazing
Please contact us to arrange a viewing.
View the EPC for this property