4 Bedroom Detached House For Sale in Canonbie, DG14
| Price | £ 390,000 |
| Reference | 53643 |
| Address |
Inveresk, Canonbie, DG14 (Map Location) |
| Beds | 4 |
| Baths | 2 |
| Type | Detached house |
| Tenure | Freehold |
| Plot Area | 522 m2 |
| Built Area | 275 m2 |
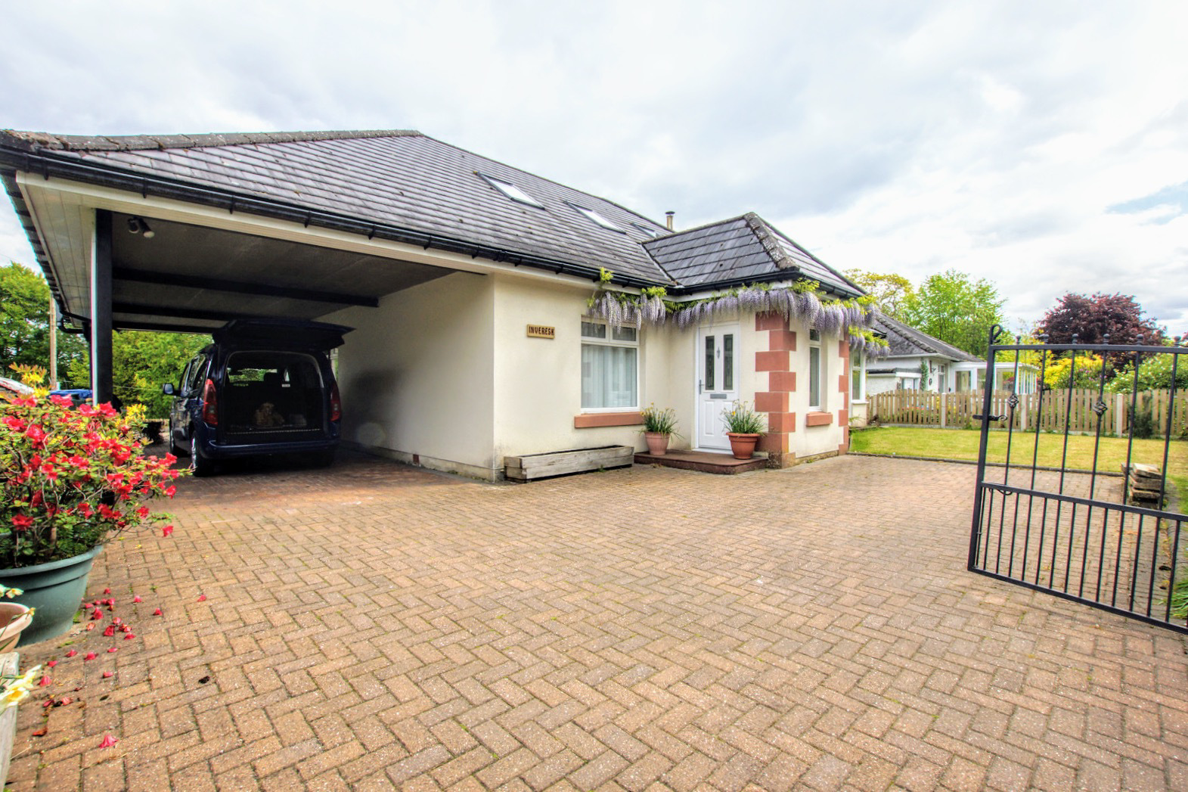
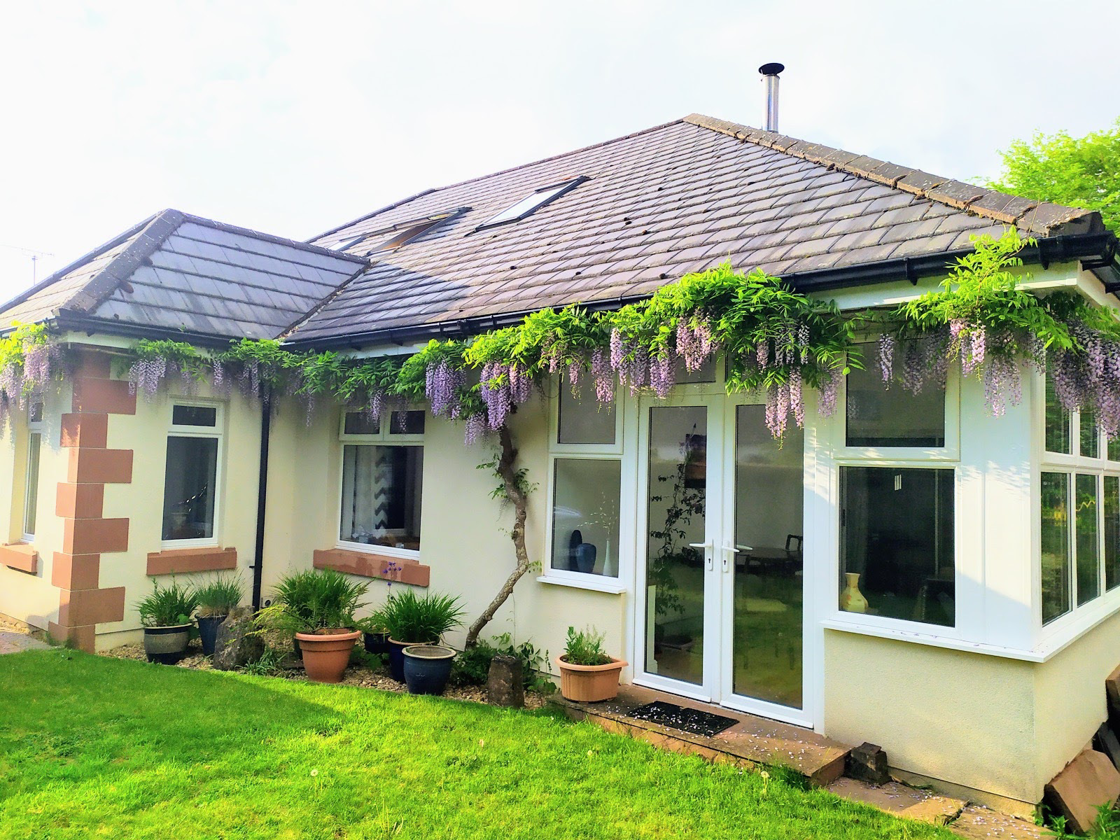
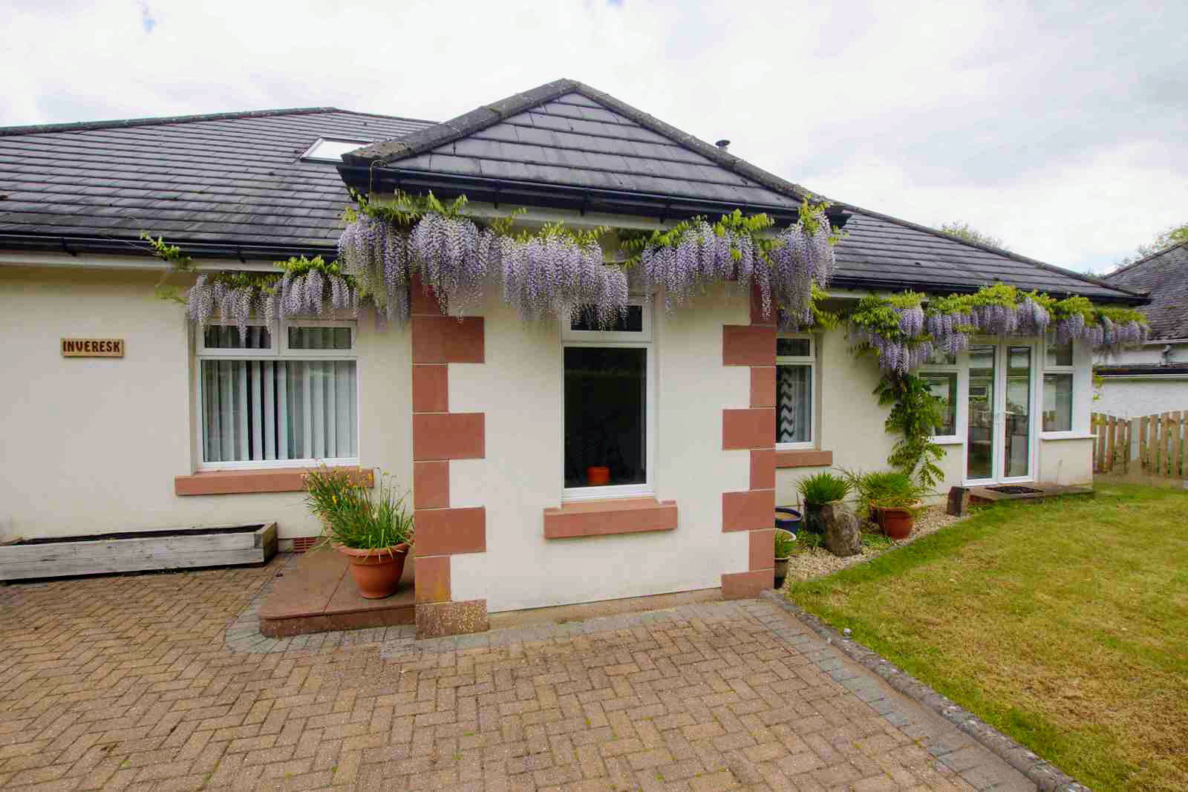
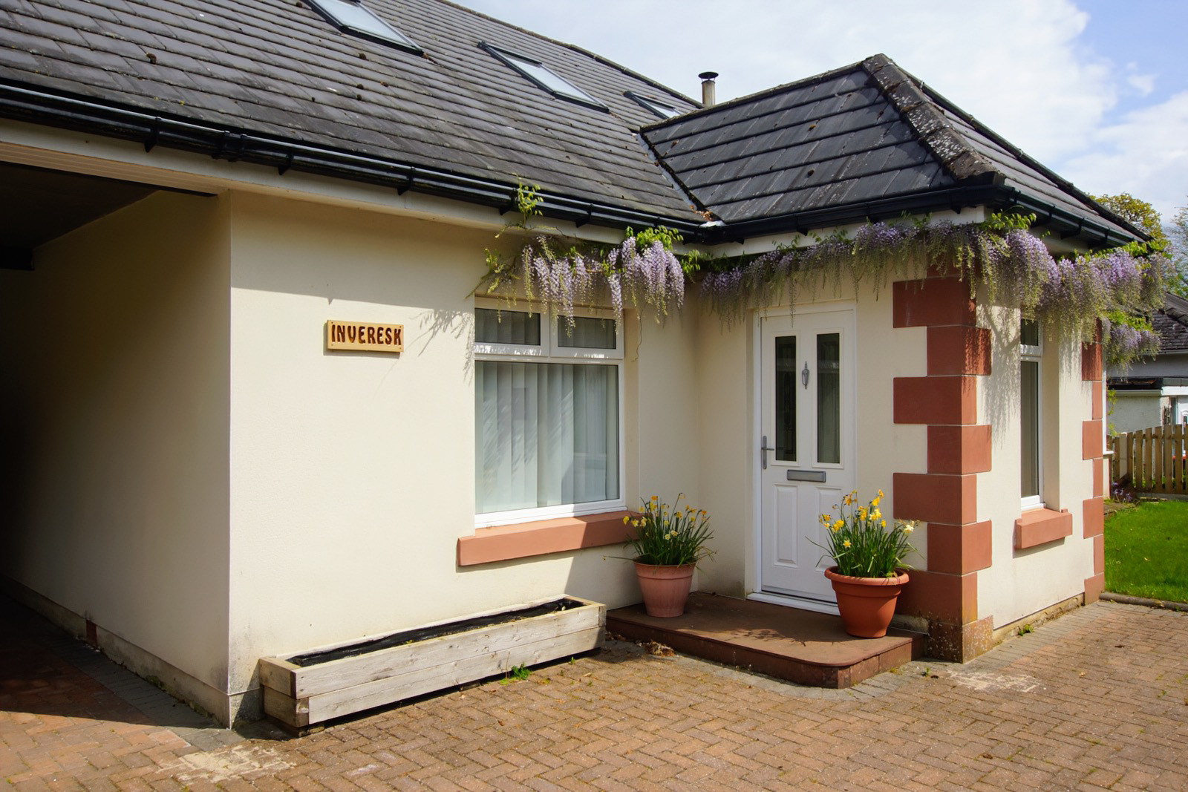
Inveresk is a spacious detached dormer bungalow offering flexible family accommodation over two floors. Features include a generous L-shaped living/dining room with a south-facing sunroom, a large kitchen/diner, utility room, master bedroom with dressing room and en-suite, plus three further double bedrooms. Outside are lawned gardens, patio, car port and ample parking, with easy access to the A7 and A75.
Description
- Offers in the region of £390K
- Freehold
- Council Tax Band – D
- Oil central heating and multi fuel stove
- What 3 words: ///primed.palaces.trudges
Inveresk is an impressive detached dormer bungalow offering spacious and versatile accommodation in a sought-after location on the edge of the picturesque village of Canonbie. Thoughtfully extended and beautifully presented, this exceptional home combines generous living space with practical family-friendly design, making it ideal for growing families or those seeking flexible accommodation.
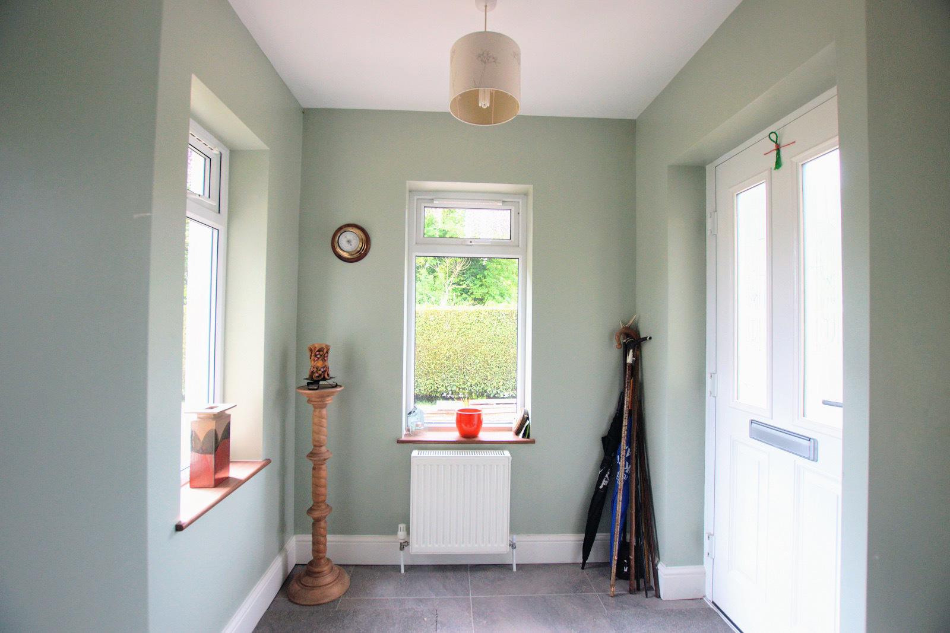
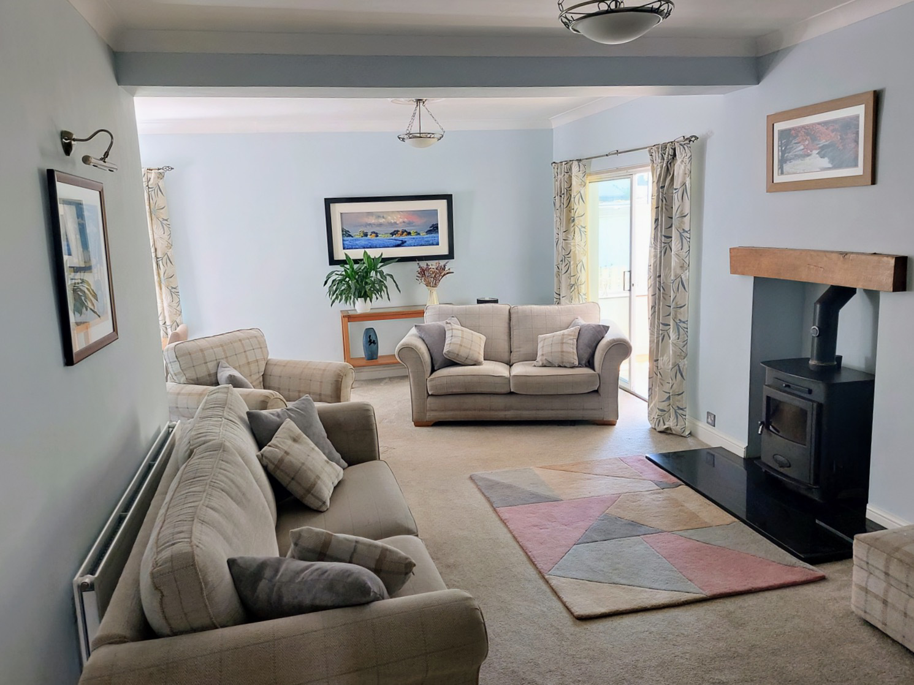
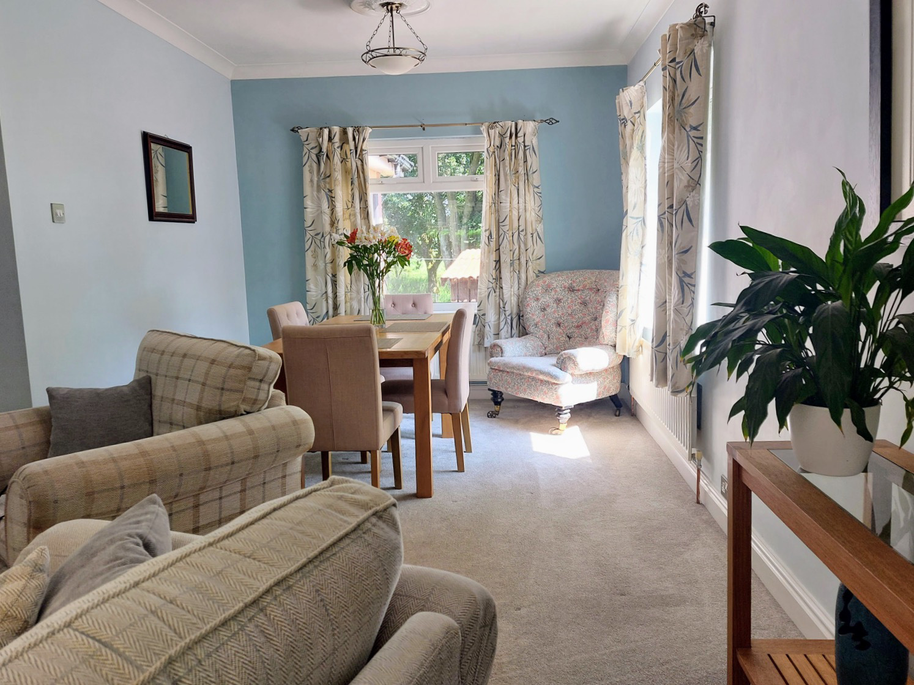
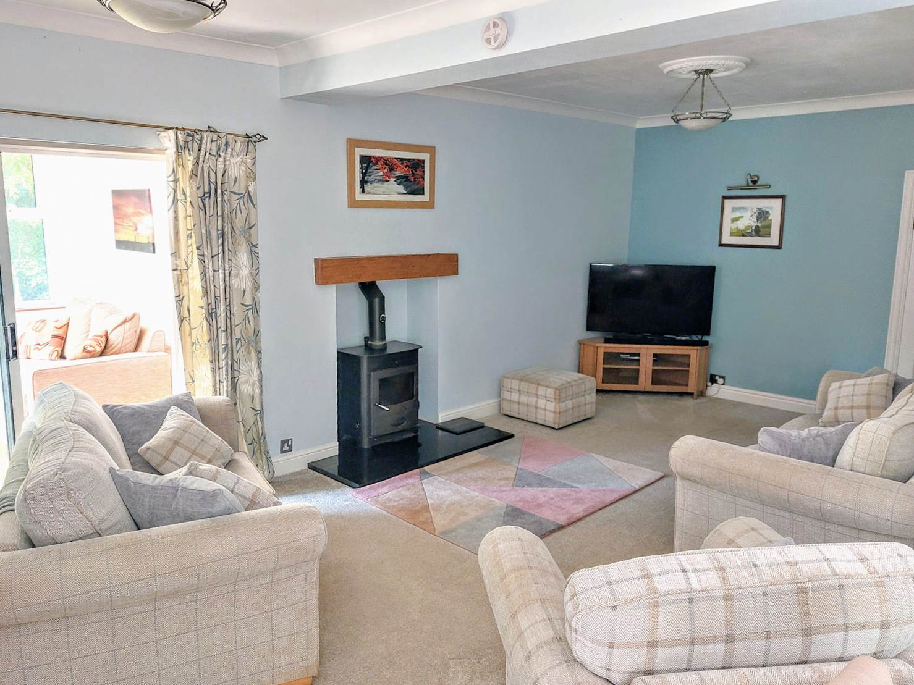
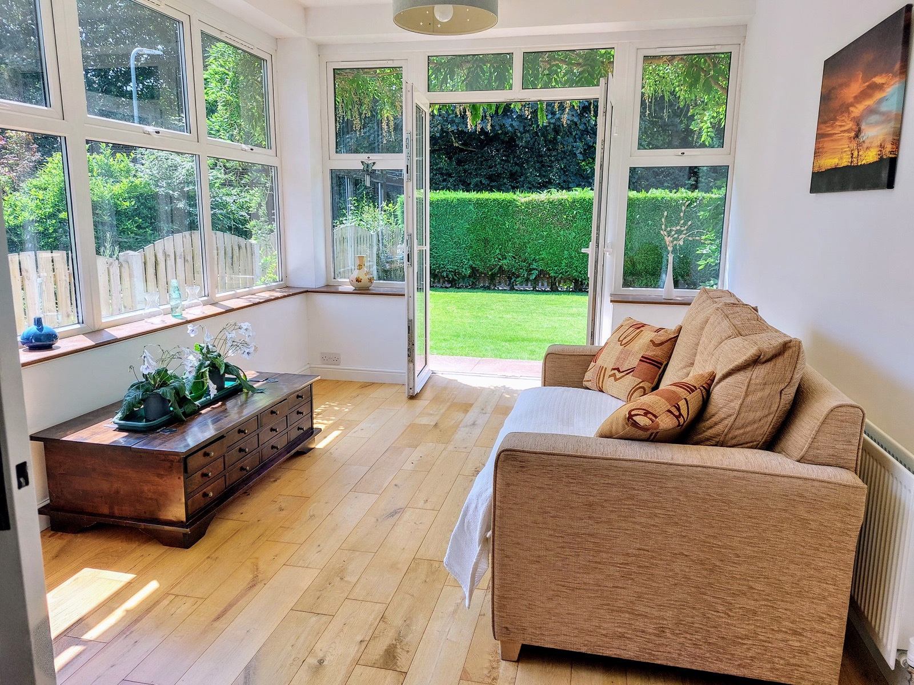
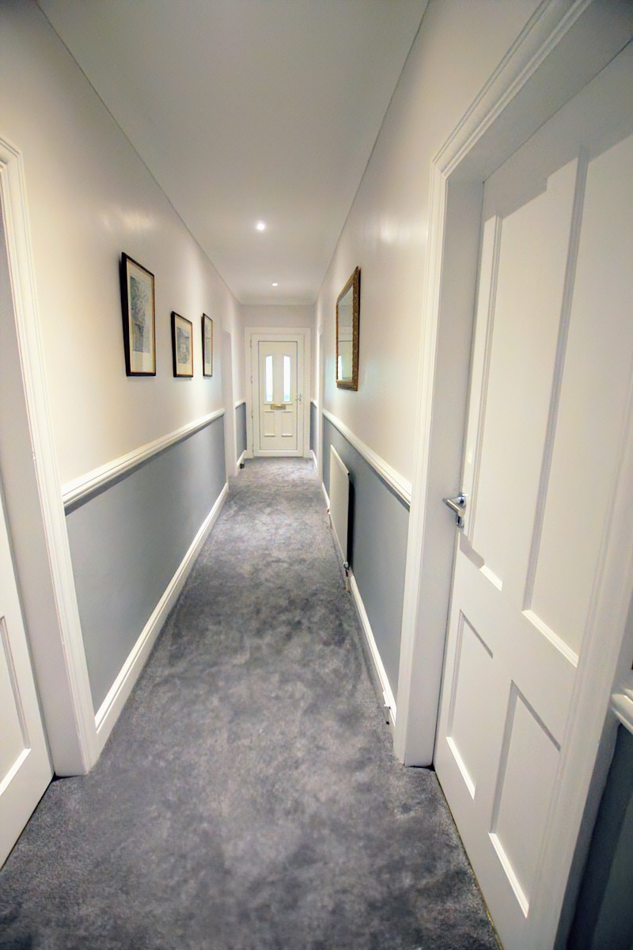
The welcoming entrance porch opens into a central hallway leading to a spacious L-shaped living and dining room, where a multi-fuel stove creates a warm focal point. An adjoining south-facing sunroom provides the perfect place to relax and enjoy views over the garden throughout the year.
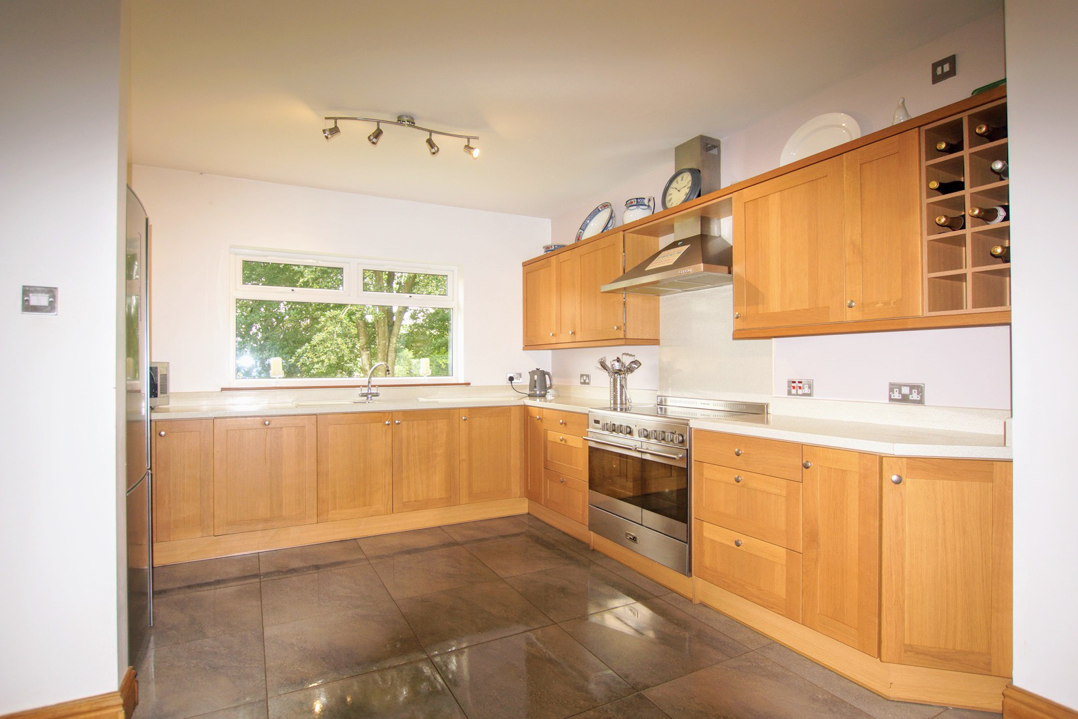
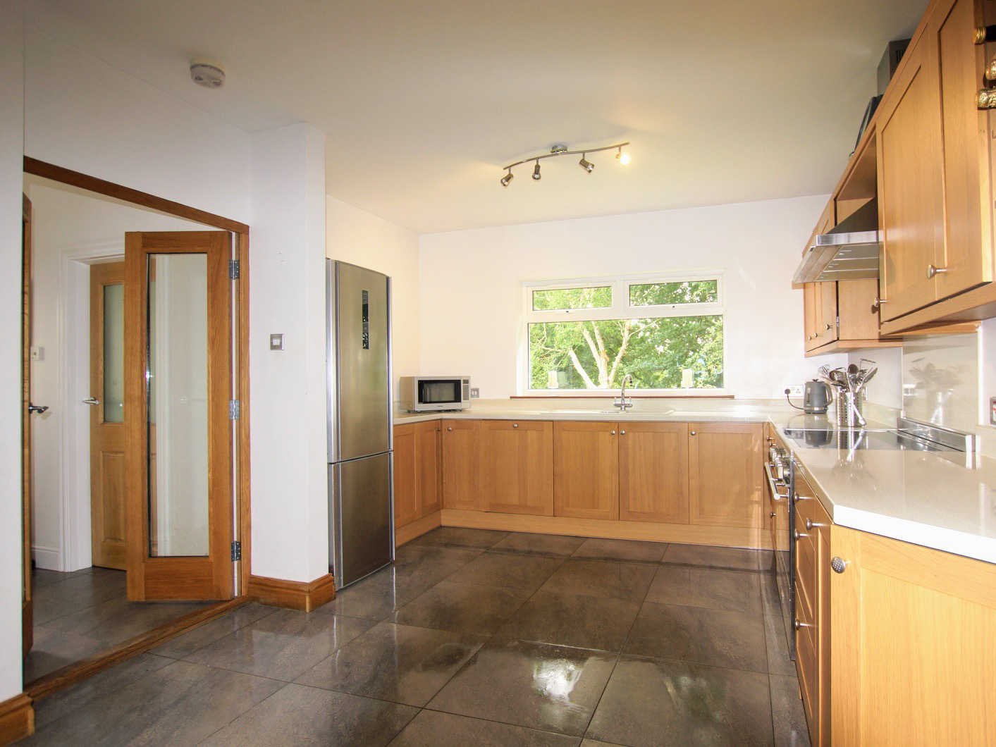
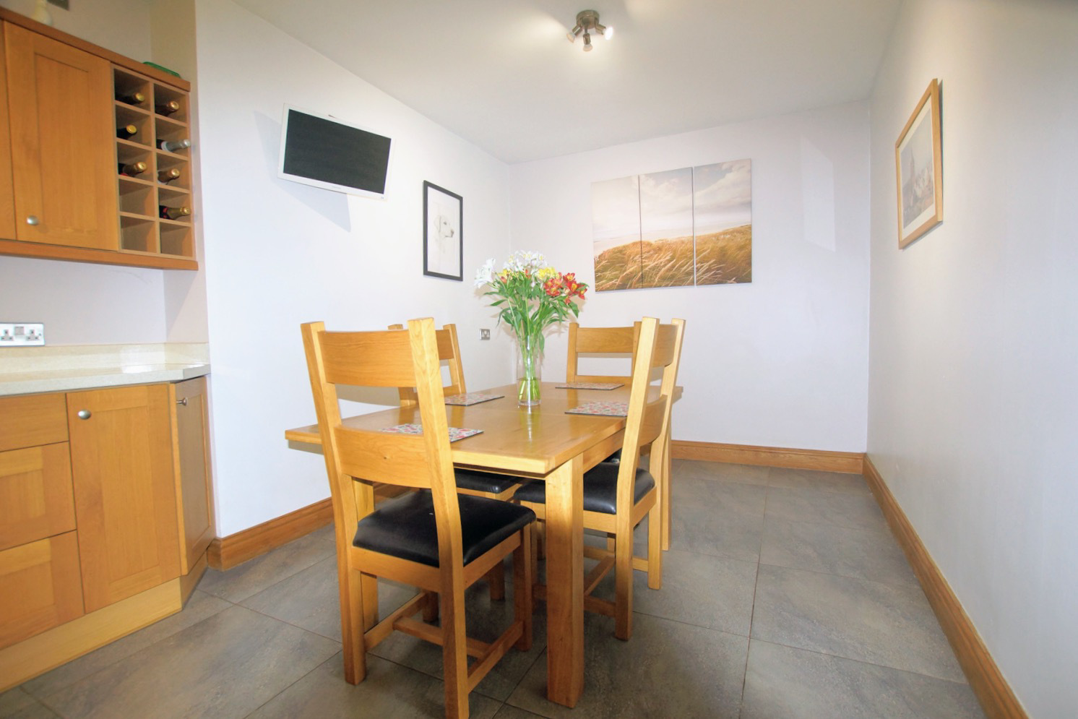
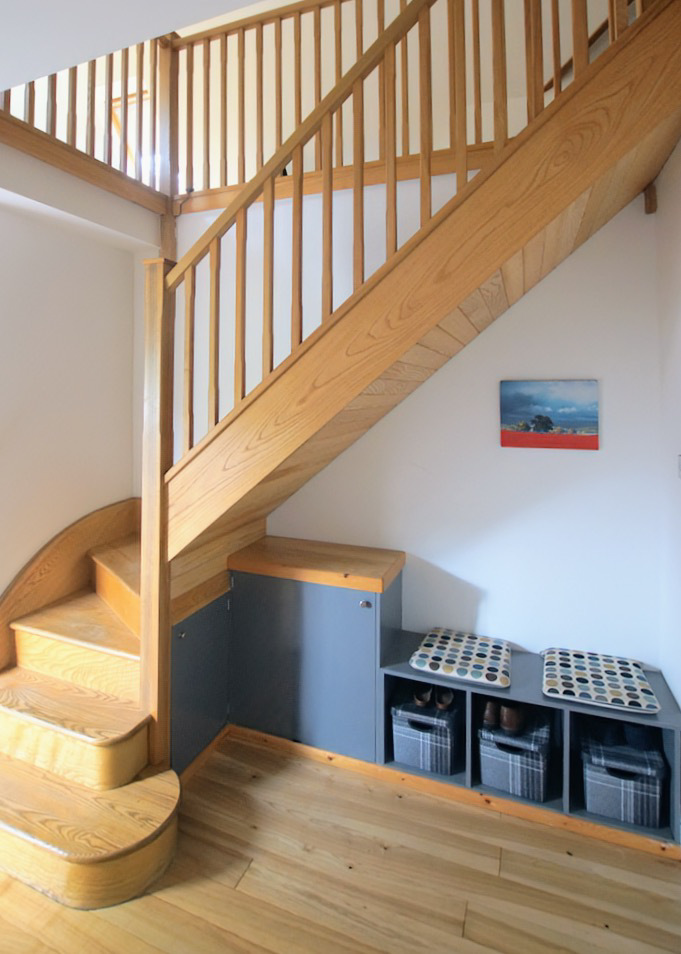
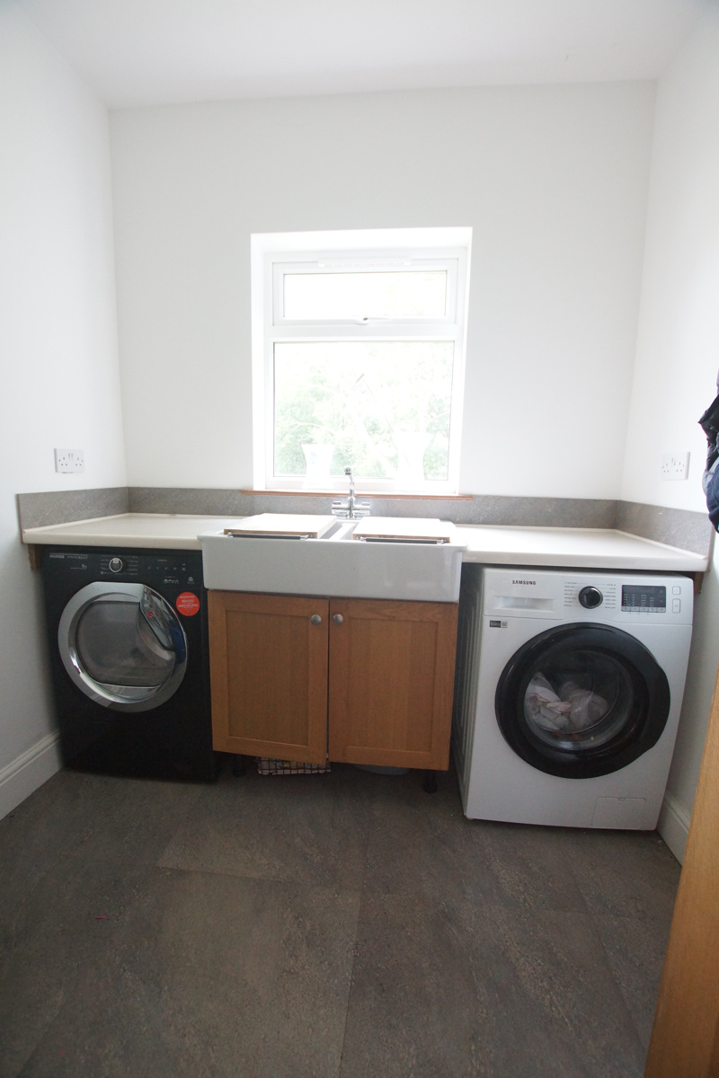
The heart of the home is the well-appointed kitchen and dining room, featuring underfloor heating, an electric range cooker, integrated dishwasher and ample space for family dining. A practical rear entrance with underfloor heating and built-in boot storage leads to a well-equipped utility room with a double Belfast sink, fitted cabinetry and space for laundry appliances.
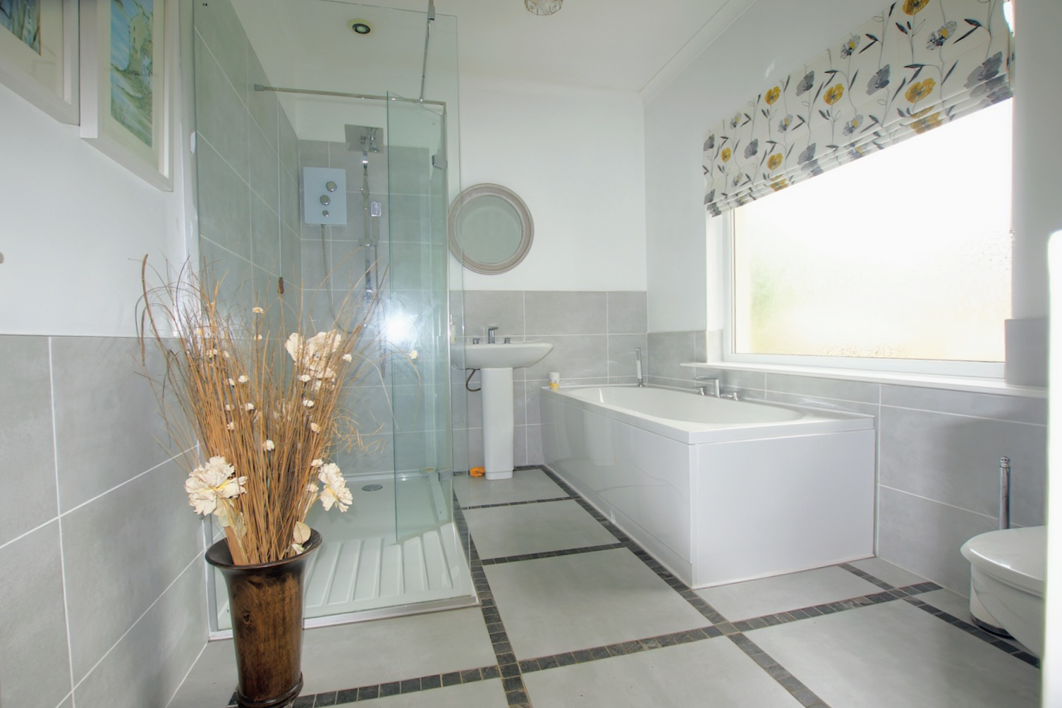
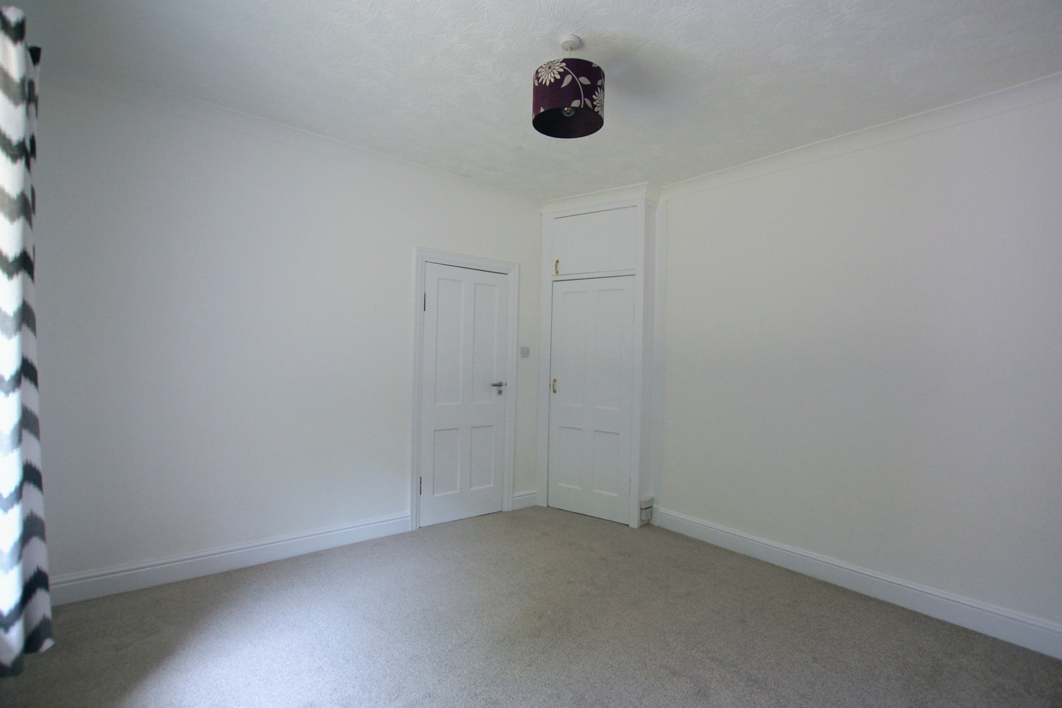
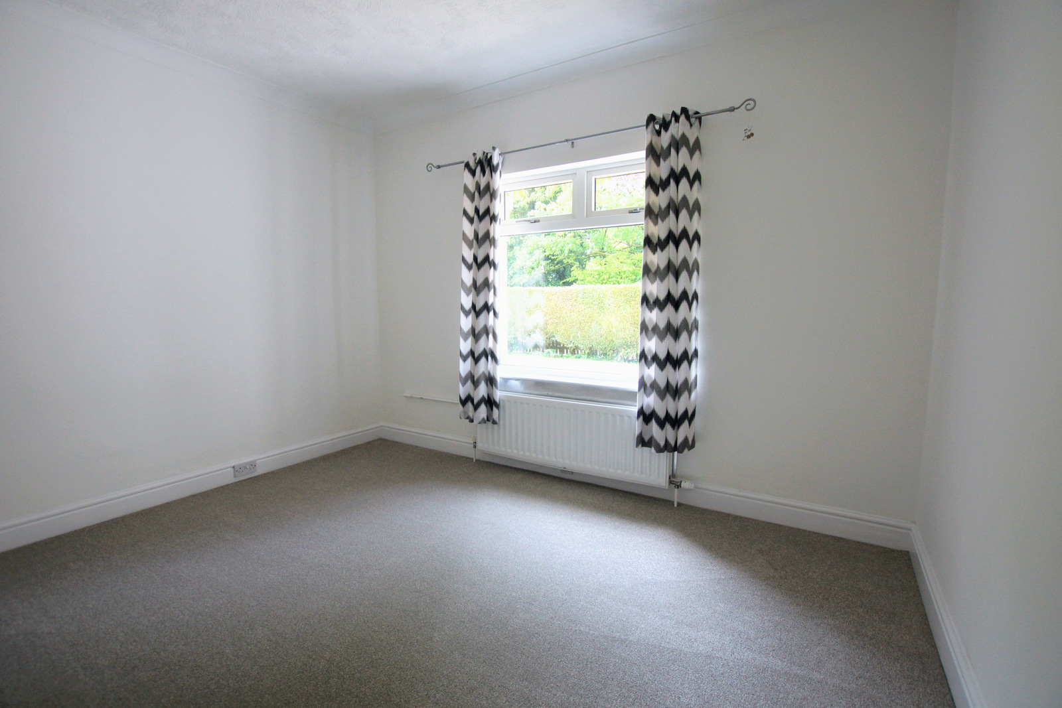
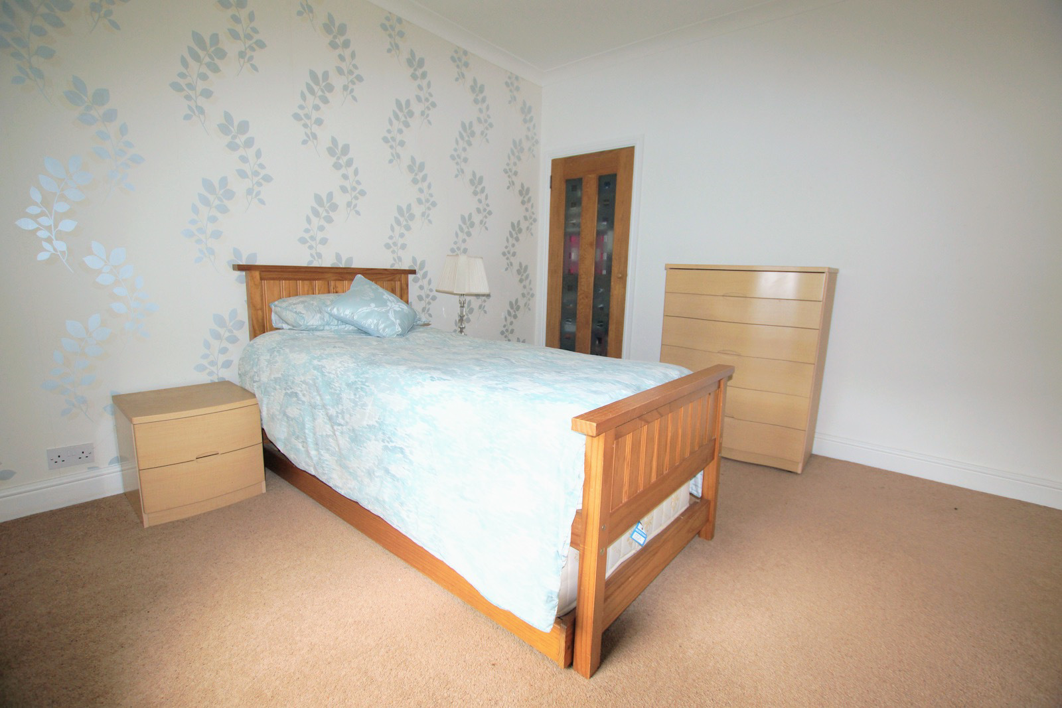
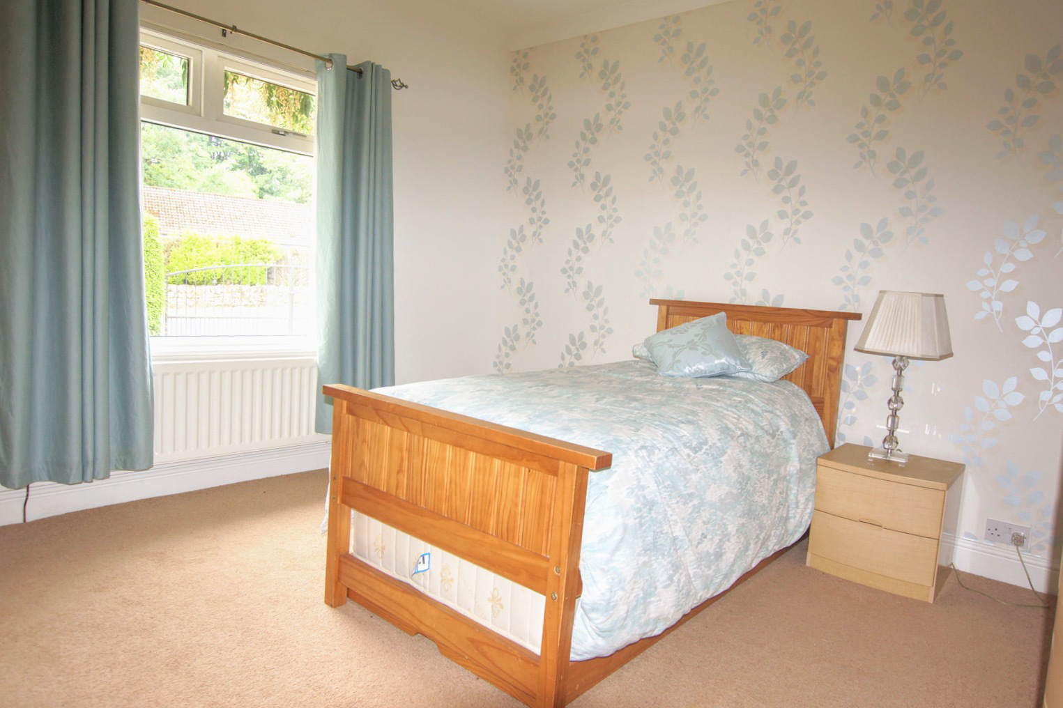
Three generous double bedrooms are located on the ground floor, each with built-in storage, and are served by a spacious four-piece family bathroom with underfloor heating.
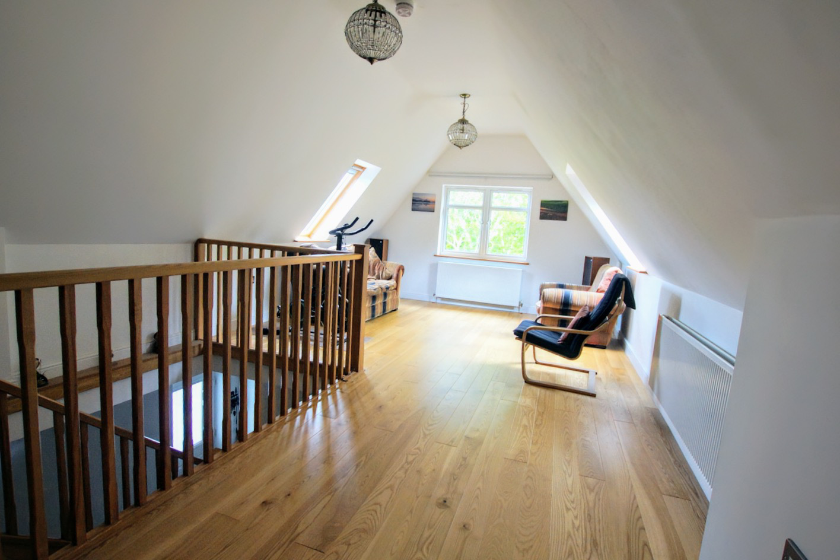
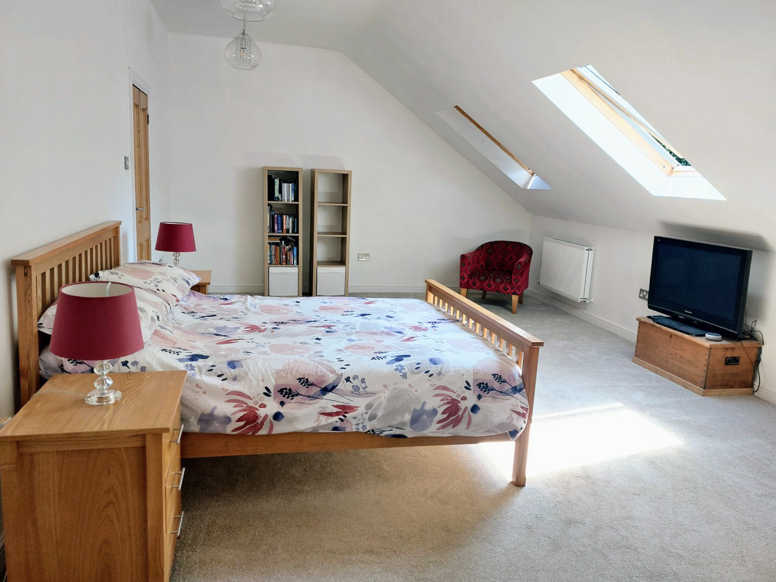
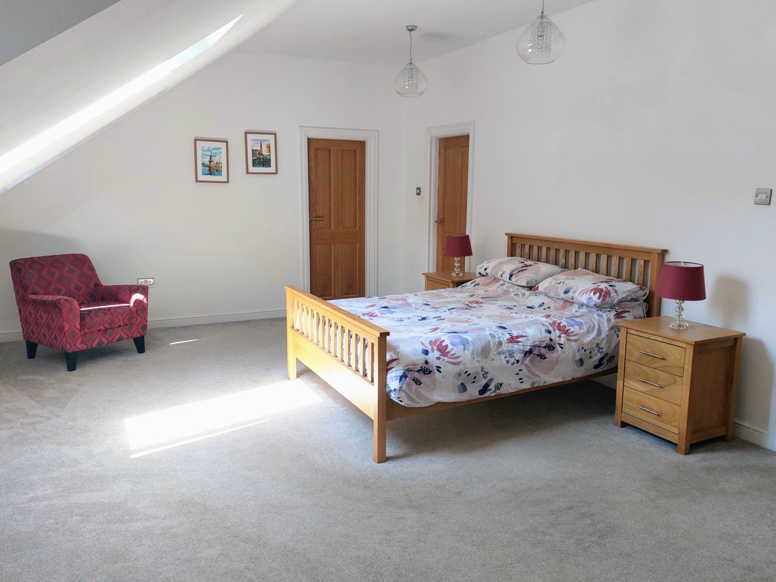
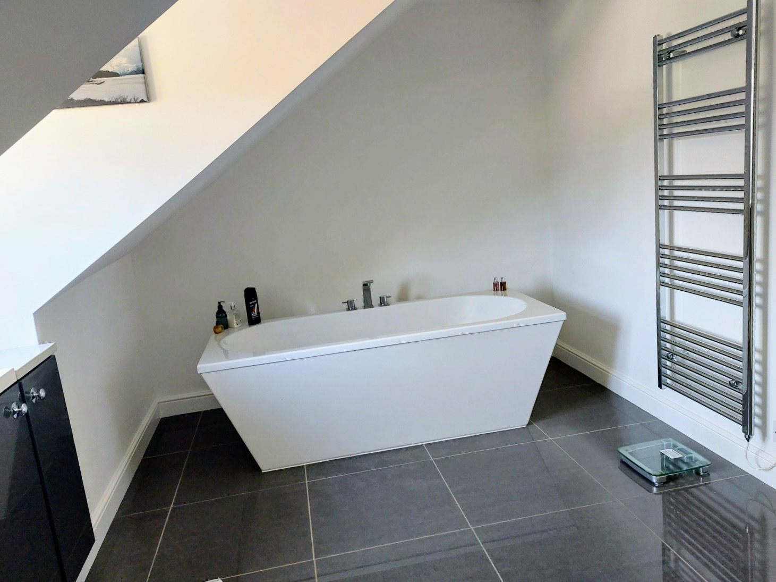
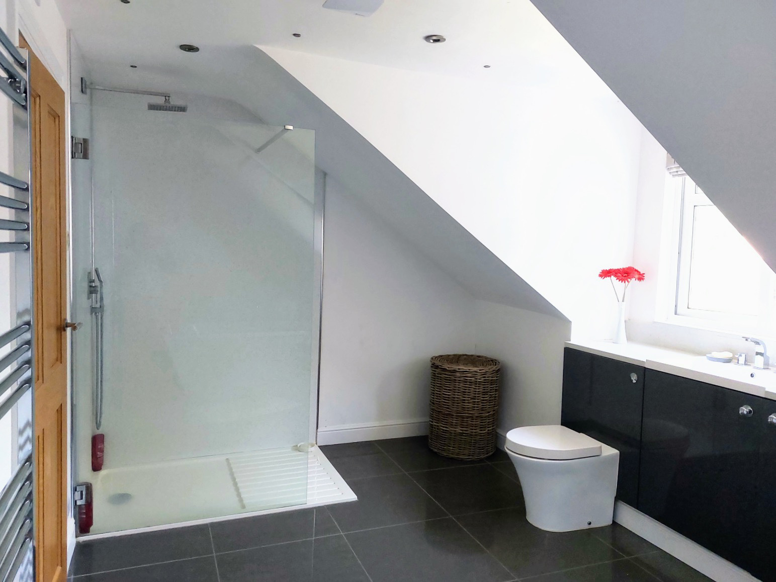
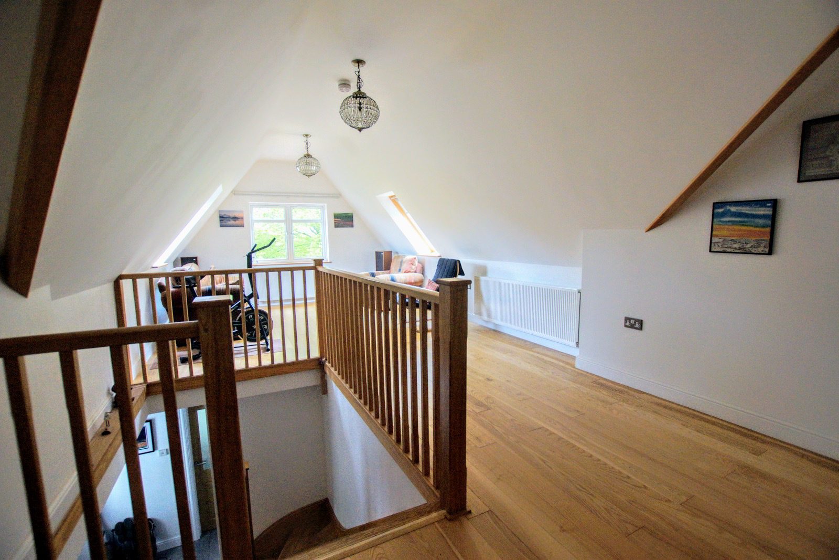
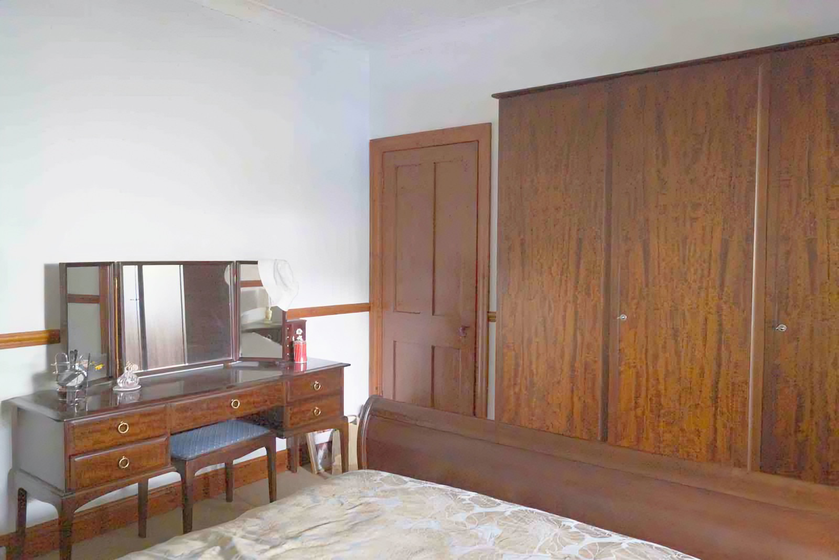
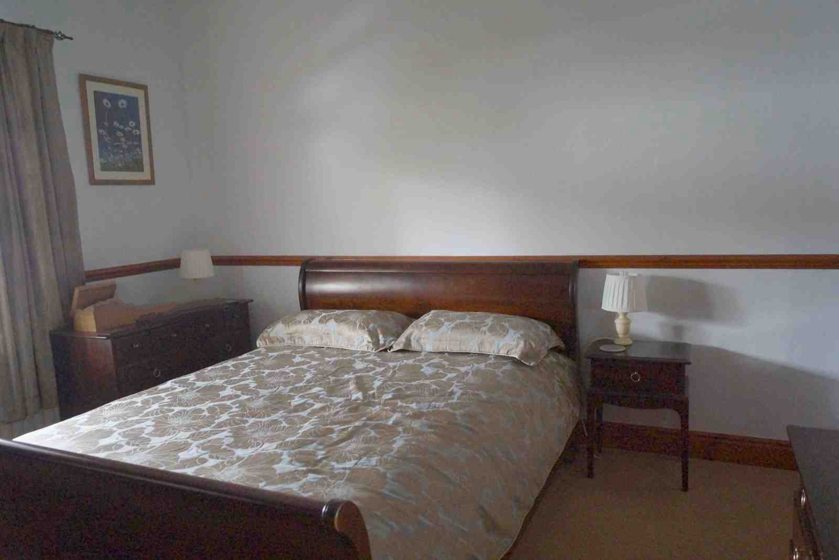
An attractive ash staircase leads to the first floor, where a bright and versatile landing is currently used as a second lounge. The impressive master suite offers a peaceful retreat, complete with a spacious dressing room, stylish en-suite with underfloor heating featuring a freestanding bath . A separate home office space provides an ideal workspace for remote working or could be adapted to suit a variety of uses.
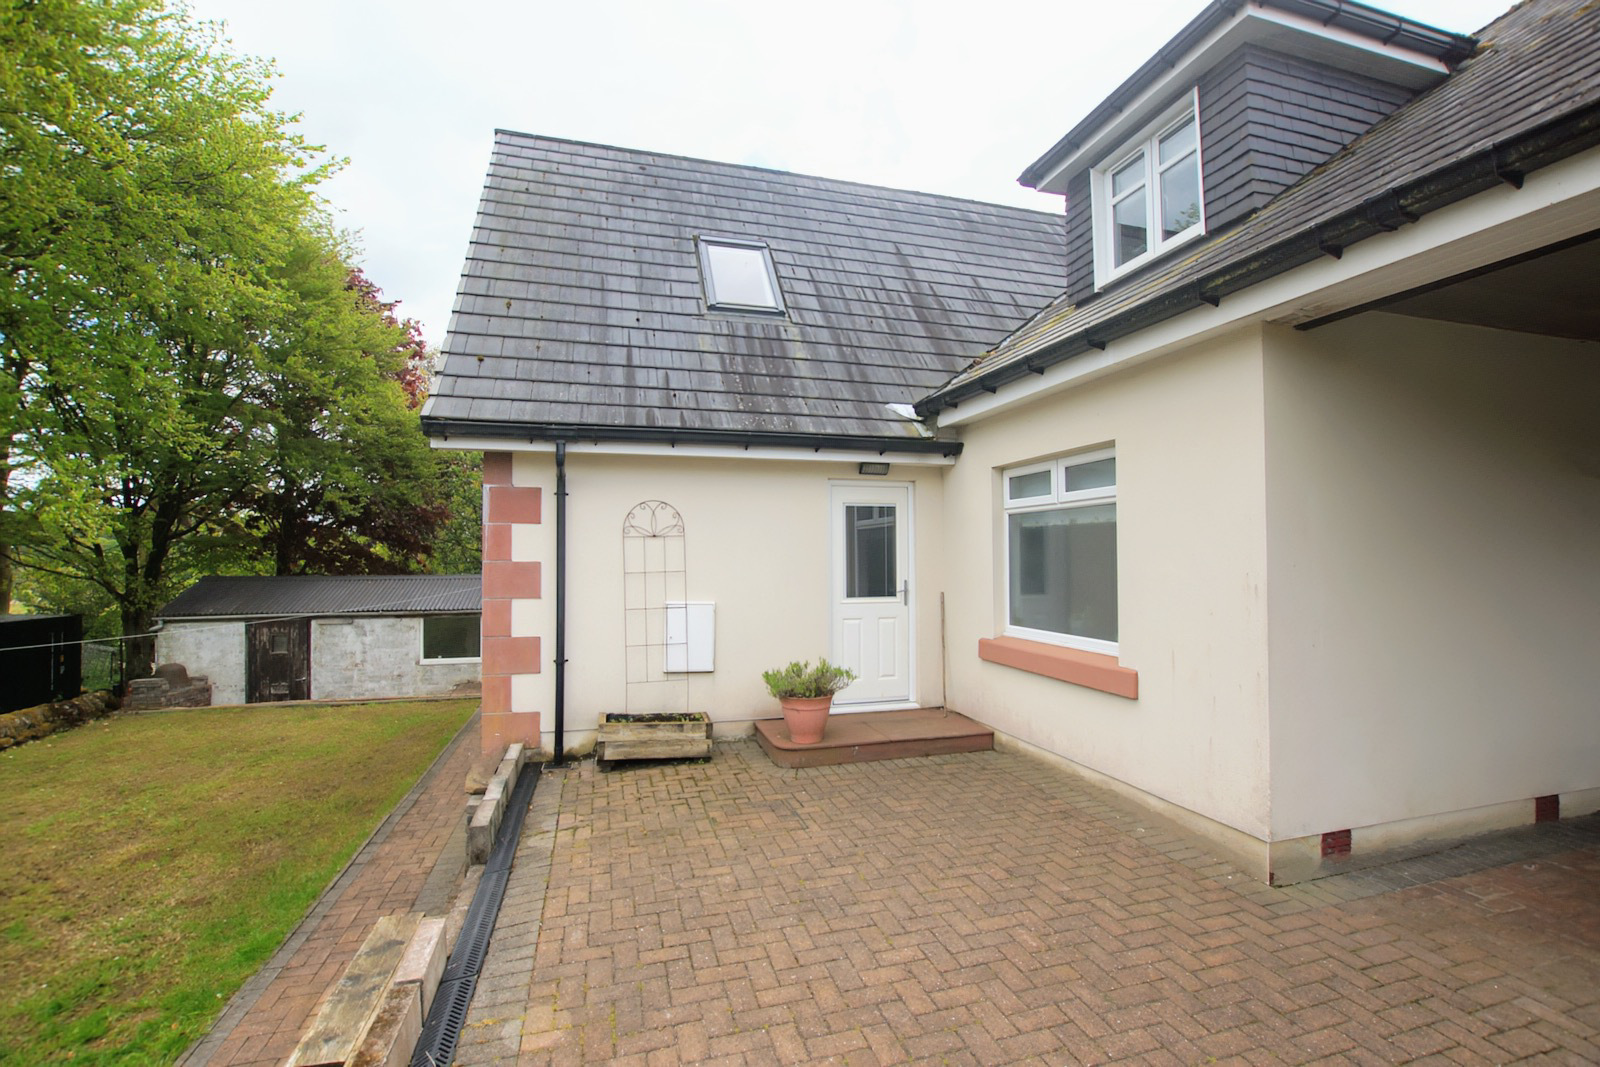
Outside, Inveresk enjoys a substantial block-paved driveway providing parking for several vehicles, together with a large double car port. The enclosed rear garden offers a patio for outdoor entertaining, a lawned area and a brick-built workshop housing the oil-fired boiler, with an adjoining log store and oil tank.
Occupying a peaceful semi-rural setting while remaining within easy reach of local amenities and excellent road links via the A7 and A75, Inveresk offers an outstanding opportunity to enjoy spacious, flexible family living in one of Canonbie's most desirable locations.
Ground Floor
Porch - 1.9m x 1.7m
Hallway - 7.1m x 1.2m
Kitchen/Diner - 3.6m x 6.4m
Utility Room - 2.15m x 2.15m
Rear Hallway - 2.6m x 4.2m
Living Room + Dining Area - 7.1m x 3.6 m + 3.0m x 3.5m
Bedroom One (Double) - 3.7m x 3.7m
Bedroom Two (Double) - 3.7m x 3.8m
Bedroom Three (Double) - 3.7m x 3.8m
Family Bathroom - 3.2m x 2.3m
Sunroom - 4.0m x 2.95m
First Floor
Landing/Upstair Lounge - 8.1m x 4.1m
Master Bedroom - 6.9m x 4.4m
En-suite Bathroom - 3.6m x 3.0m
Dressing Room - 7.2m x 2.1m
Office - 4.6m x 2.4m
Store - 3.0m x 2.5m
Exterior
Workshop/Boiler House - 6.0m 2.6m
Logstore/Shed - 3.0m x 2.9m
Parking
Driveway - 3/4 Vehicles
Local Area
The property is located within Canonbie in a popular commuter village approx 6 miles from Langholm, 15 miles from Carlisle, Cumbria, with easy access to the Lake district, Scottish Borders and Solway coast.
Canonbie offers excellent access to local amenities. The village benefits from a Doctors’ Surgery, community run shop and post office, hair dresser, tennis courts, play park, bowling green. For larger shopping needs, Annan and Carlisle boast a variety of amenities, including supermarkets, leisure facilities, healthcare services, independent shops, cafes, and restaurants.
For families, the property is well-served by Canonbie primary school with a catchment to Langholm Academy. Residents can also enjoy a range of outdoor activities; scenic walks, cycling, fishing, and wildlife watching along the rivers Esk and Liddle are all within easy reach of Inveresk.
For commuters, there are regular bus services to Carlisle and Galashiels, rail services are available from Lockerbie, Gretna, Tweedbank, Annan and Carlisle providing easy access to major cities across Scotland and England.
General Remarks & Stipulations
Tenure and Possession: The Heritable (Scottish equivalent of Freehold) title is offered for sale with vacant possession upon completion.
Matters of Title: The property is sold subject to all existing servitude rights, burdens, reservations and wayleaves, including rights of access and rights of way whether contained in the Title Deeds or informally constituted and whether referred to in the General Remarks and Stipulations or not. The Purchaser(s) will be held to have satisfied themselves as to the nature of such servitude rights and others.
Fixtures and Fittings: All standard fixtures and fittings are to be included in the sale.
EPC Rating D
Broadband: Fibre to the cabinet and there is good mobile coverage available
Services: Inveresk is serviced by mains water supply, mains electricity, septic tank sewerage and oil fired central heating, with a multi fuel boiler stove in the living room.
Viewings: Strictly by appointment through the owners.
Offers: Offers should be submitted in Scottish Legal Form to the selling agents. The owner reserves the right to sell without imposing a closing date and will not be bound to accept the highest, or indeed any, offer. All genuinely interested parties are advised to instruct their solicitor to note their interest with Harper Robertson and Shannon immediately after inspection.
Money Laundering Obligations: We are required by law to carry out Anti Money Laundering Checks prior to issuing a memorandum of sale. We use an external agency to conduct these checks. Once an offer has been agreed, Coadjute will contact you to complete the checks electronically. A fee of £45 + VAT per person will apply and will be processed by Coadjute. If you have any queries please contact the office.
Local Authority: Dumfries & Galloway Council, English Street, Dumfries, DG1 2DE.
Council Tax Band D.
View the EPC for this property