3 Bedroom Semi-Detached House For Sale in Doncaster, DN11
| Price | £ 175,000 |
| Reference | 53829 |
| Address |
Thompson Avenue, Harworth, Doncaster, DN11 (Map Location) |
| Beds | 3 |
| Baths | 1 |
| Type | Semi-Detached house |
| Tenure | Freehold |
*NEWLY RENOVATED *HARWORTH VILLAGE *SPACIOUS LIVING ROOM *MODERN KITCHEN DINER *CLOAKROOM *UTILITY ROOM *THREE BEDROOMS *MODERN BATHROOM SUITE *SHOWER ROOM *LARGE REAR GARDEN *PATIO *COUNCIL TAX BAND A *EPC RATING C
Description
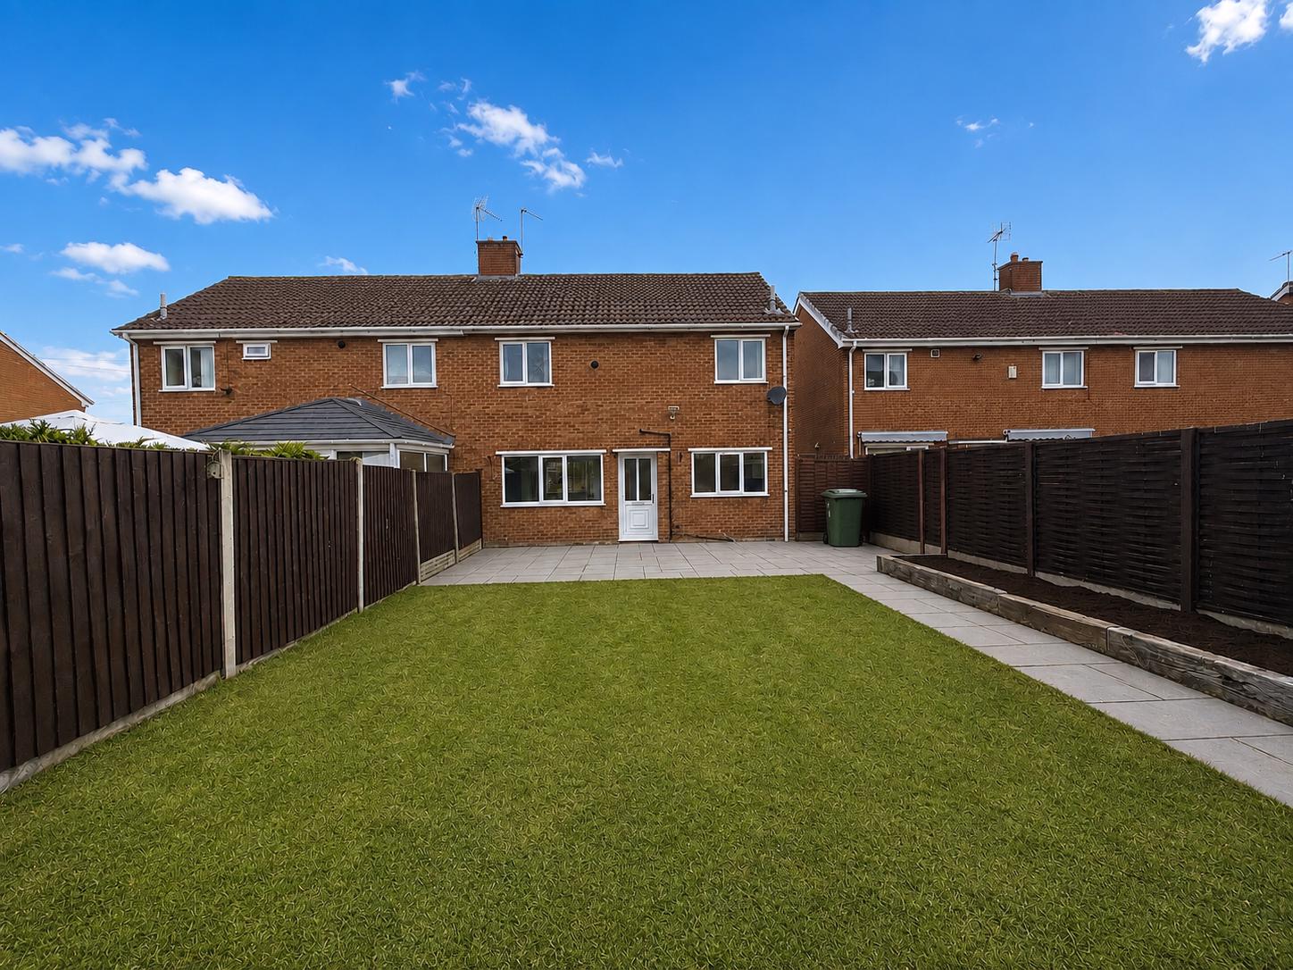
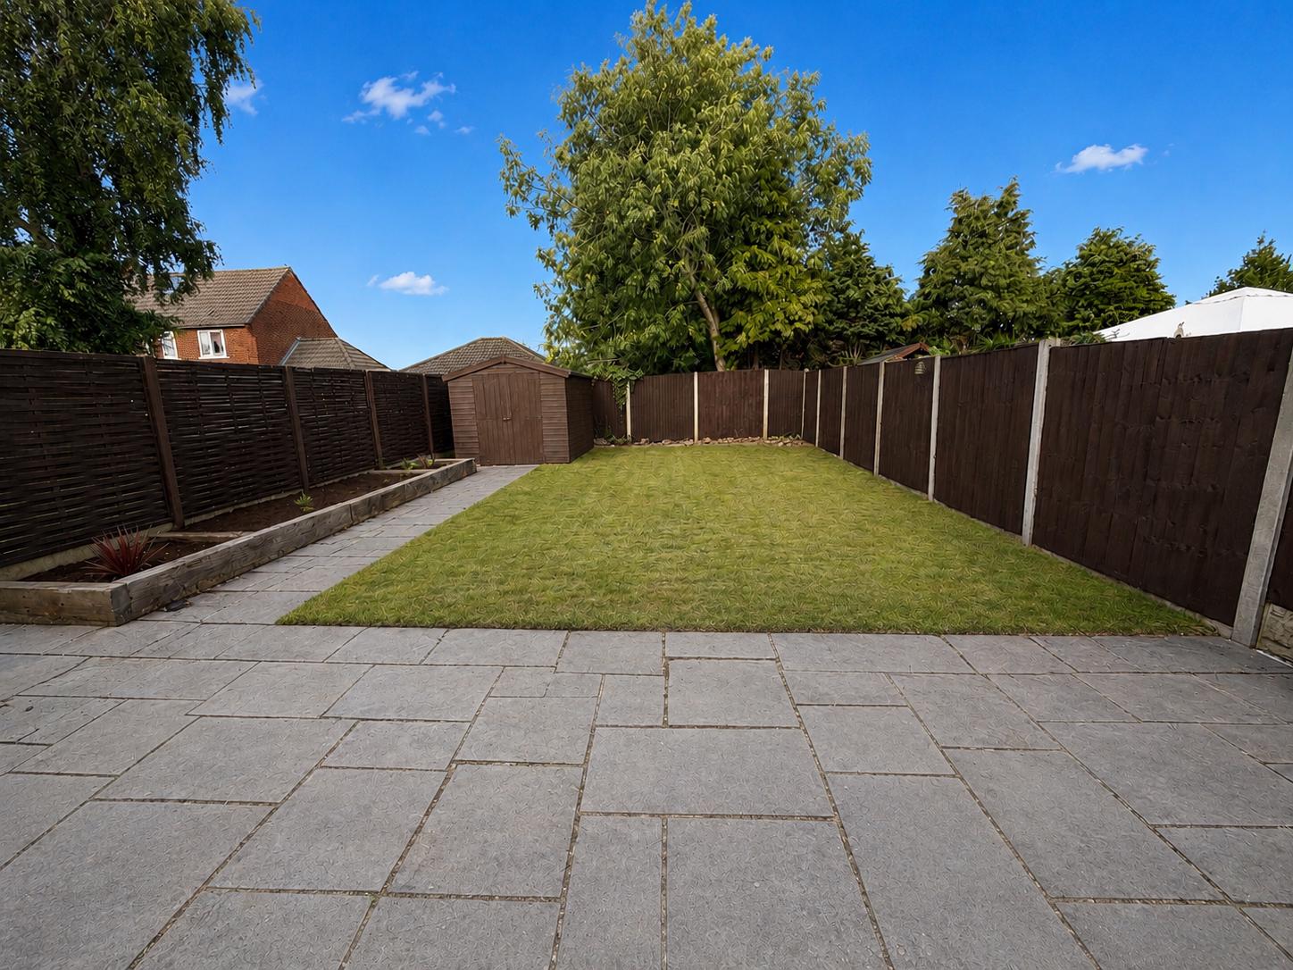
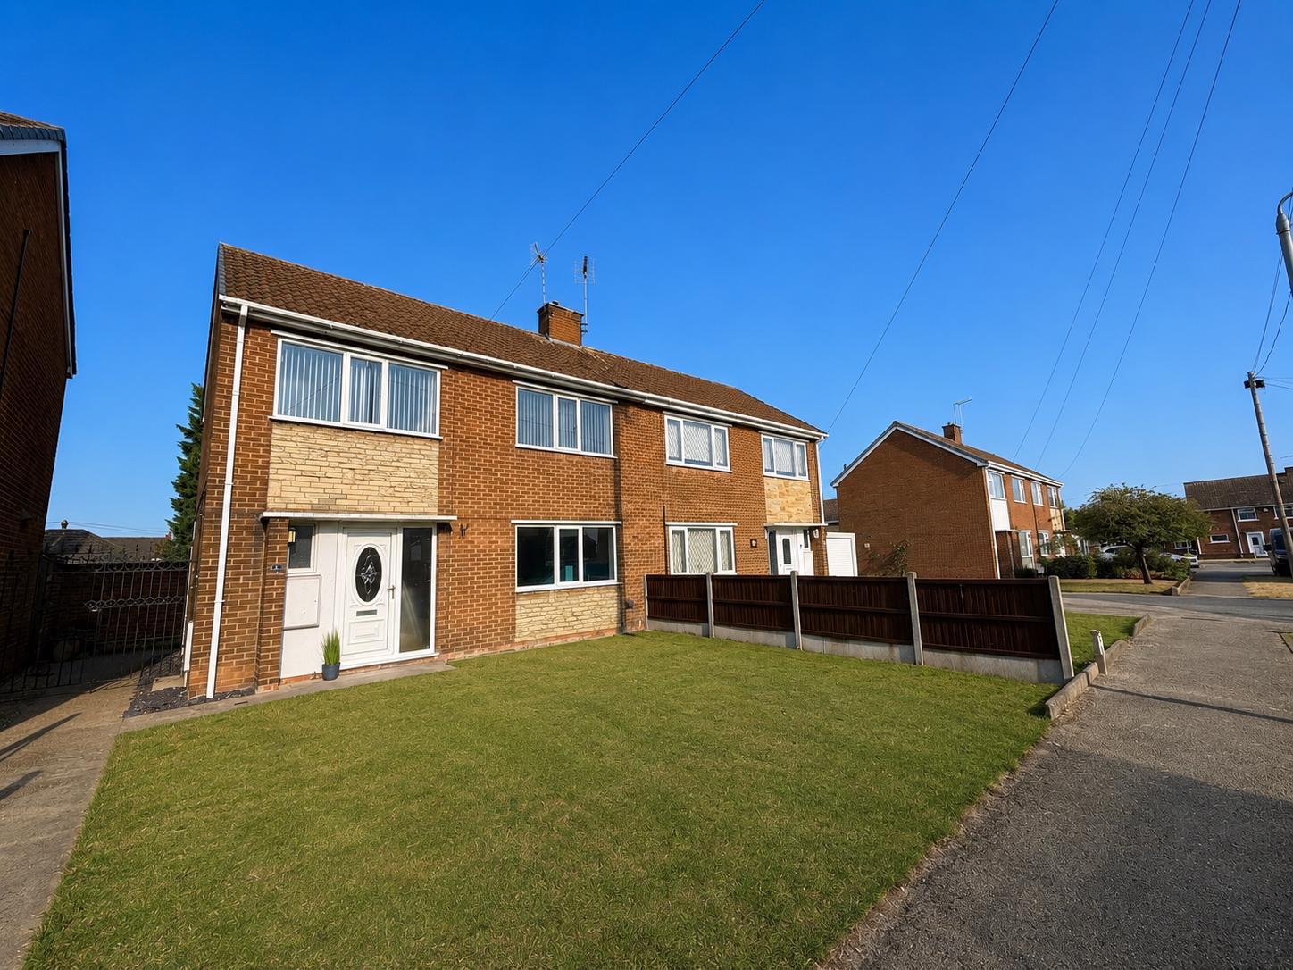
Newly renovated to a high standard, this spacious property is situated within this popular and quiet residential area within Harworth village. The property benefits from a spacious rear garden with patio area and briefly comprises to the ground floor; entrance hall with wooden flooring, cloakroom, utility room, modern kitchen with dining area and spacious and bright living room with dual aspect windows. To the first floor; spacious master bedroom with fitted wardrobe, second double bedroom, third single bedroom, modern bathroom with three piece bathroom suite in white and separate shower room. There is a front garden and rear garden with patio and planting borders. The property is situated within close proximity to local amenities, shops and bars as well as being only minutes away from the A1M. EPC Rating C.
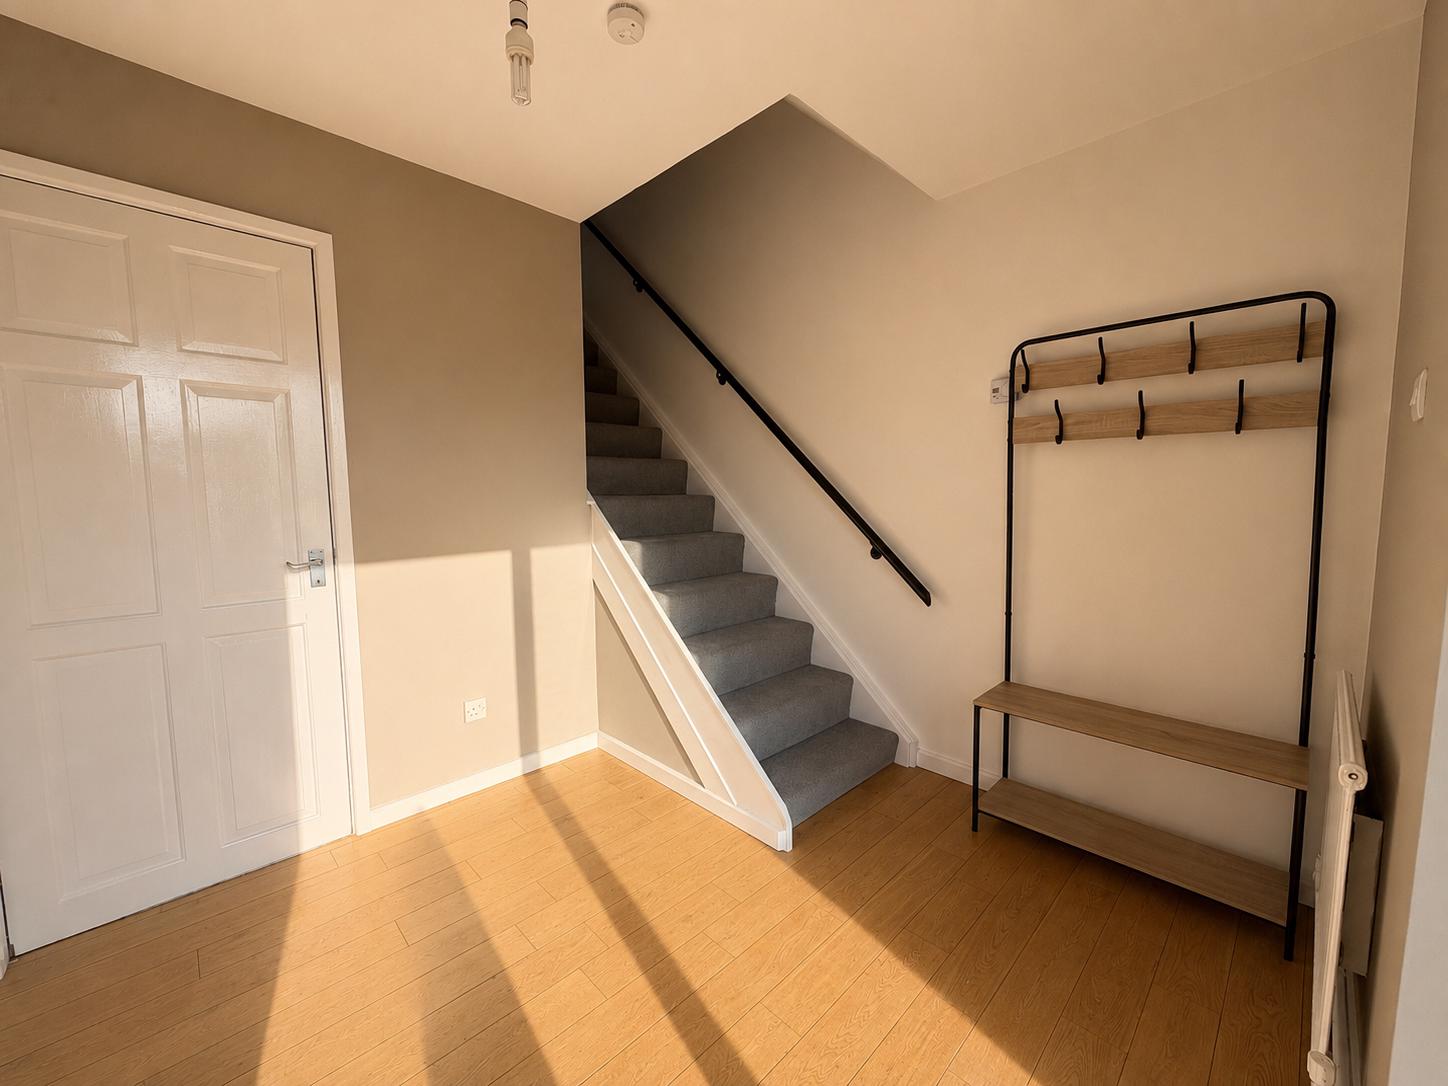
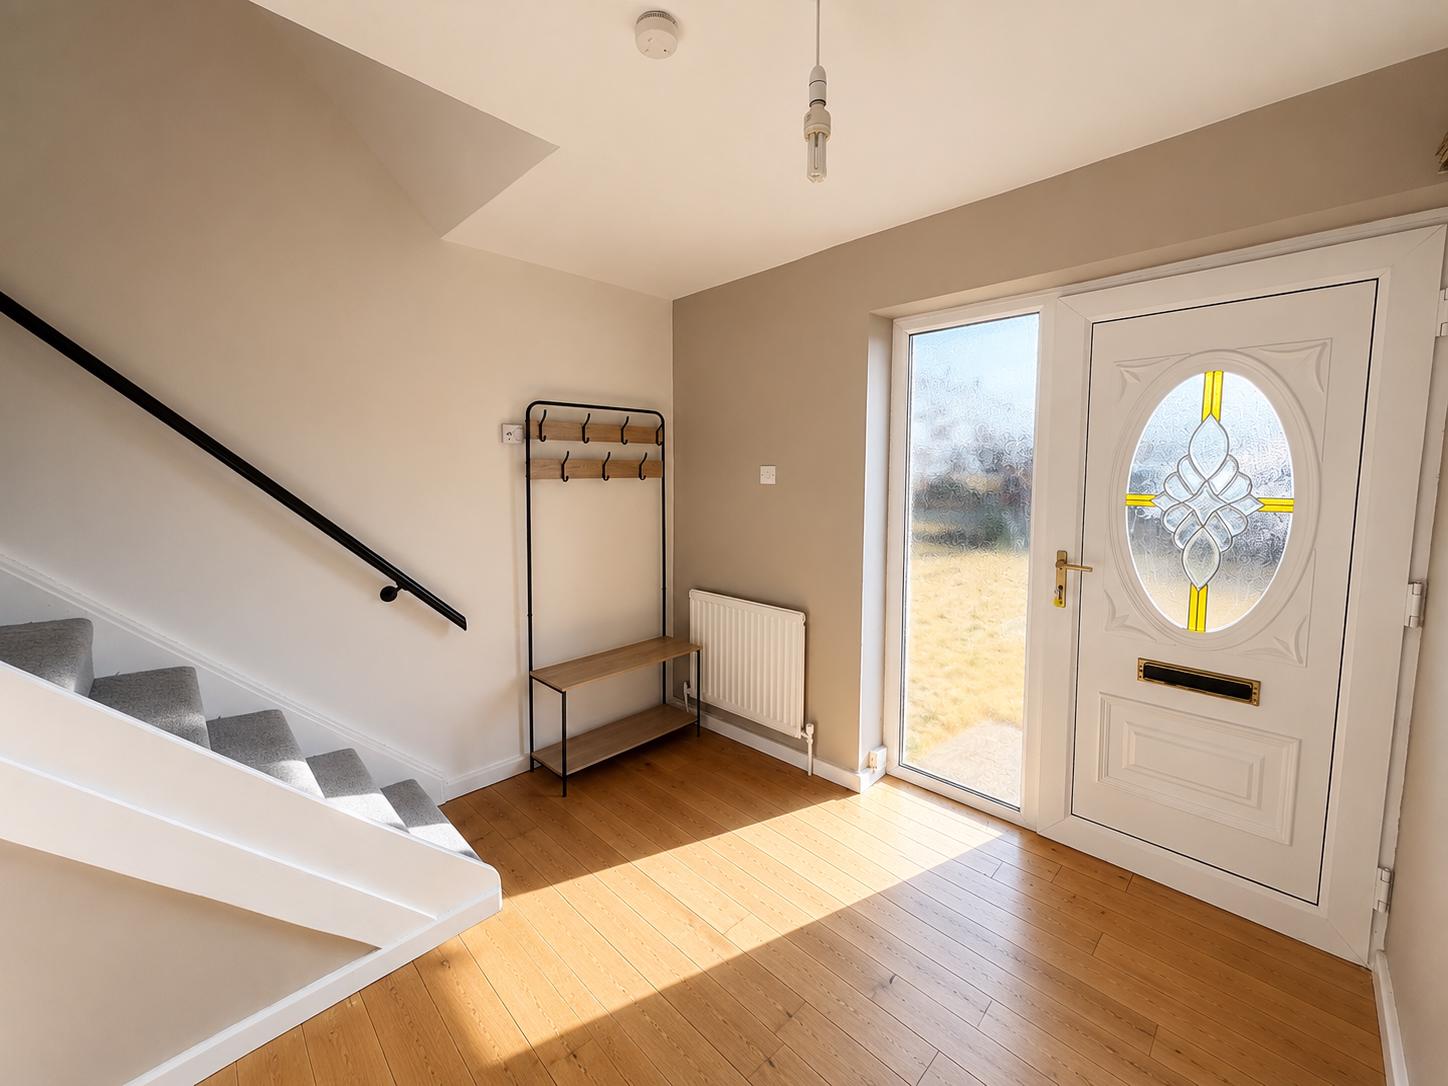
Entrance Hall
2.65 X 2.38
With wooden flooring, part beige painted walls, part white painted walls, radiator and light point.
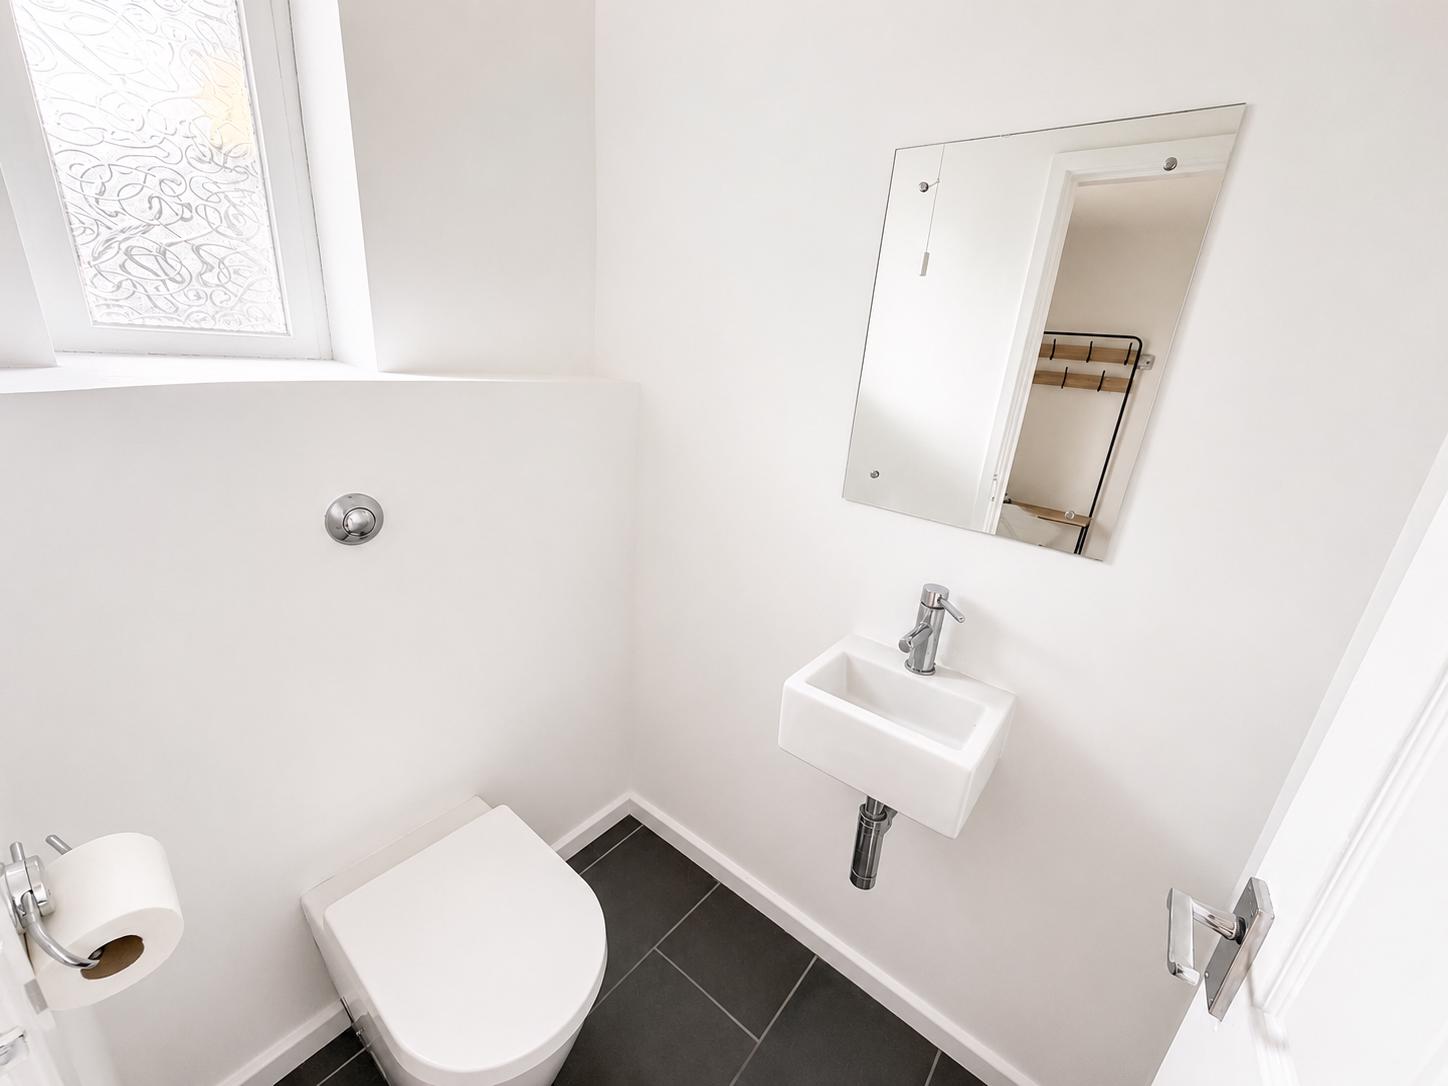
Cloakroom
With black tiled floor, white painted walls, white handbasin with chrome mixer tap, white toilet with chrome flush, chrome toilet roll holder, mirror and light point.
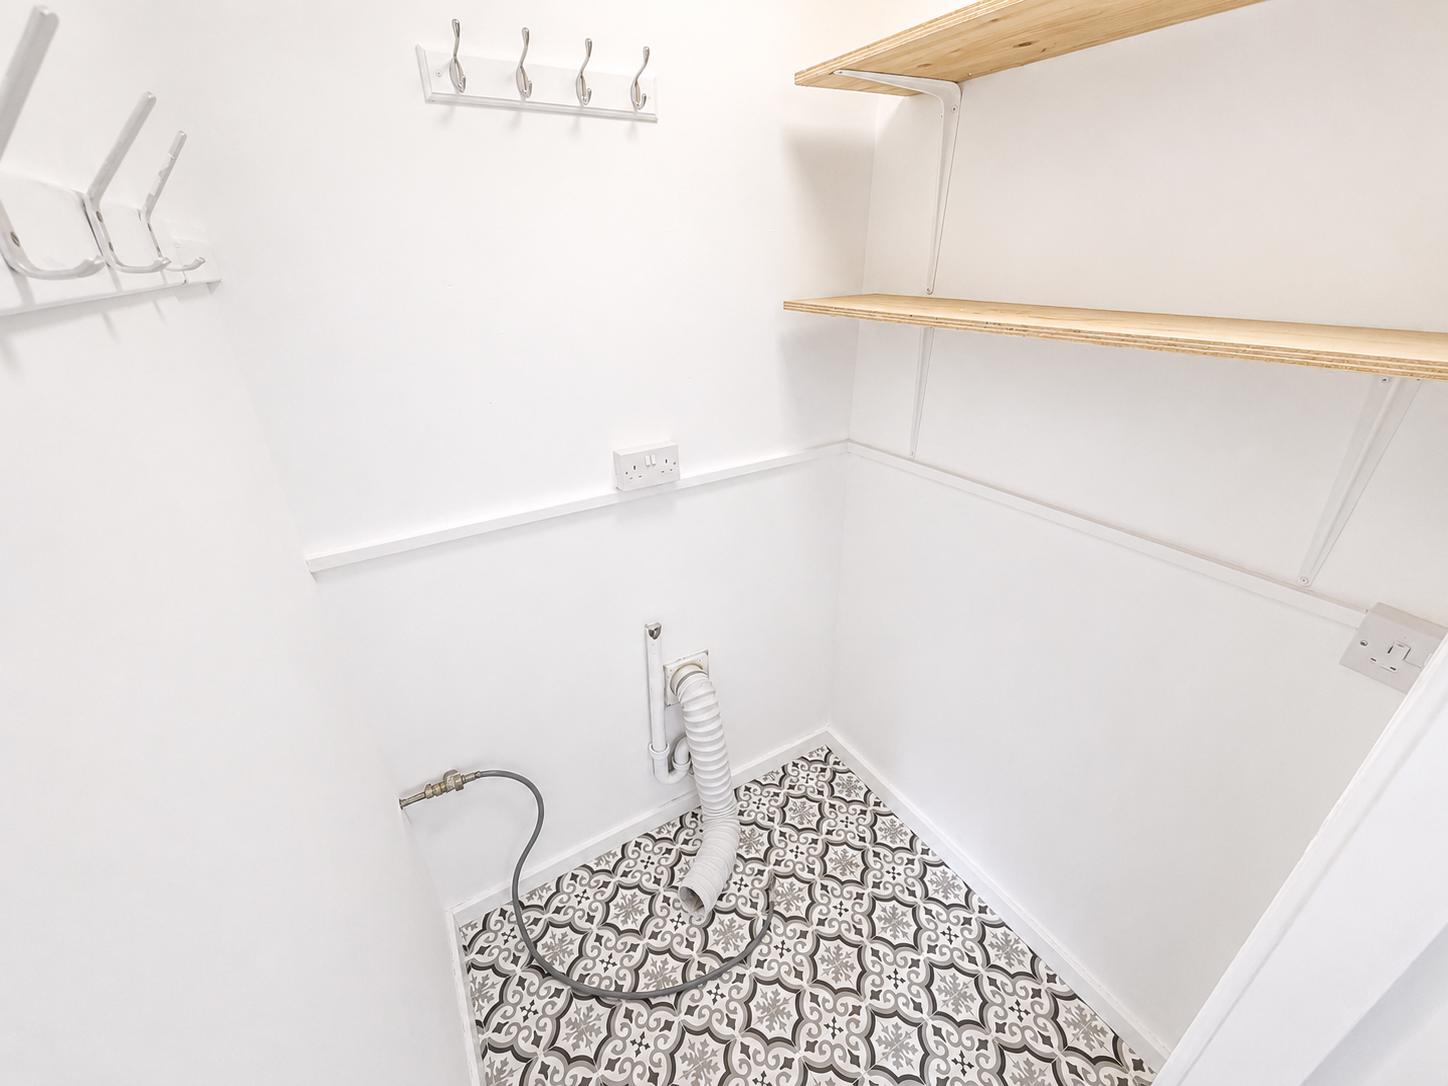
Utility room
With tile effect vinyl flooring, white painted walls, power point, washing machine connection, shelving and light point.
Kitchen Diner
3.89 X 3.52
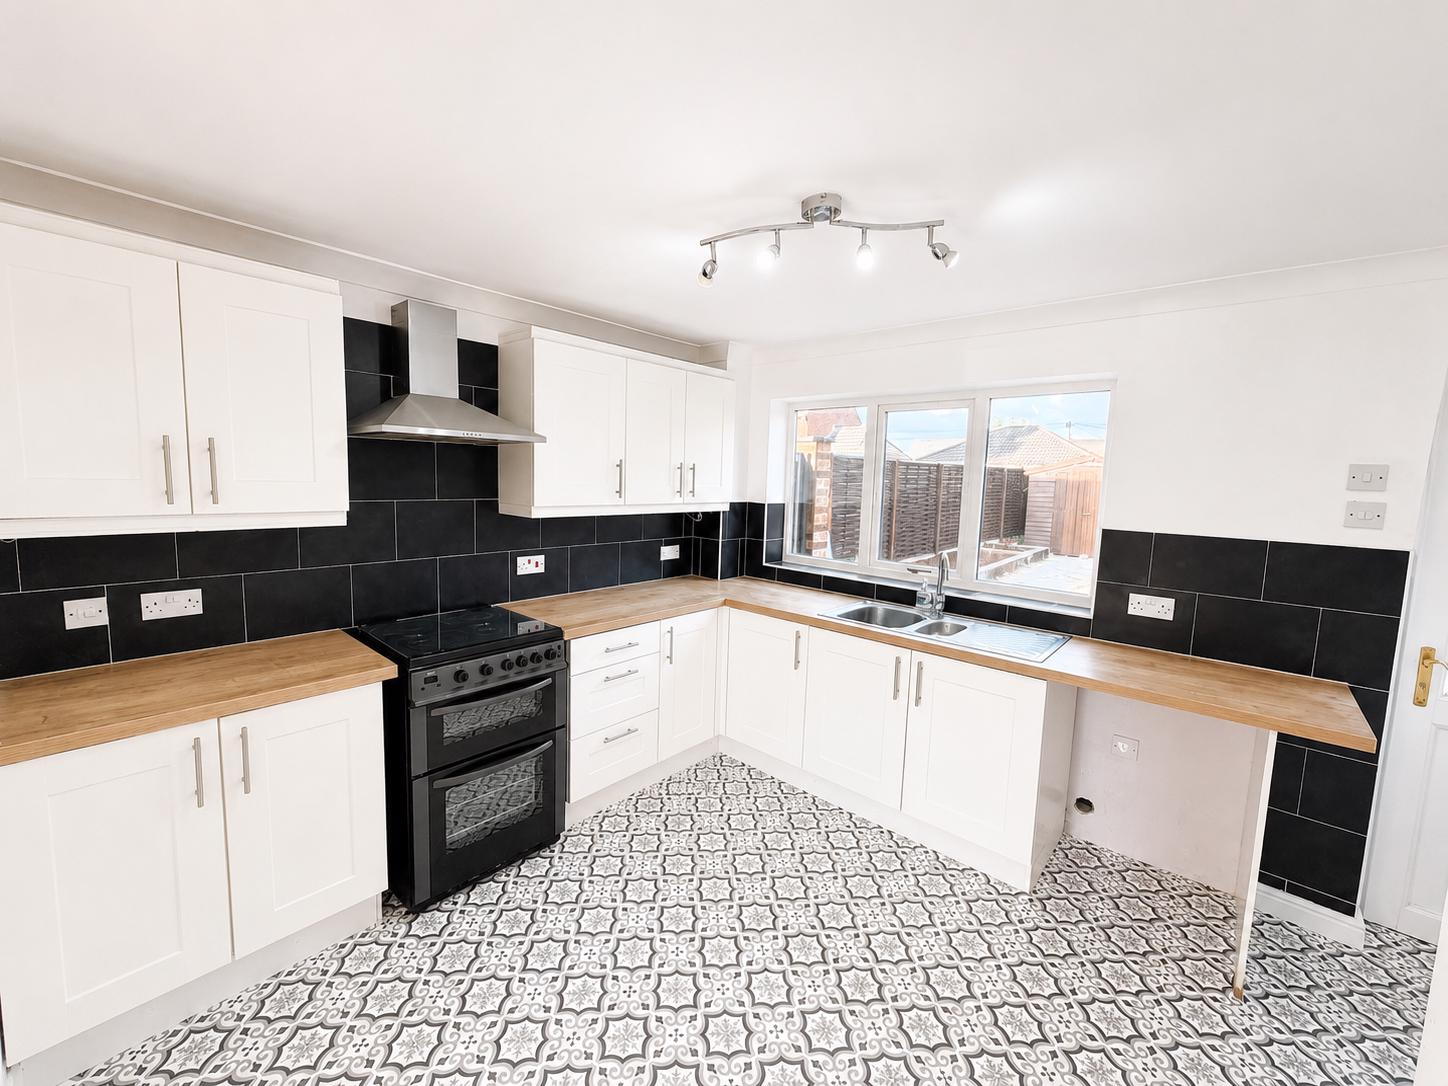
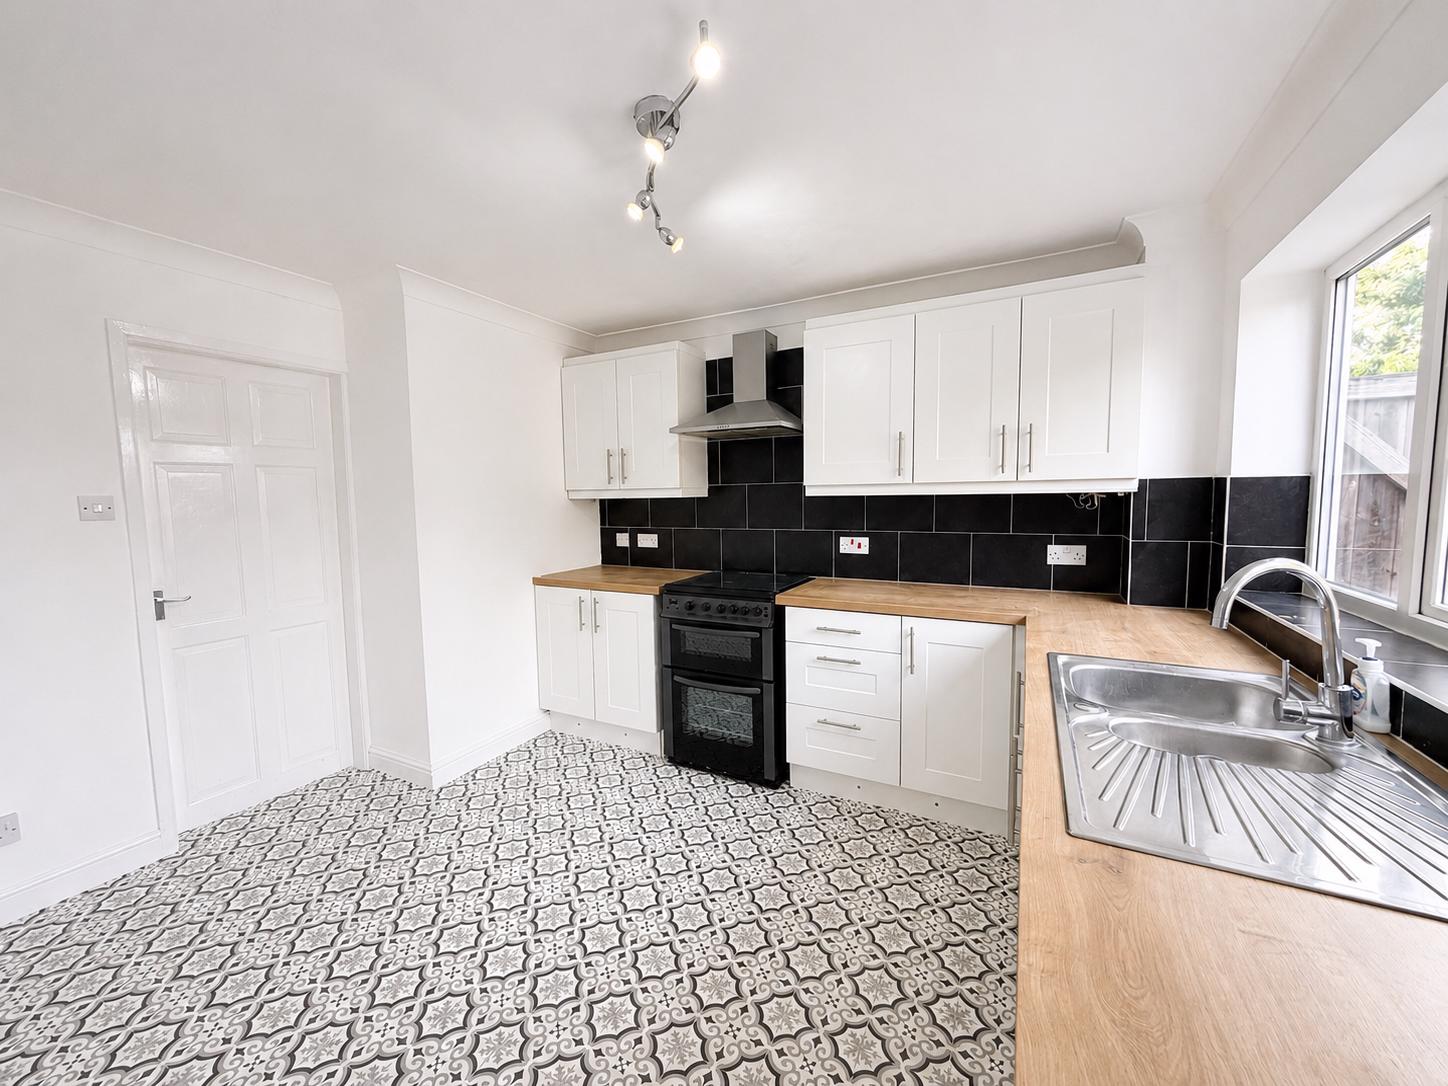
With tile affect vinyl flooring, part white painted walls, part black tiled walls, white kitchen units with chrome handles, woof effect worktops, stainless steel double sink with mixer tap, gas cooker with hob and double oven, under stairs storage cupboard, radiator and light point.
Living Room
3.17 X 5.95
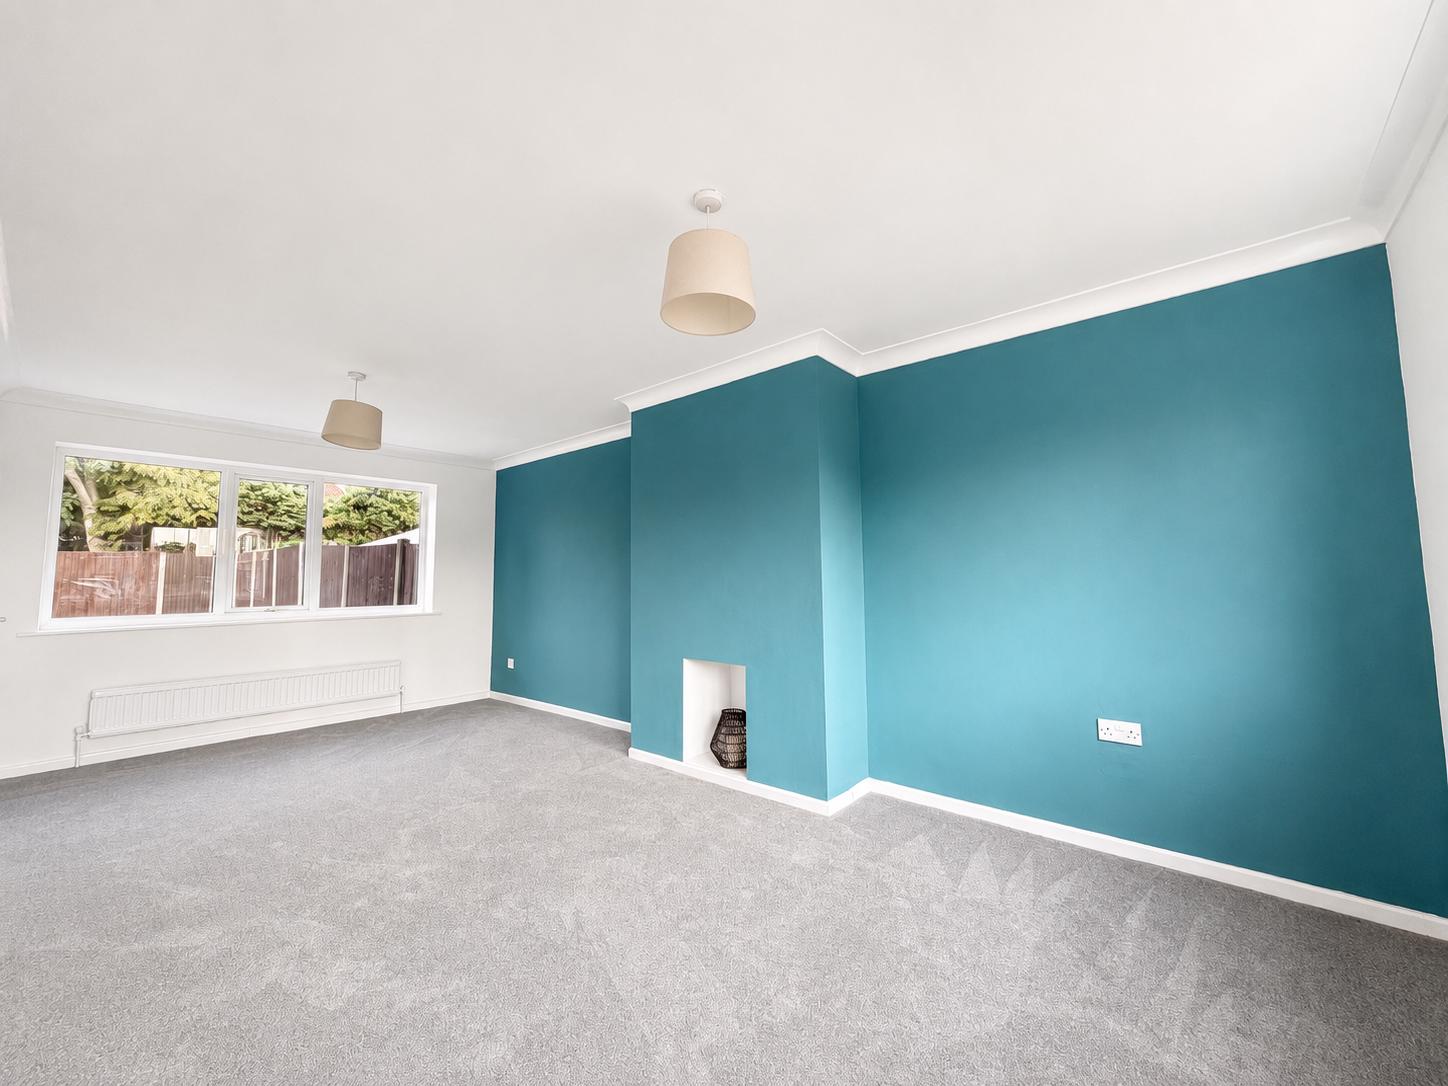
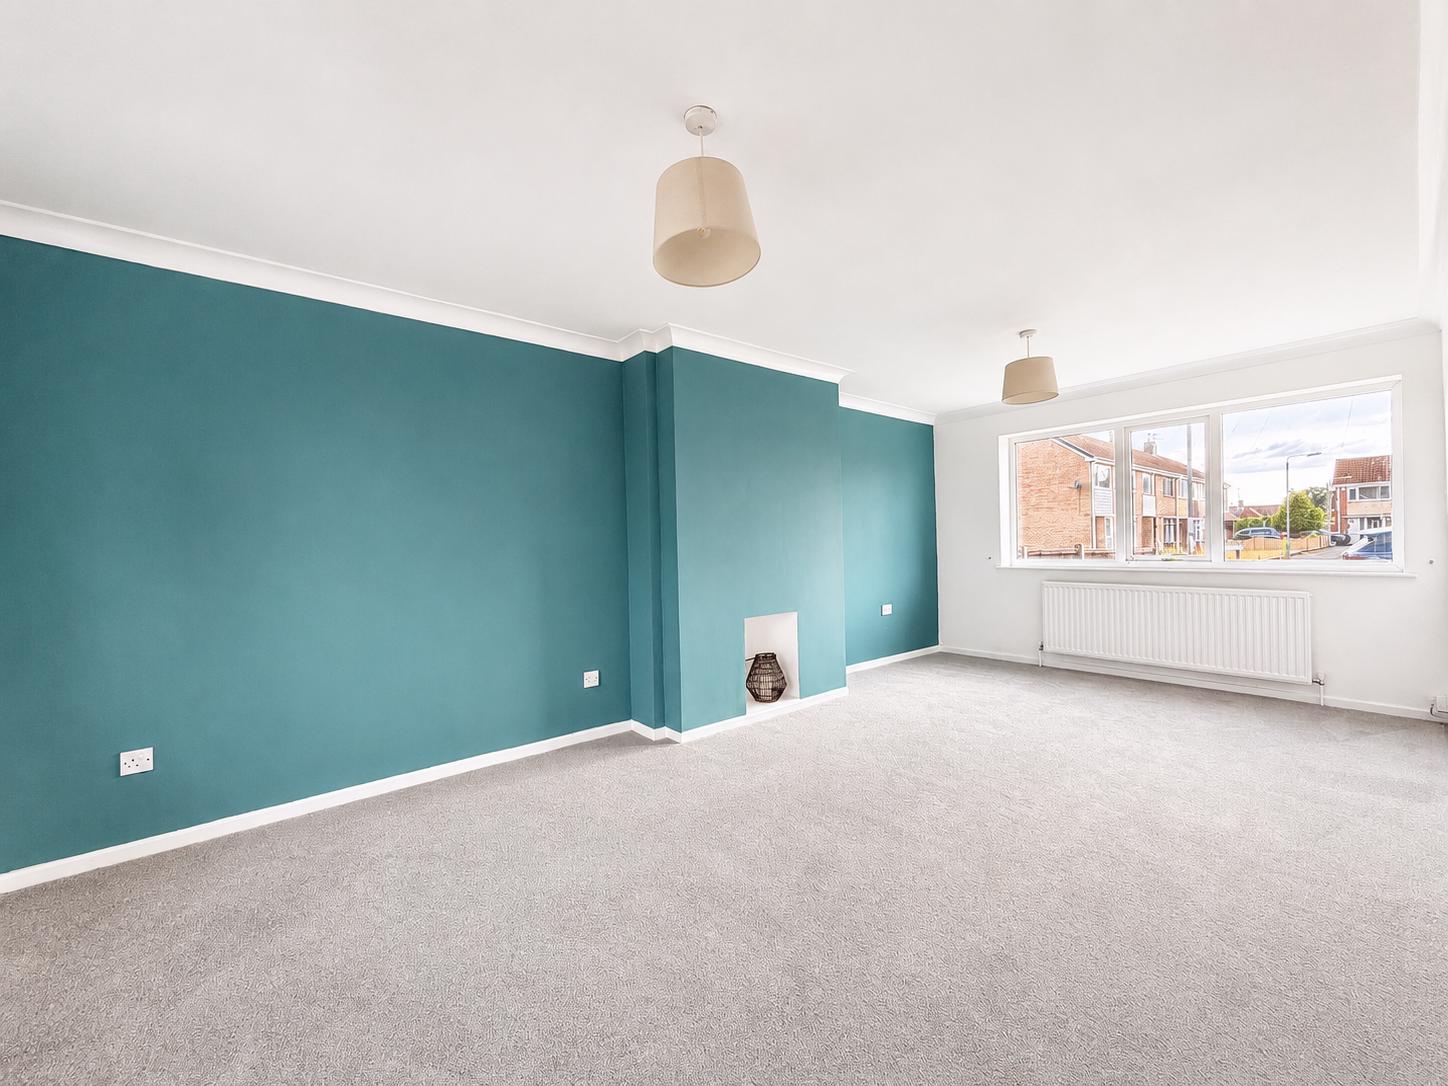
With grey carpet, part teal painted walls, part white painted walls, two radiators and two light points.
Stairs and Landing
With grey carpet, part beige painted walls, part white painted walls and light point.
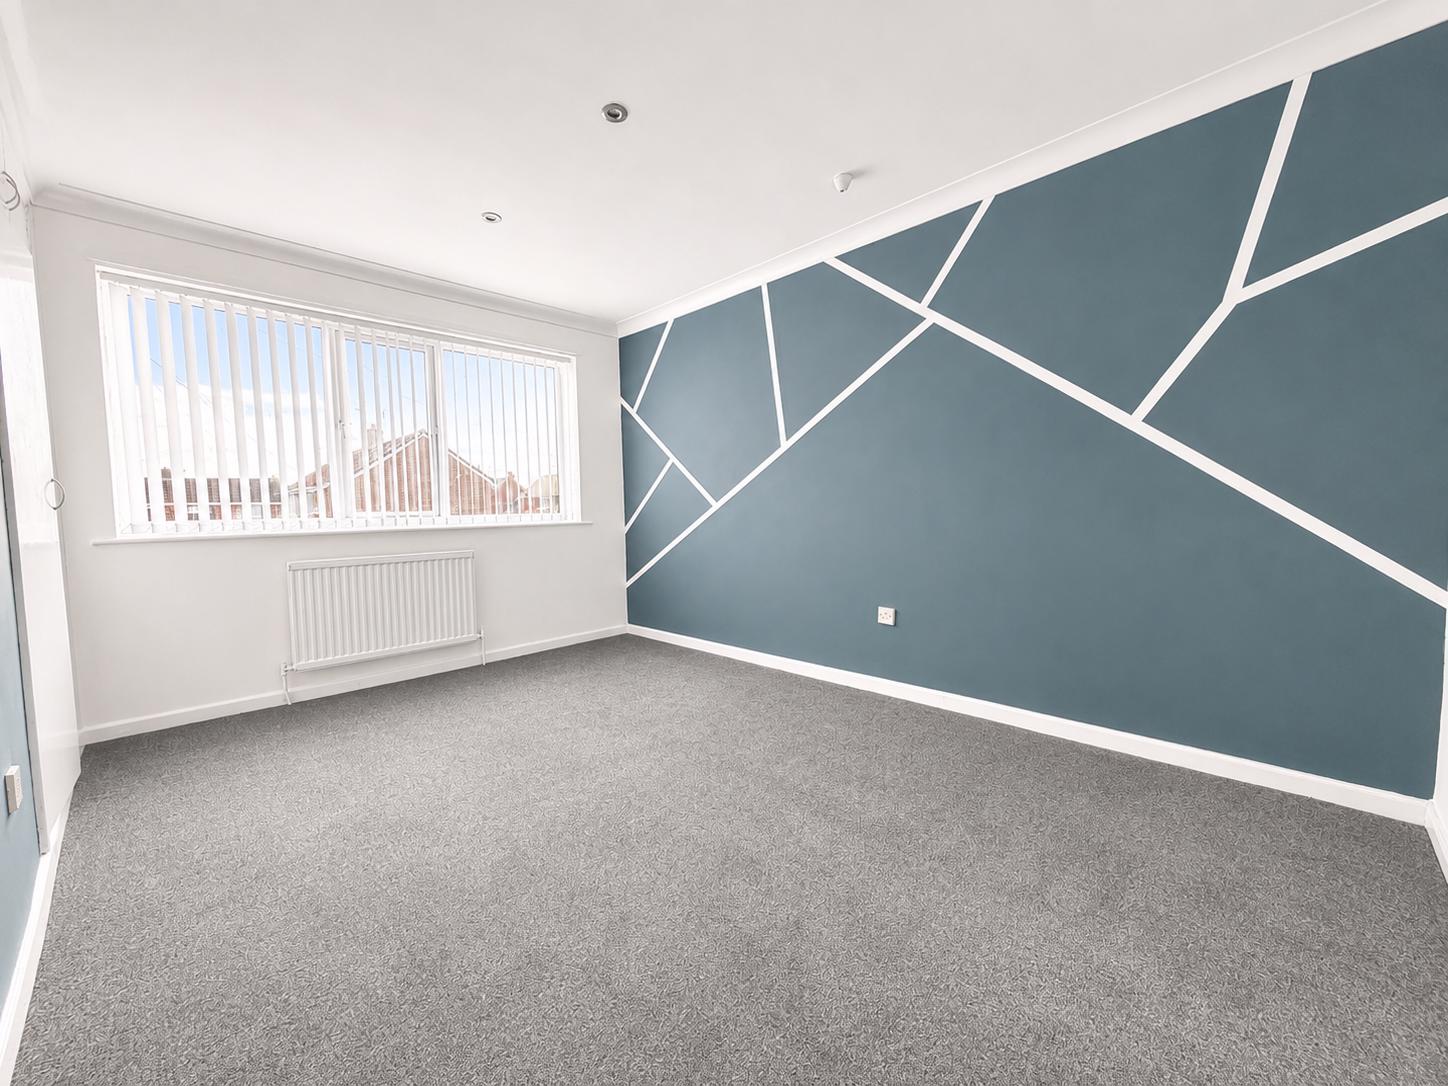
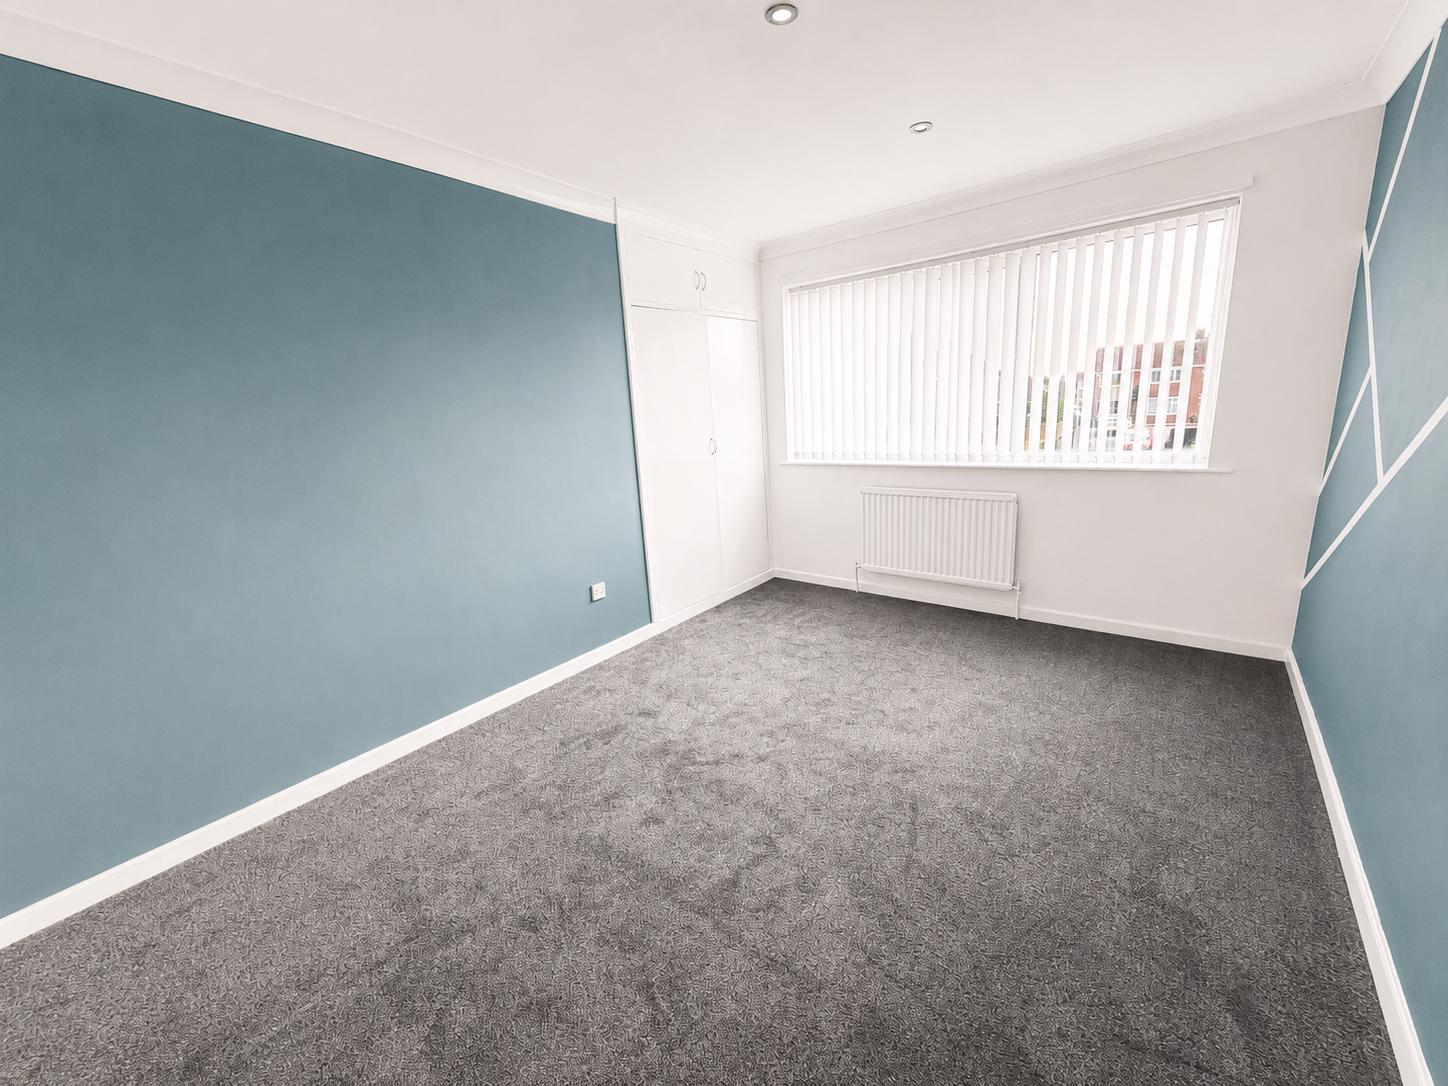
Master Bedroom
2.90 X 4.04
With grey carpet, part white painted walls, part grey painted walls, double fitted wardrobe, venetian blinds, radiator and spotlights.
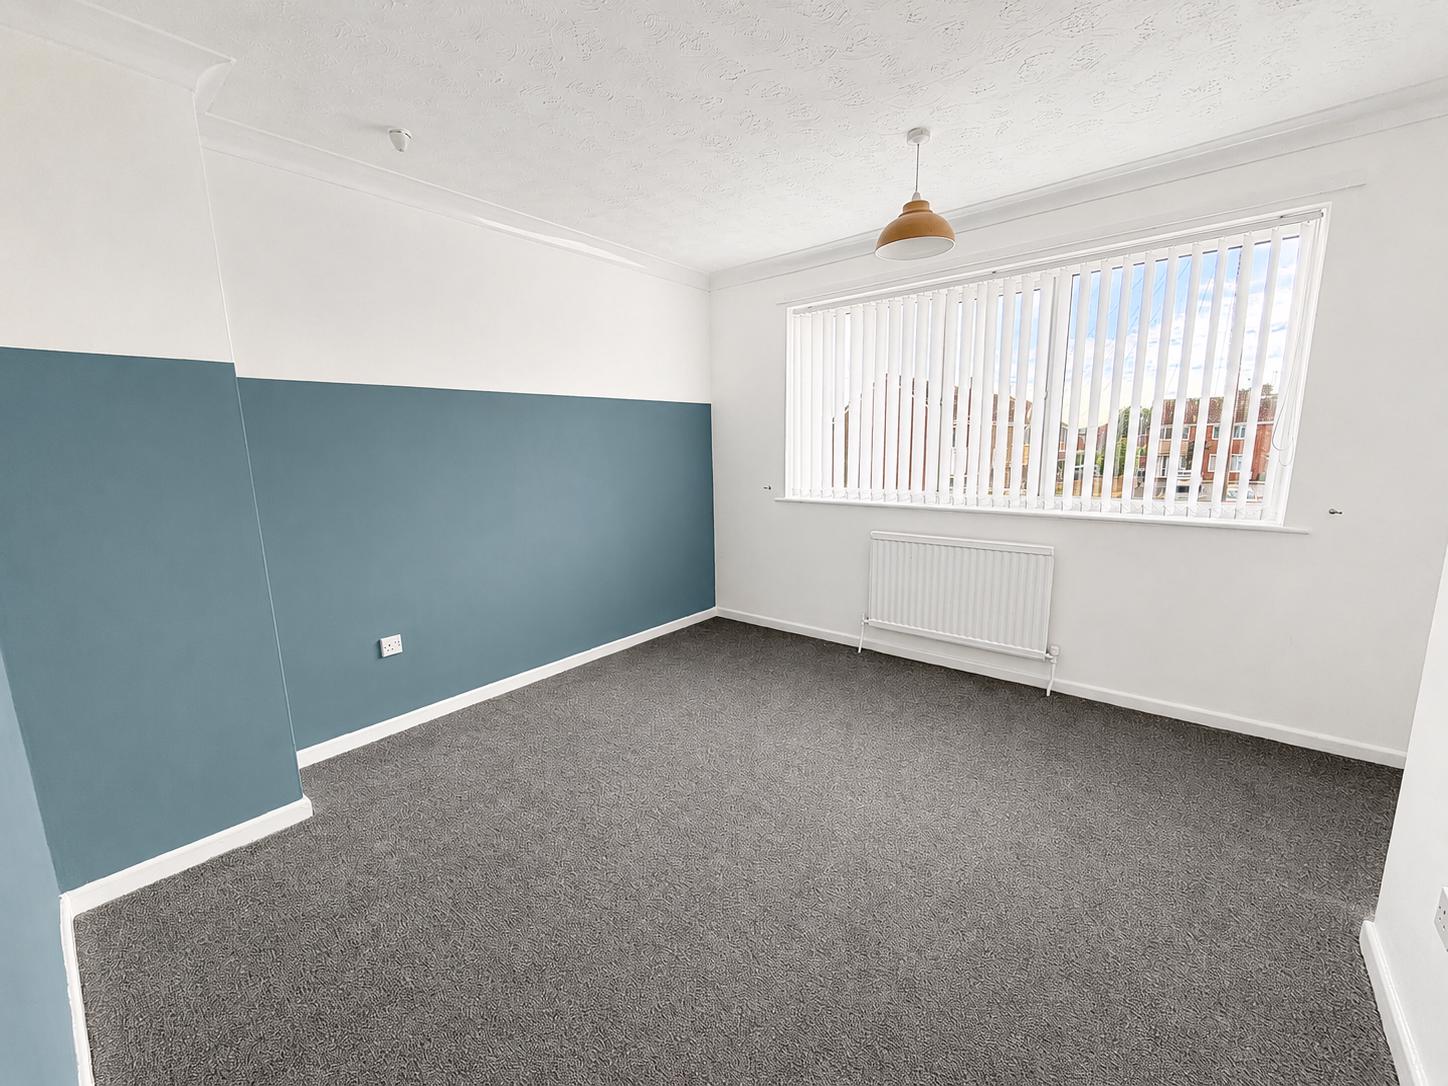
Second Bedroom
3.65 X 4.01
With grey carpet, part white painted walls, part grey painted walls, venetian blinds, radiator and light point.
Third Bedroom
2.27 X 2.62
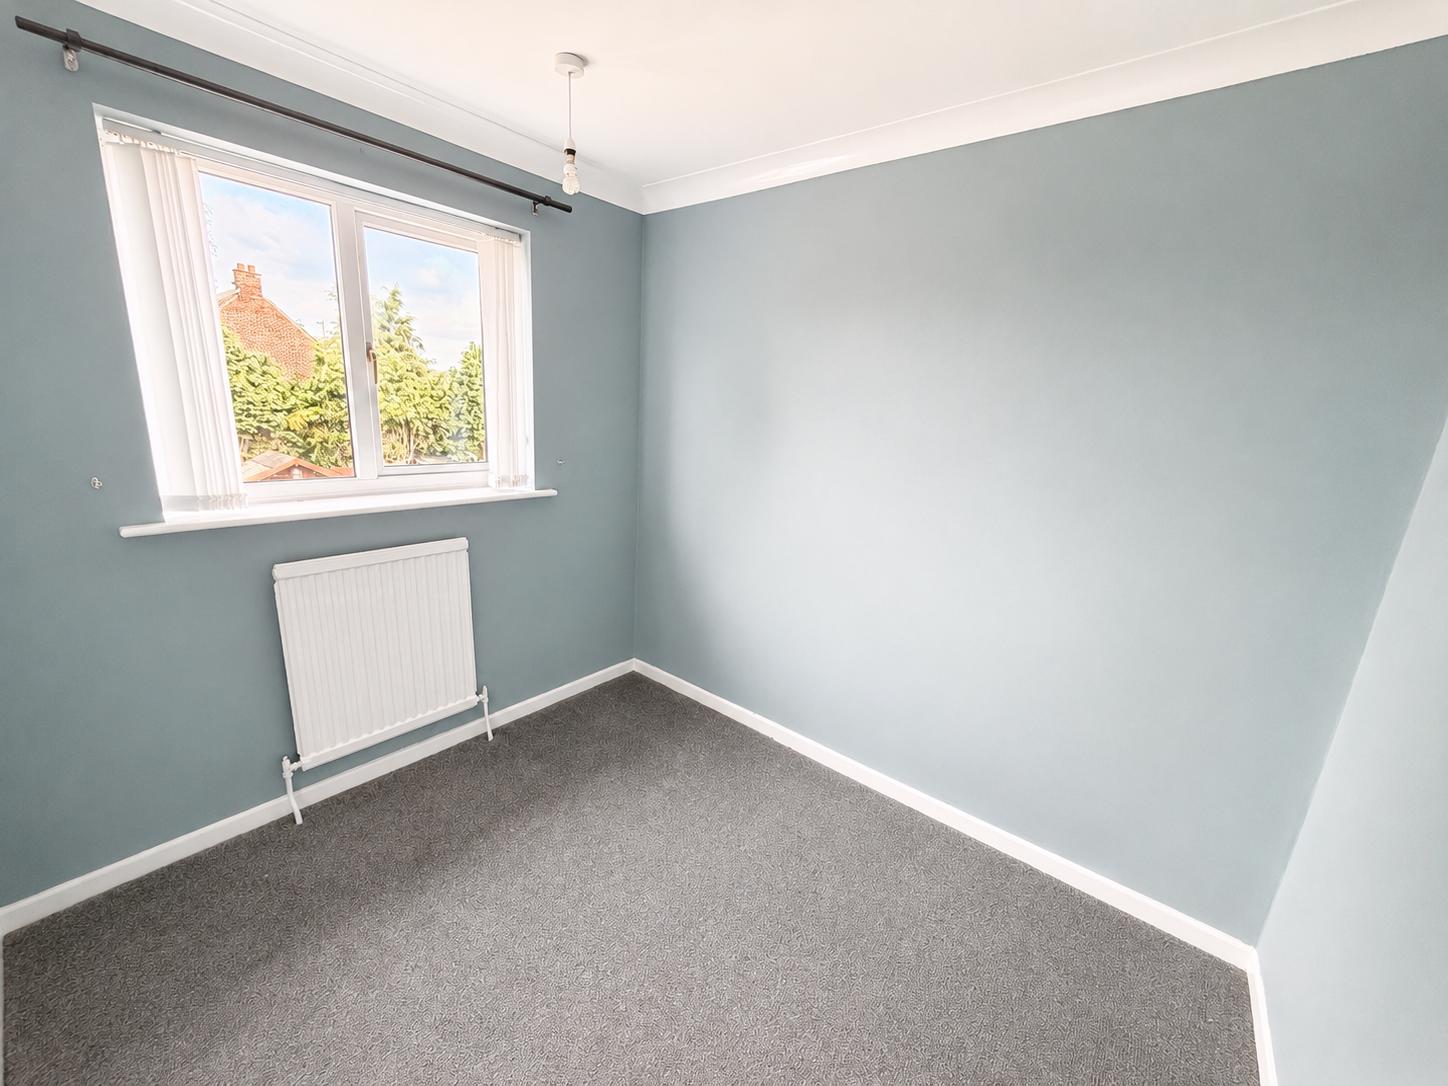
With grey carpet, grey painted walls, venetian blinds, radiator and light point.
Bathroom
1.97 X 1.87
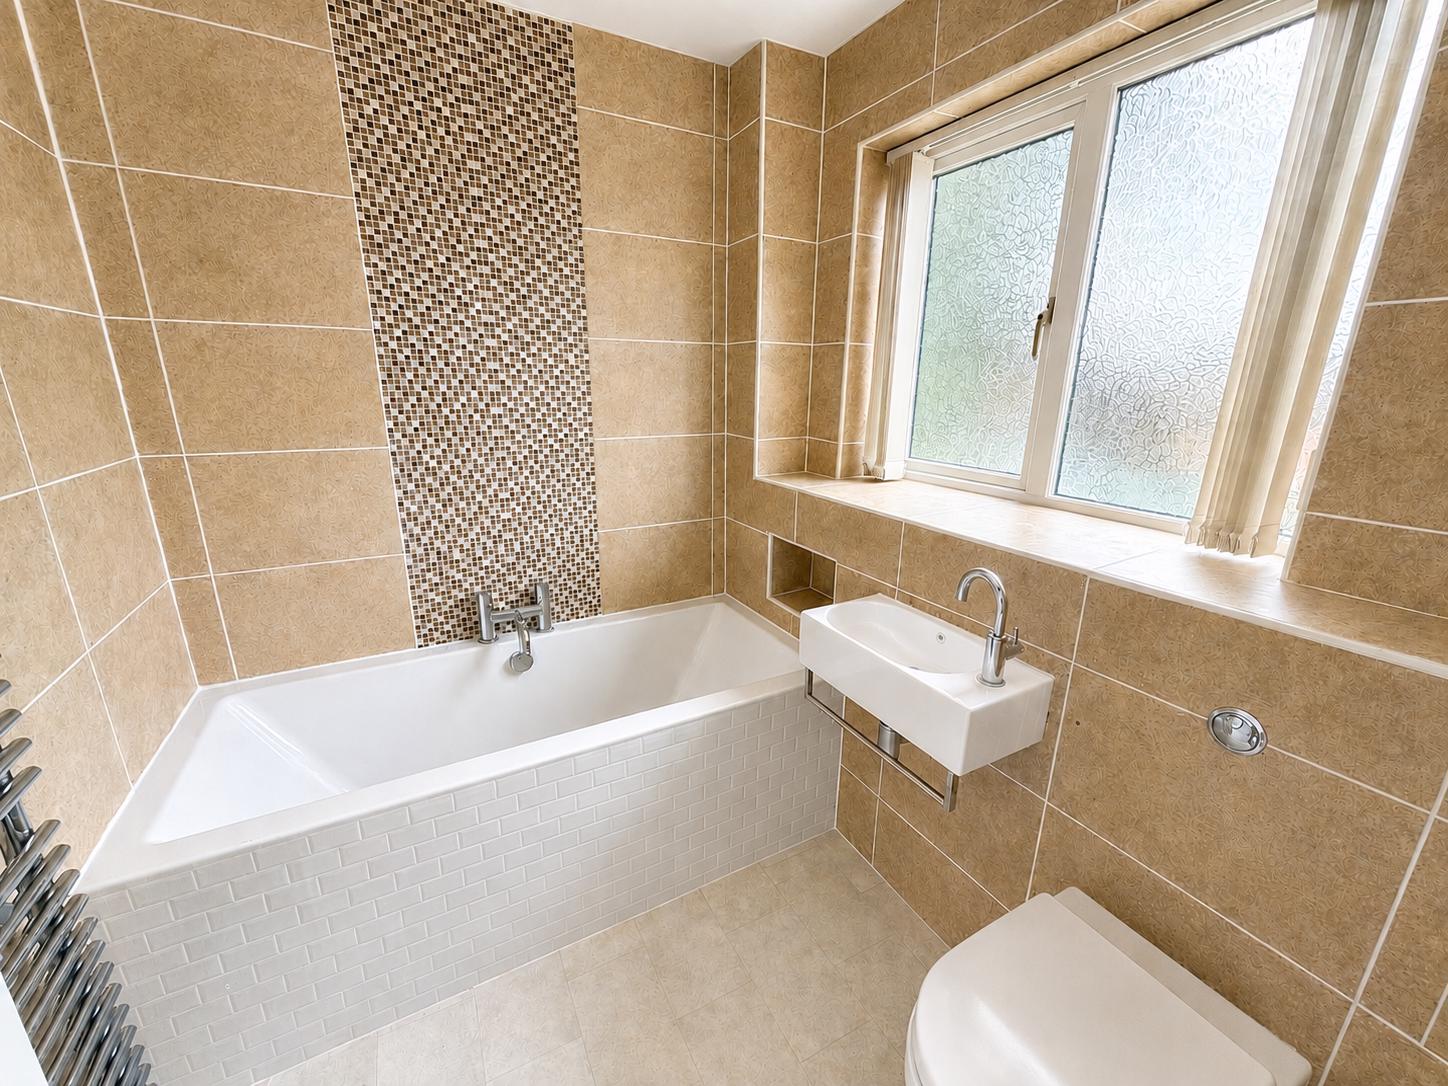
With cream tile effect vinyl flooring, beige tailed walls, three piece bathroom suite in white, chrome heated towel ladder, beige venetian blinds, mirror and light point.
Shower Room
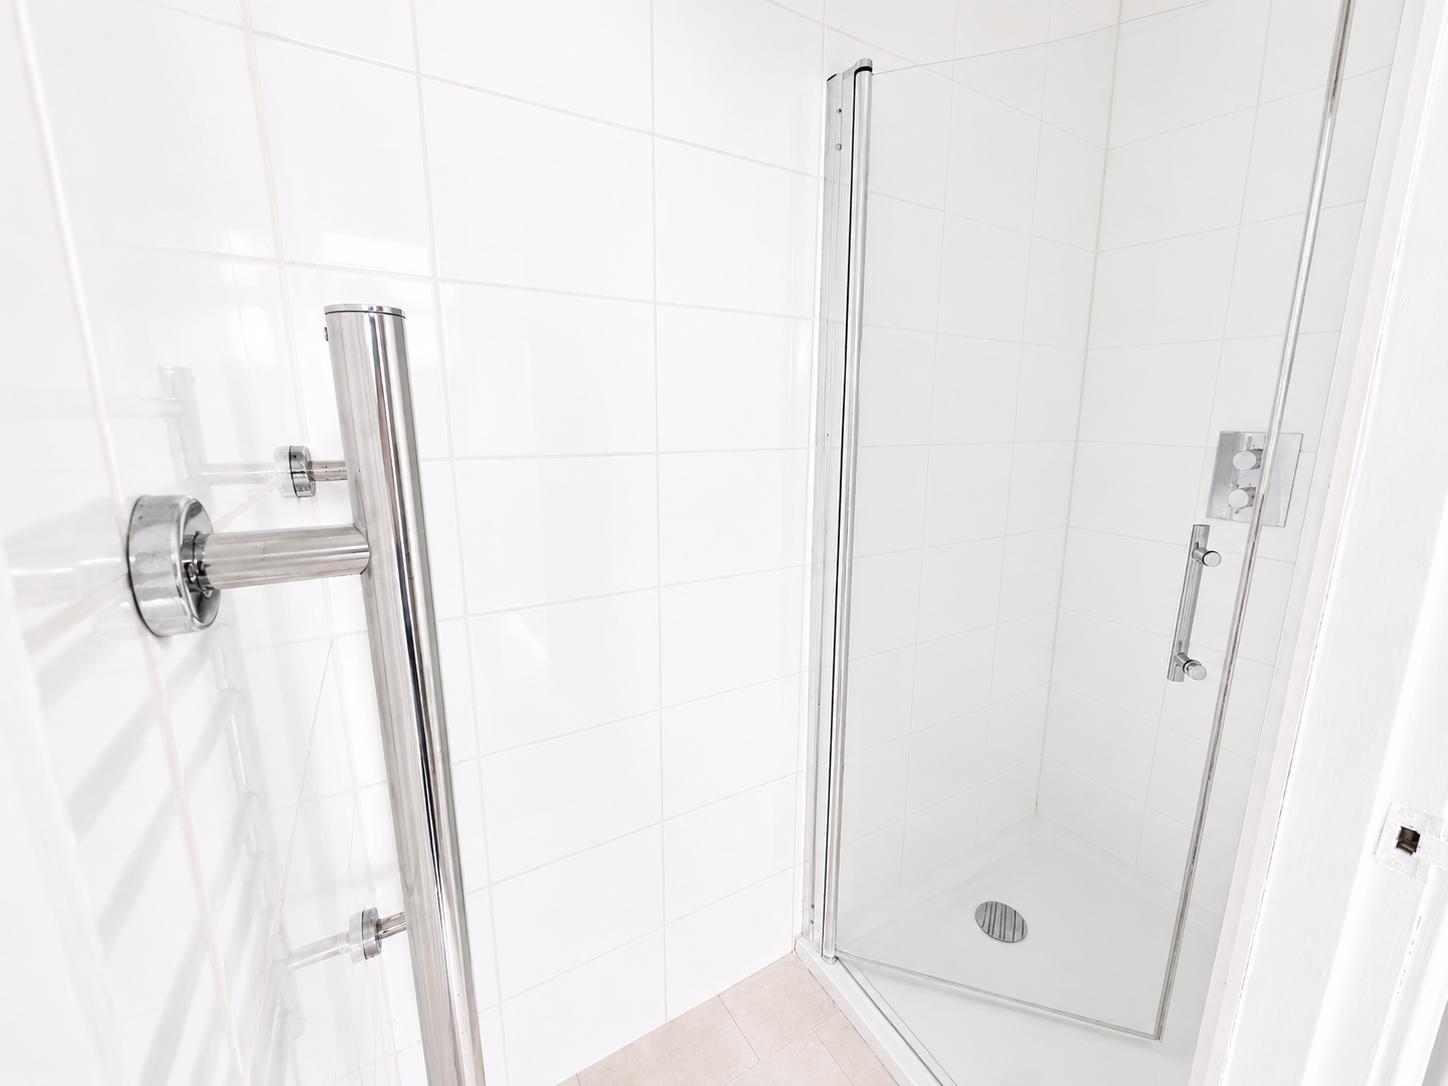
With cream tile effect vinyl flooring, white tiled walls, shower cubicle with chrome mixer shower, chrome heated towel ladder and light point.
Boiler Room
With cream tile effect vinyl flooring, white painted walls and combo boiler.
Front Garden
Laid to lawn with pathway leading to front door and rear garden.
Rear Garden
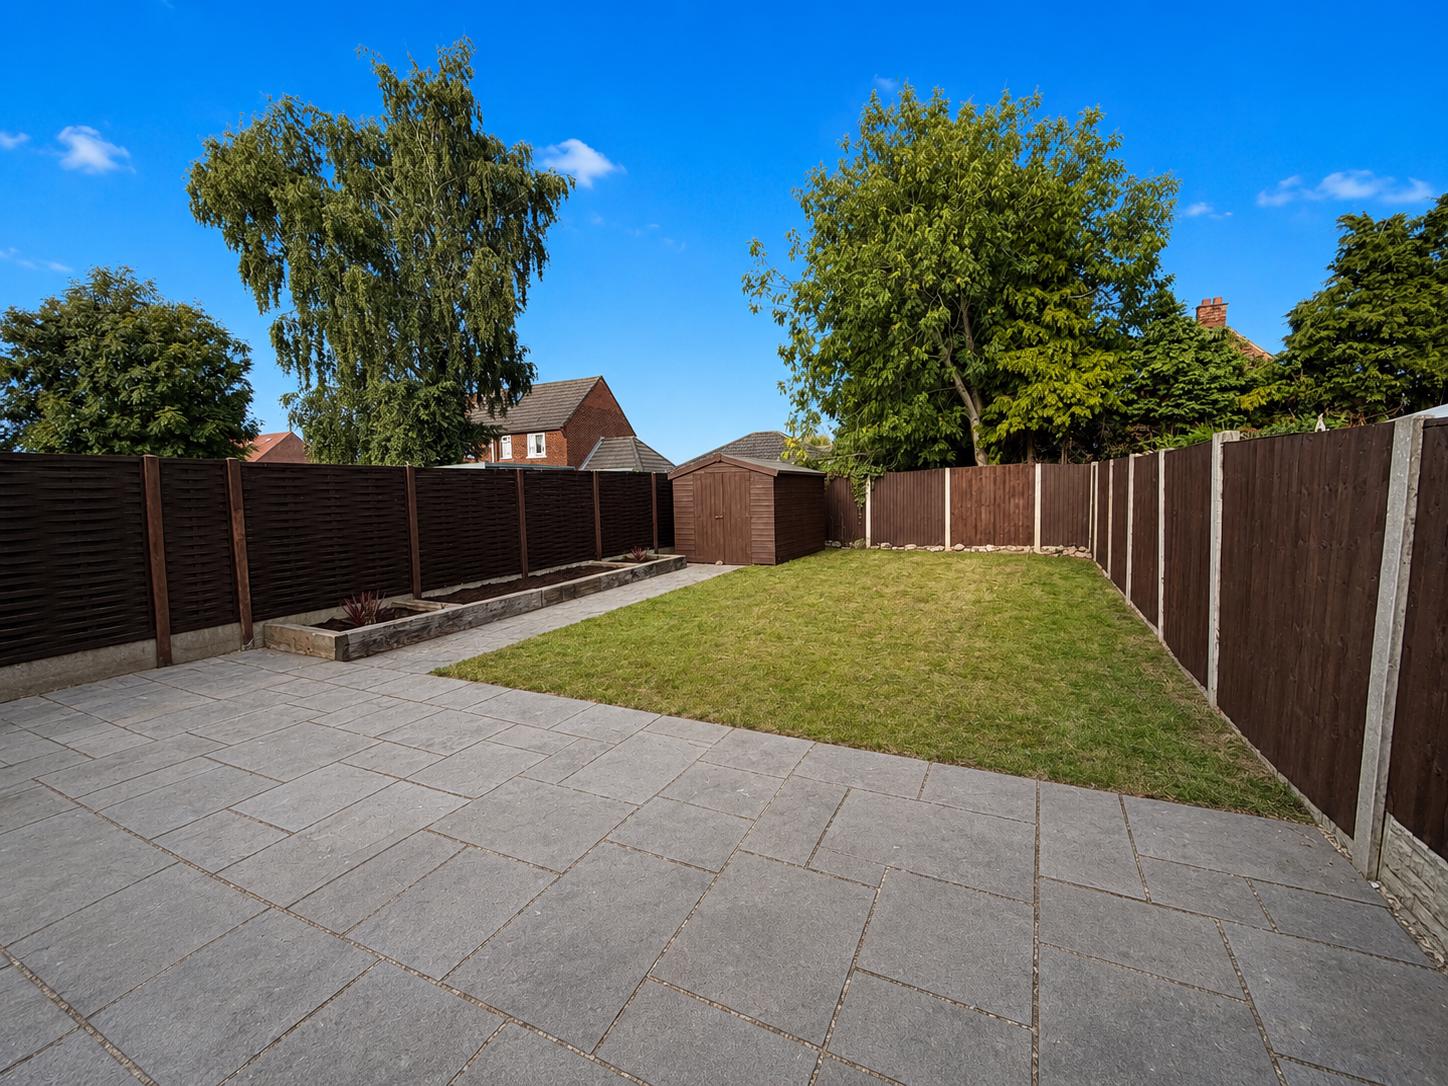
Large laid to lawn area, patio area, pathway leading to shed and raised plant bed areas.
EPC Rating C
View the EPC for this property