2 Bedroom Bungalow For Sale in Wigan, WN2
| Price | £ 200,000 |
| Reference | 53848 |
| Address |
St. Andrews Crescent, Hindley, Wigan, WN2 3EQ (Map Location) |
| Beds | 2 |
| Baths | 1 |
| Type | Bungalow |
| Tenure | Freehold |
Stunning, fully modernised 2-bed semi-detached bungalow in desirable Hindley. Features a custom fitted kitchen, contemporary living room, stylish modern bathroom, driveway parking, and landscaped gardens. Freehold & Council Tax Band B. Ideally positioned close to local amenities.
Description
GUIDE PRICE £200,000 Offers in Excess Of invited.
St. Andrews Crescent, Hindley, Wigan, WN2 3EQ
An exceptional opportunity to acquire a beautifully modernised, two-bedroom semi-detached true bungalow in the highly sought-after area of Hindley. Thoughtfully renovated to a premium standard, this turn-key property seamlessly combines contemporary flair with comfortable, single-level living. Boasting striking kerb appeal, a bespoke luxury kitchen, an entertainment-ready rear garden, and a private driveway, this property is perfect for first-time buyers, downsizers, or anyone looking for a stylish, hassle-free move.
The Property Tour
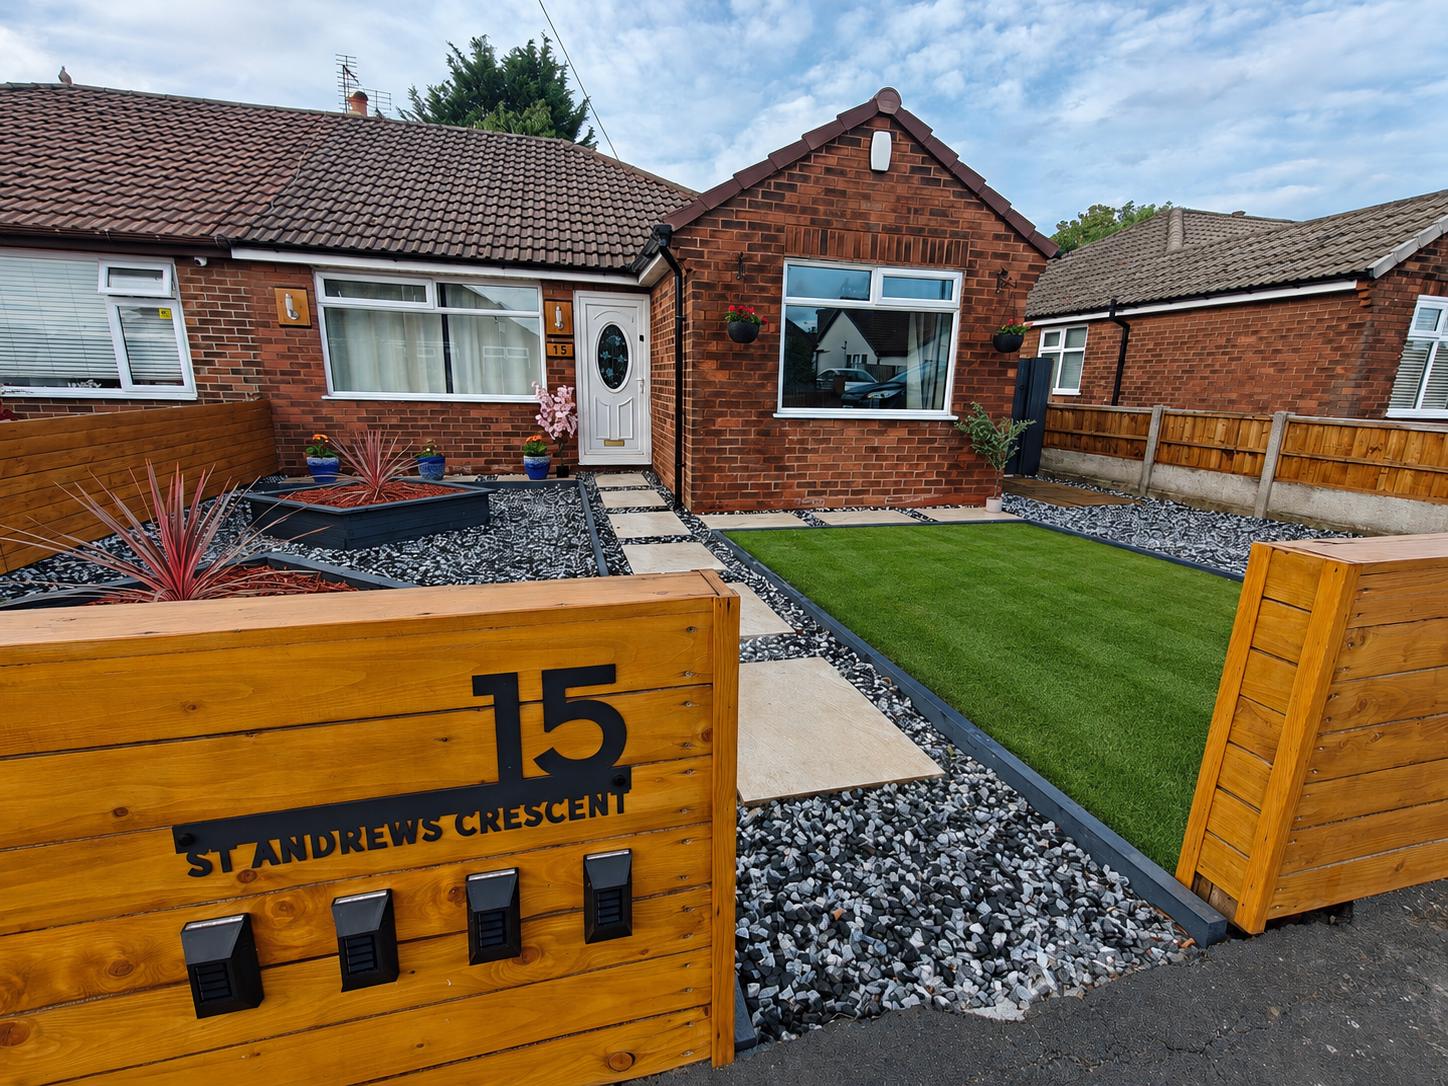
Striking Kerb Appeal: The front of the home has been professionally landscaped, featuring a contemporary bespoke wooden boundary wall, elegant stone gravel beds, integrated exterior uplighting, and an immaculate paved pathway leading to a classic stained-glass entrance door.
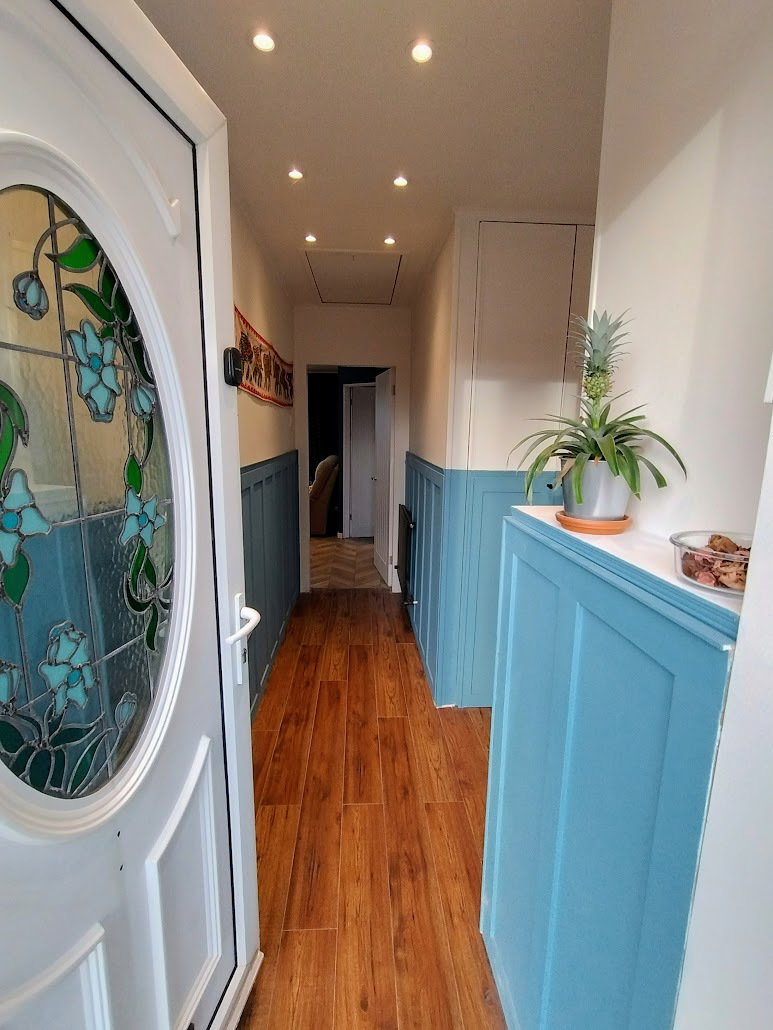
Welcoming Entrance Hallway: Making a fantastic first impression, the bright hallway showcases stylish sky-blue wood panel wainscoting, premium wood-effect flooring, and modern recessed spotlights.
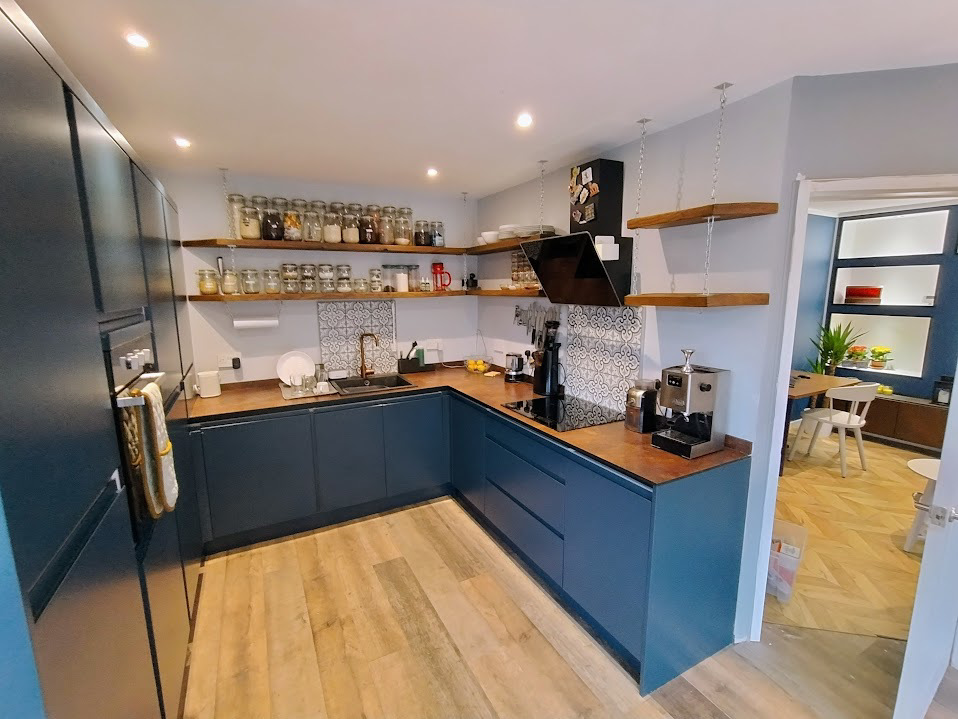
Luxury Open-Plan Kitchen & Dining: The heart of the home is a magnificent, ultra-modern U-shaped kitchen. It comes fully equipped with sleek deep-blue handleless cabinetry, warm timber-styled worktops, a built-in eye-level oven, a modern black glass extractor hood, geometric tiled backsplashes, and rustic floating shelves.
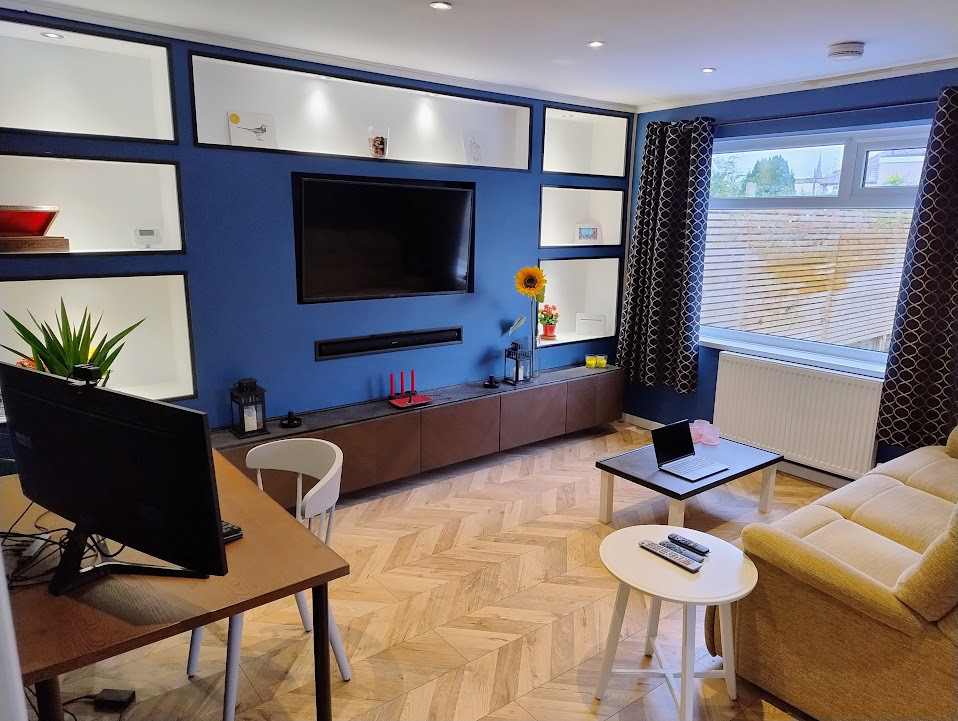
Light-Filled Media Lounge: A spacious, high-design reception room featuring gorgeous herringbone flooring, a large window overlooking the rear garden, and a full custom media feature wall with integrated shelving and ambient lighting.
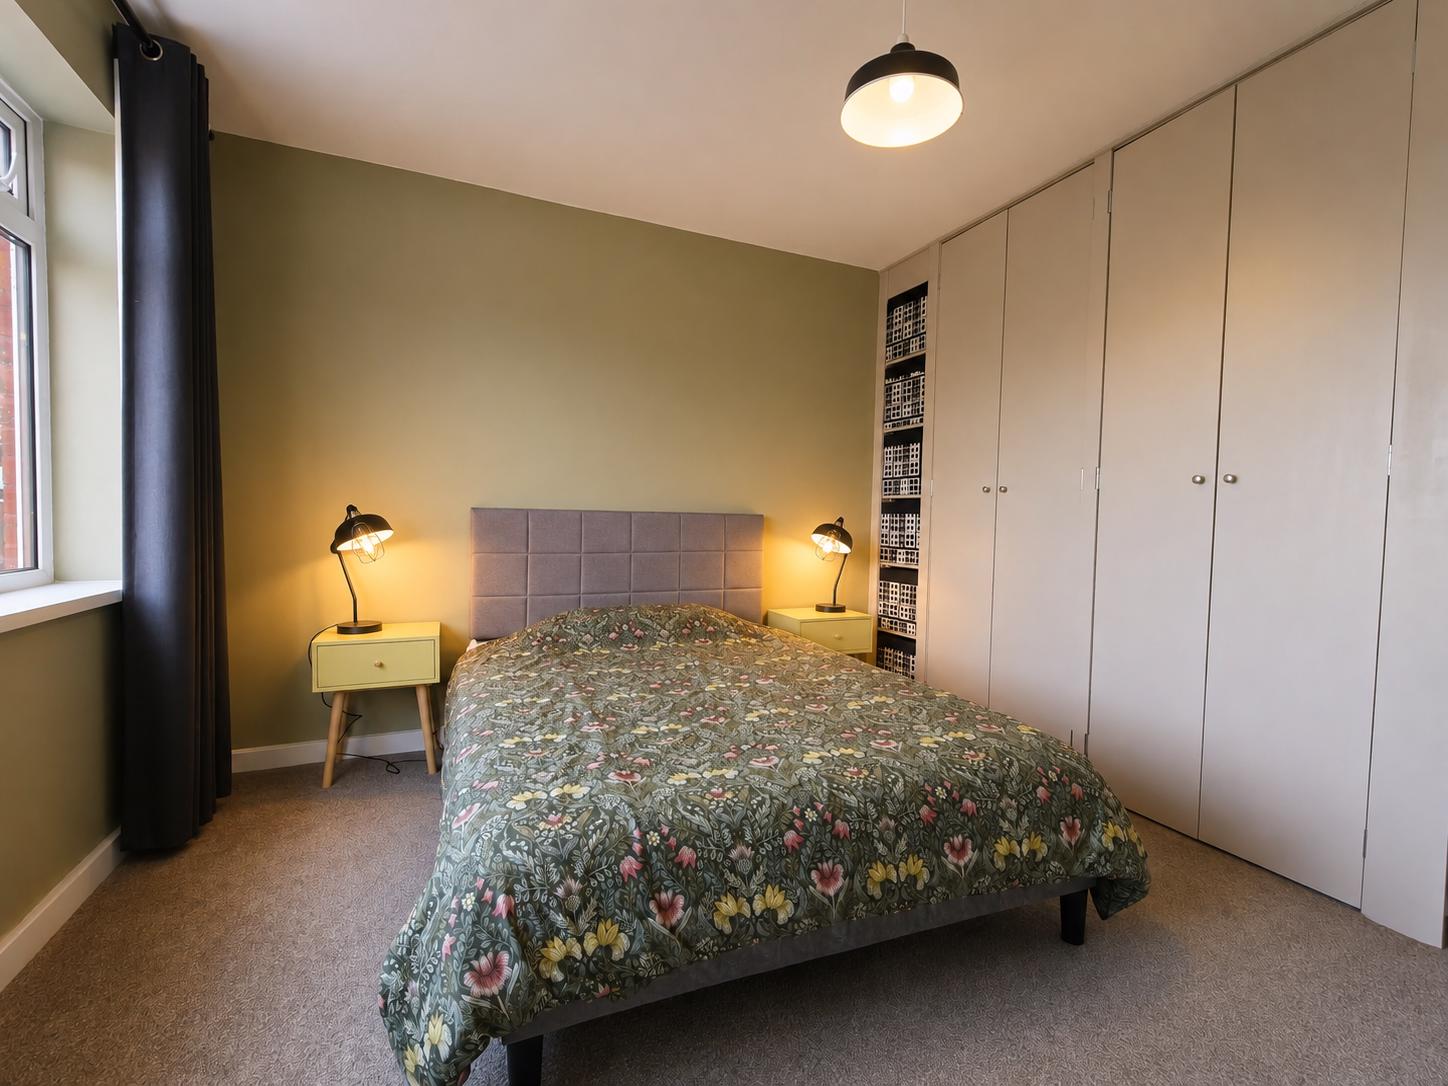
Principal Bedroom: A generous master double bedroom styled in calming sage green, complete with plush carpeting, a large bright window, and an expansive bank of floor-to-ceiling fitted wardrobes offering incredible storage.
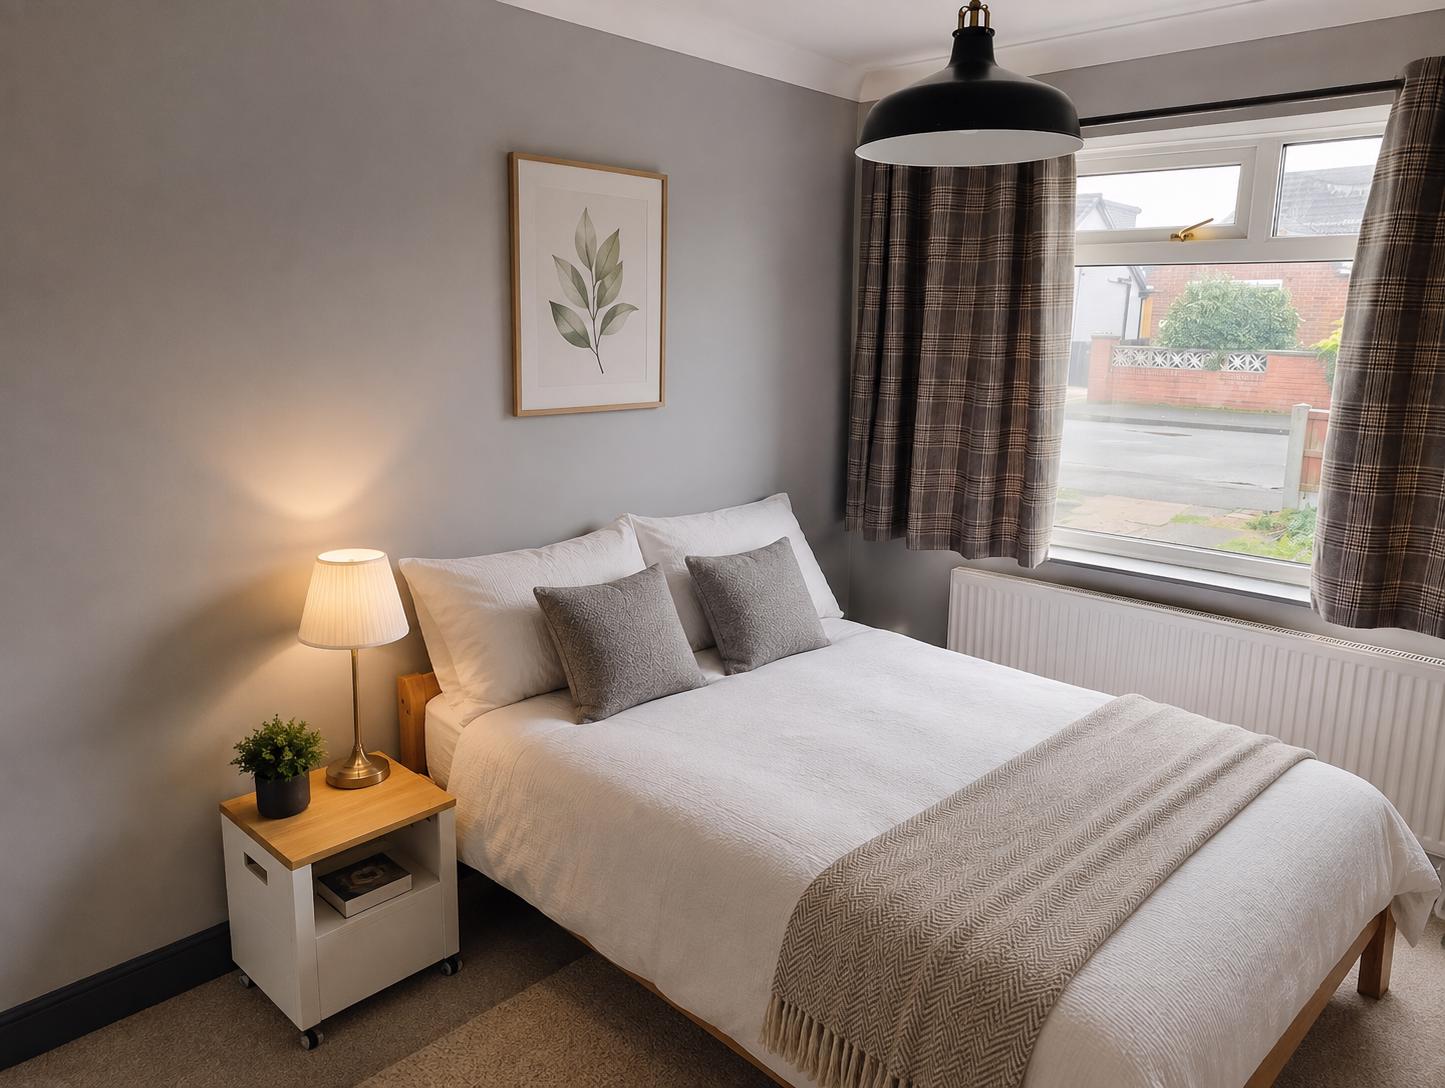
Bedroom Two: A versatile, comfortable double bedroom featuring modern grey decor, cosy carpeting, and ample space for wardrobes and bedside furniture.
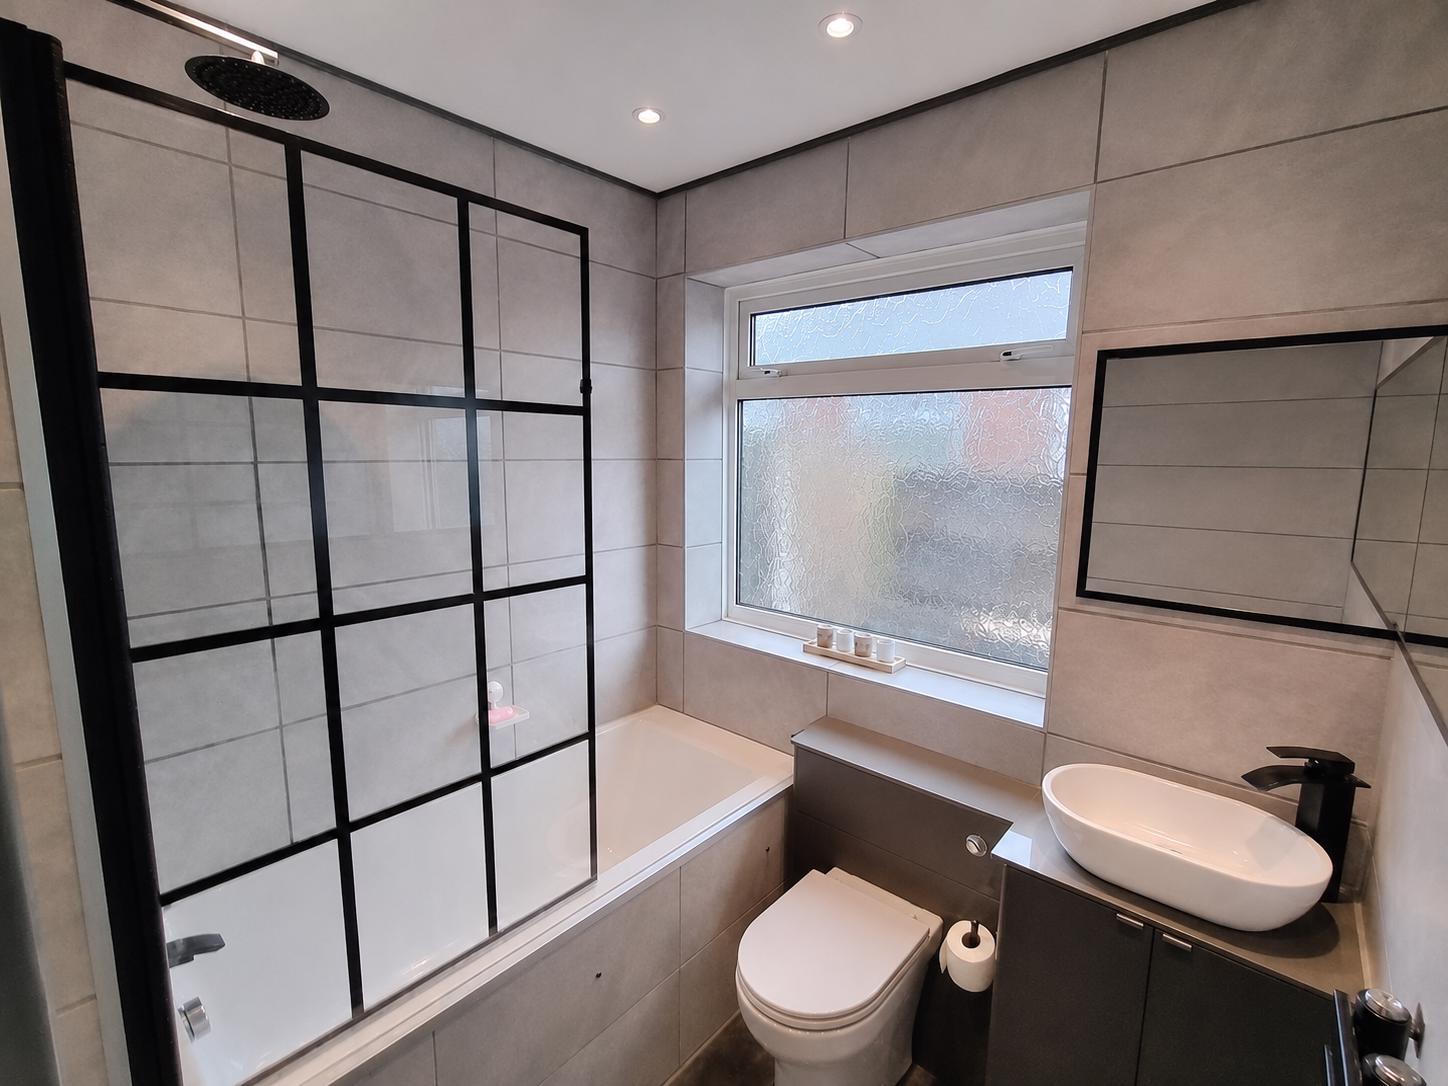
Bespoke Luxury Bathroom: Designed with a high-end hotel feel, the fully tiled bathroom includes a modern bathtub with a black grid-style Crittall glass shower screen, a floating vanity sink, sleek dark grey storage cabinetry, and matching stone-effect floor and wall tiles.
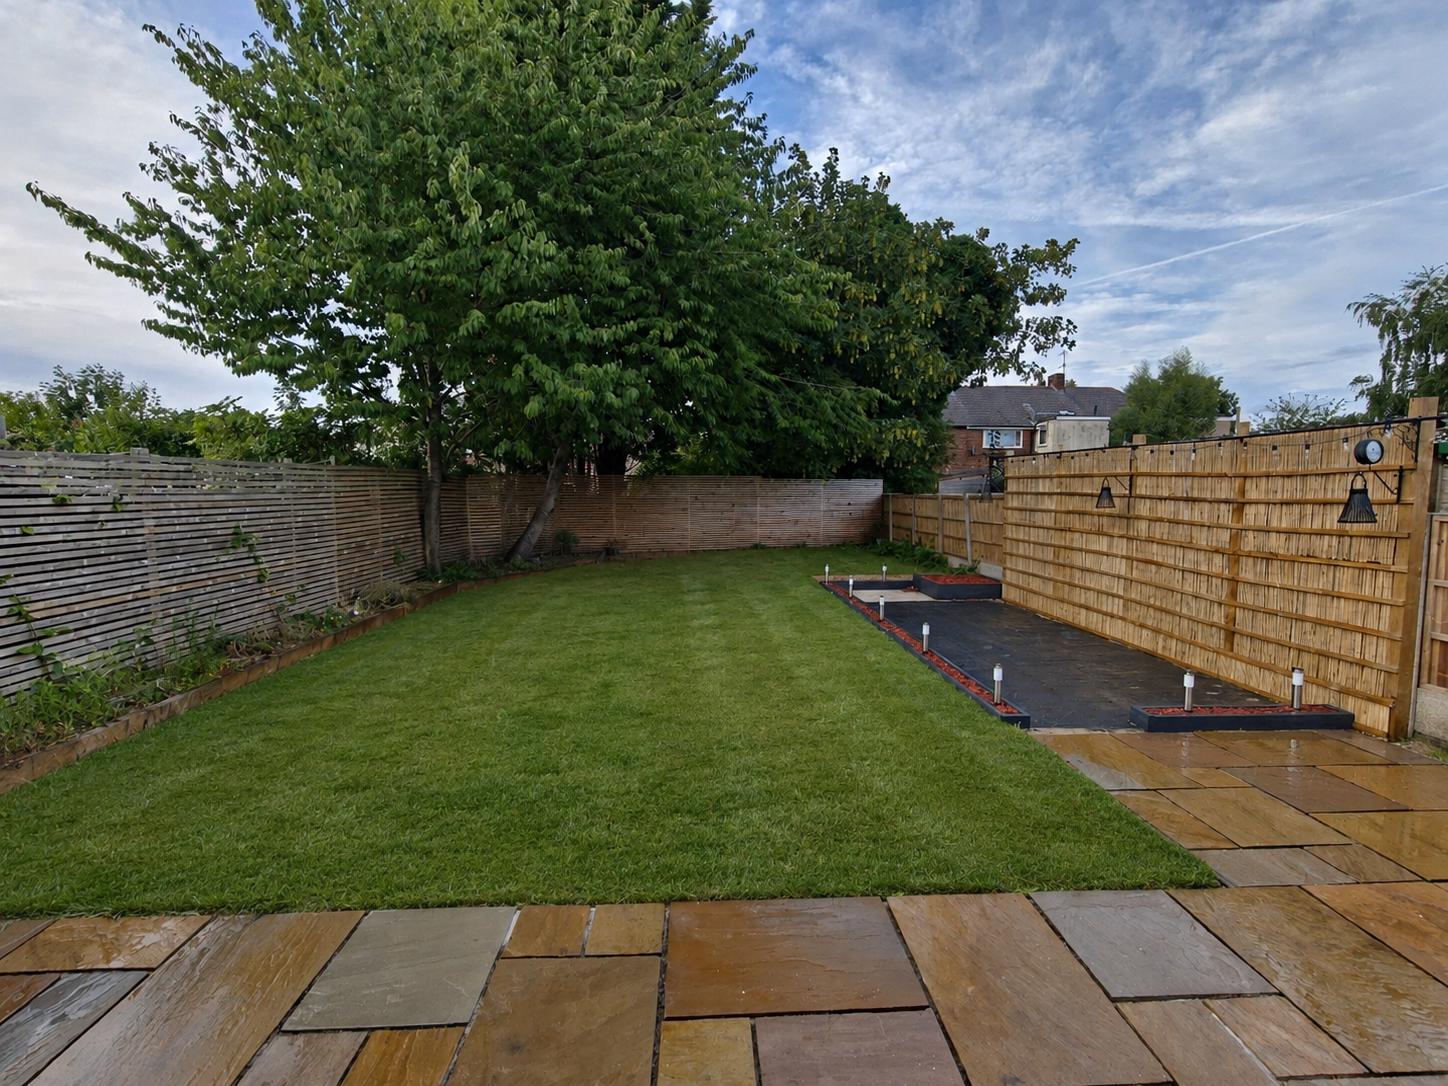
Private Rear Oasis: Step outside into a beautifully balanced, low-maintenance rear garden. It offers a large Indian stone paved patio ideal for outdoor dining, a manicured lawn, a secondary paved seating terrace, and a decorative bamboo screening wall.
Key Features
Price: Offers in Excess of £200,000
Tenure: Freehold
Council Tax Band: B
Parking: Private driveway providing ample off-road parking
Condition: Fully modernised with high-end fixtures and premium flooring throughout
Heating & Glazing: Energy-efficient double glazing and central heating with modern radiators
Location: Situated on a quiet, desirable residential crescent within easy reach of Hindley town centre, local amenities, and excellent transport links
View the EPC for this property