5 Bedroom Detached House For Sale in Yelverton, PL20
| Price | £ 975,000 |
| Reference | 54024 |
| Address |
Edgemoor, Moorland Close, Yelverton, PL20 (Map Location) |
| Beds | 5 |
| Baths | 3 |
| Type | Detached house |
| Tenure | Freehold |
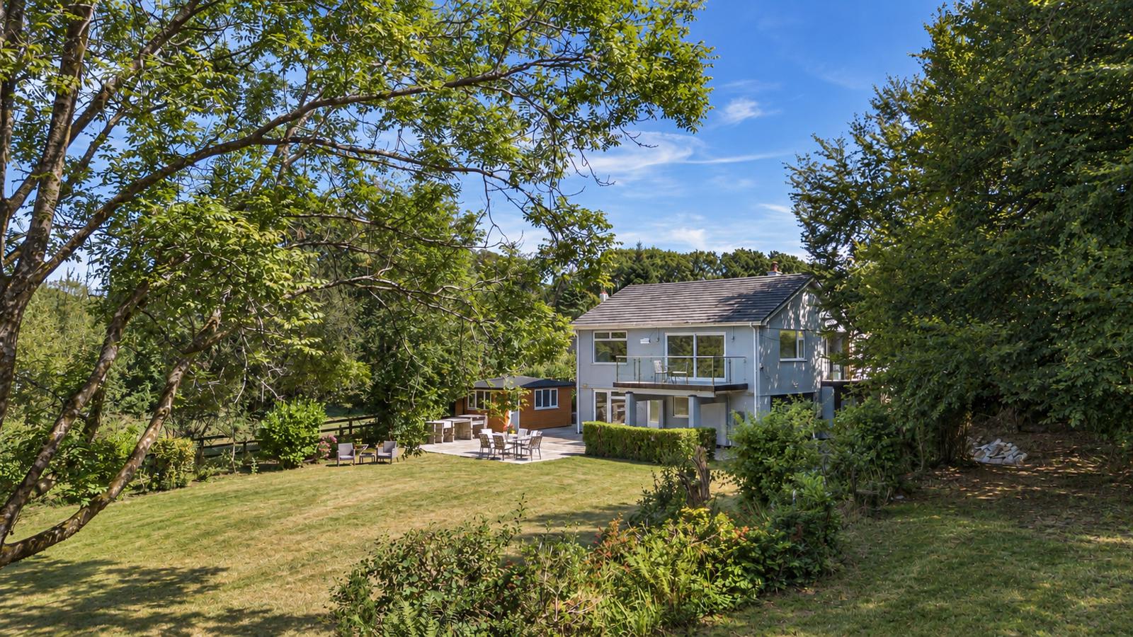
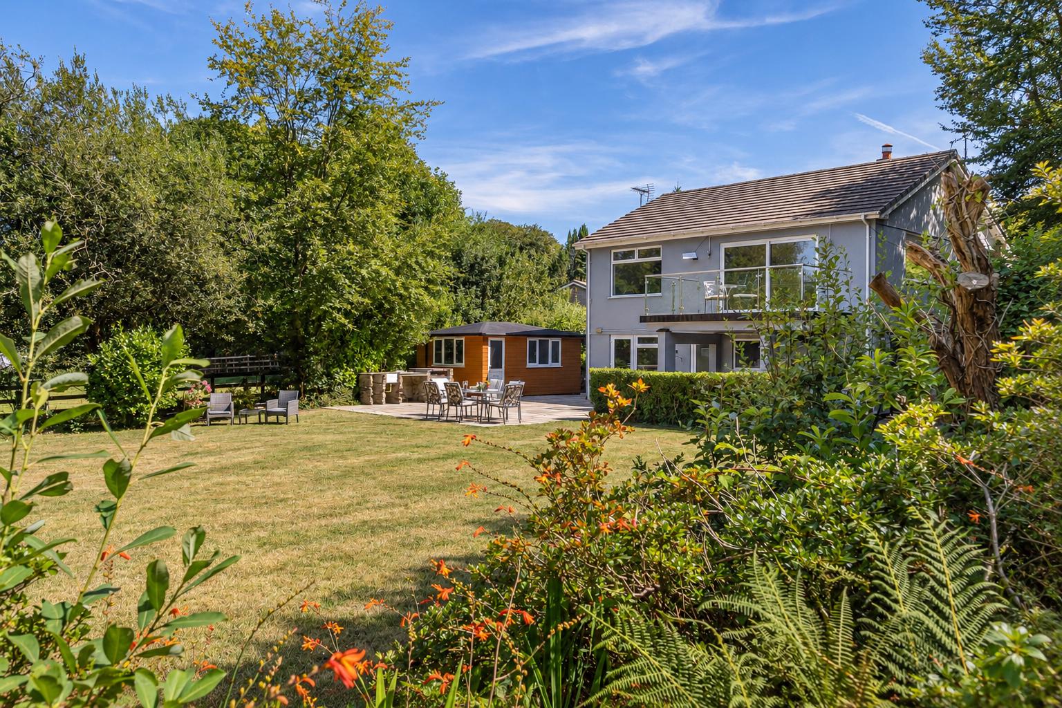
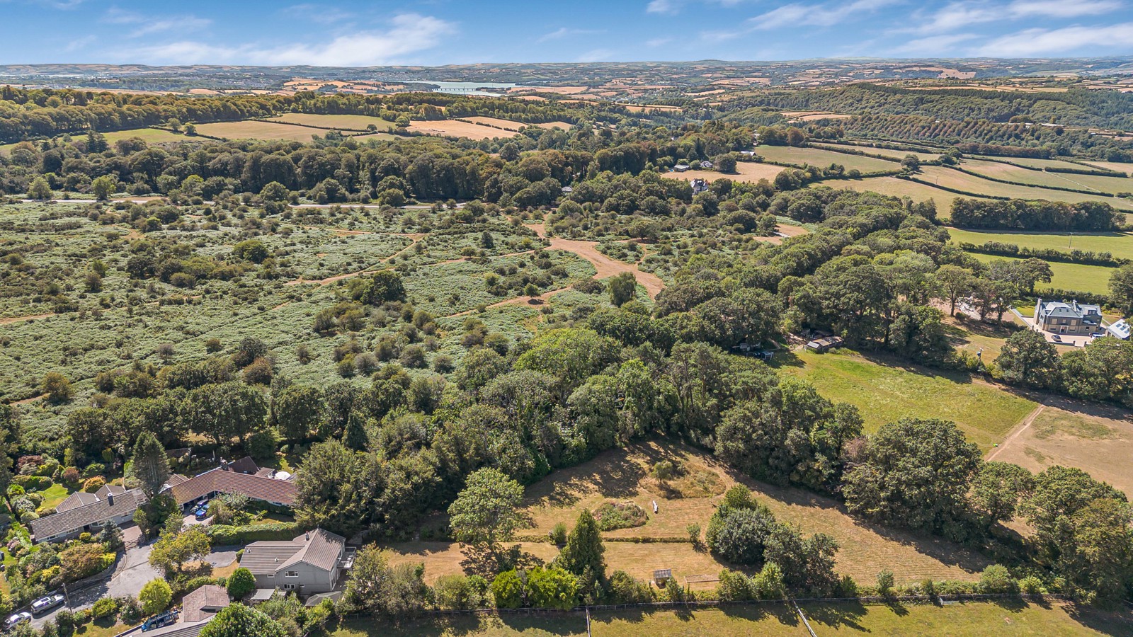
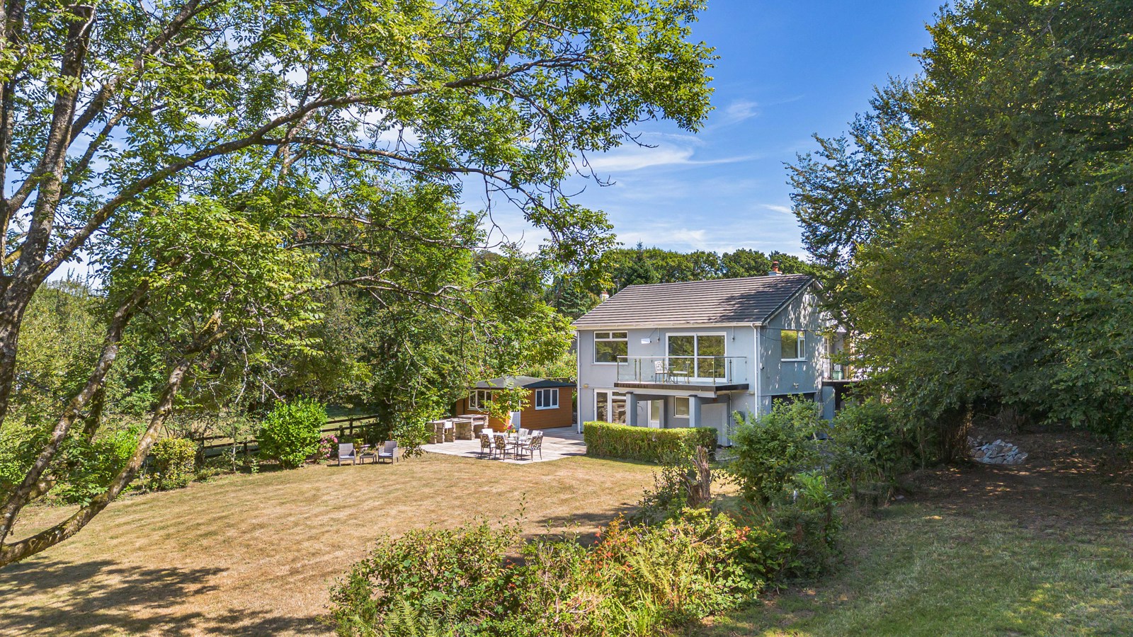
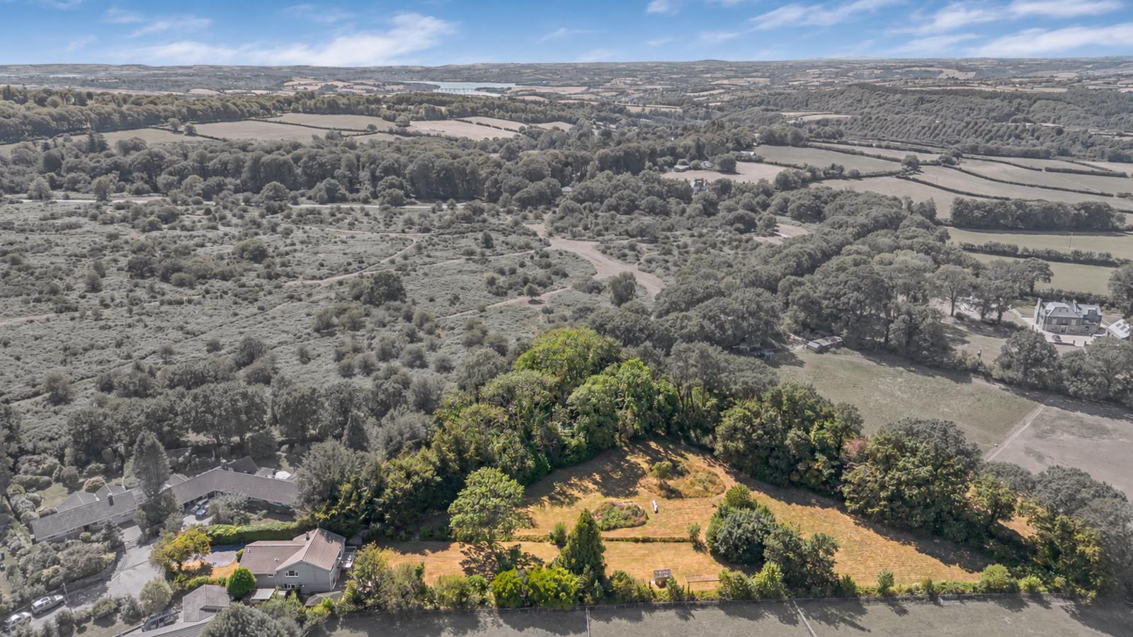
Substantial detached home set within approximately 2.5 acres of private gardens, meadow and woodland, with direct gated access onto Dartmoor National Park. Flexible accommodation includes an annexe, complemented by an outdoor kitchen, three workshops, a double garage and driveway parking for up to seven cars.
Description
• Flexible accommodation offering up to five bedrooms
• Annexe with bedroom, lounge, kitchen and bathroom
• Recently installed kitchen diner with integrated AEG appliances
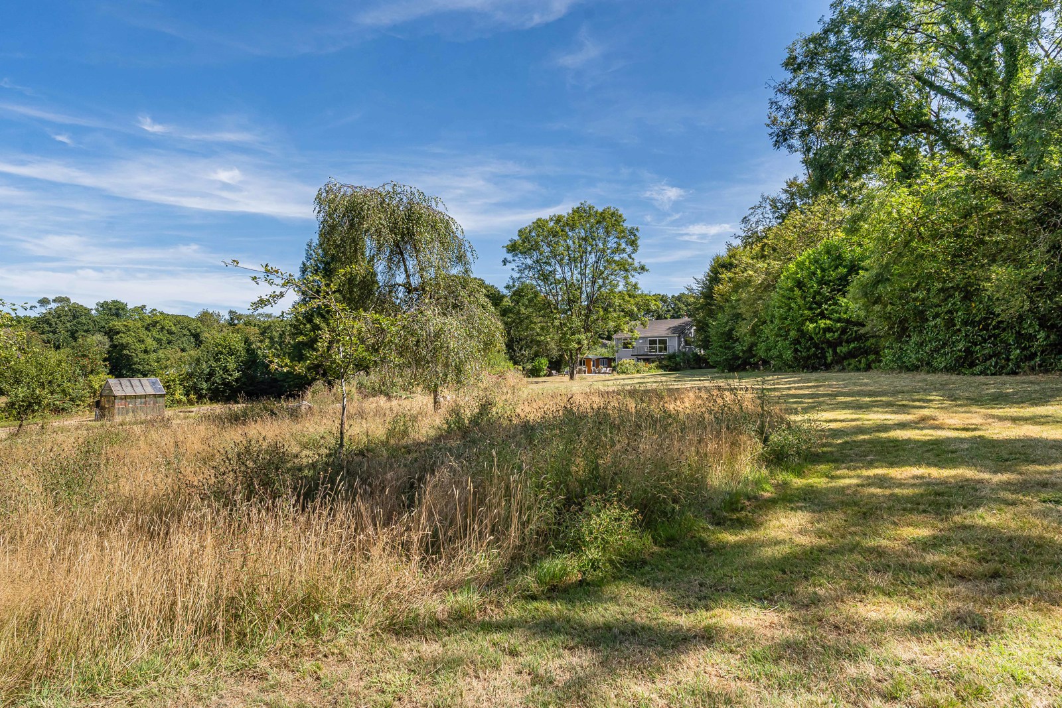
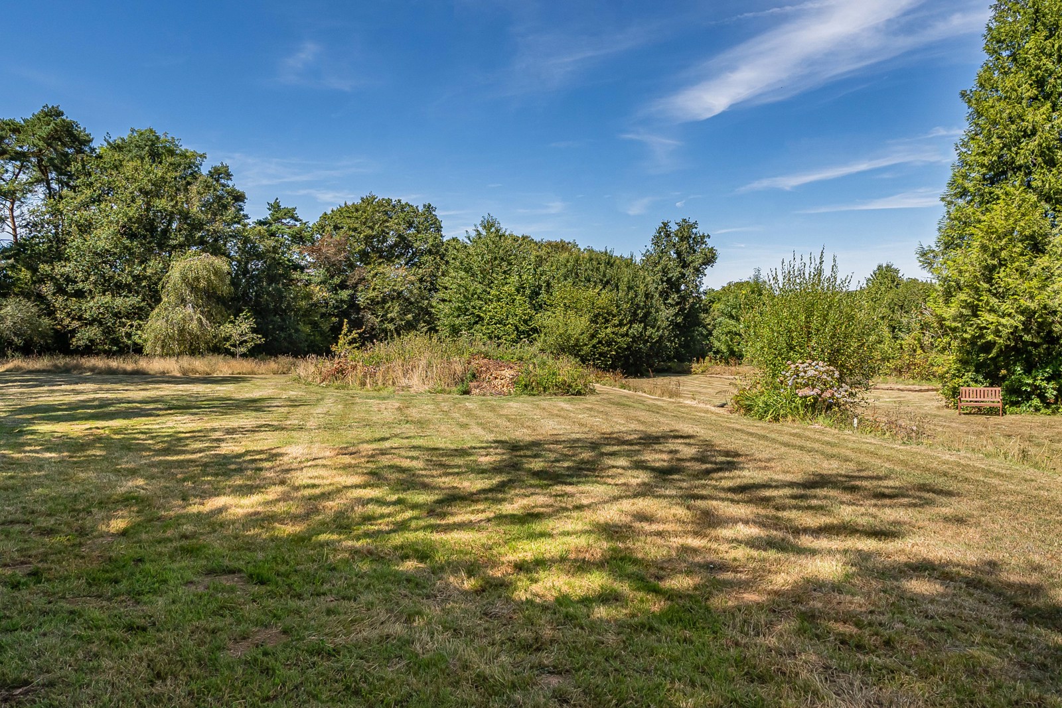
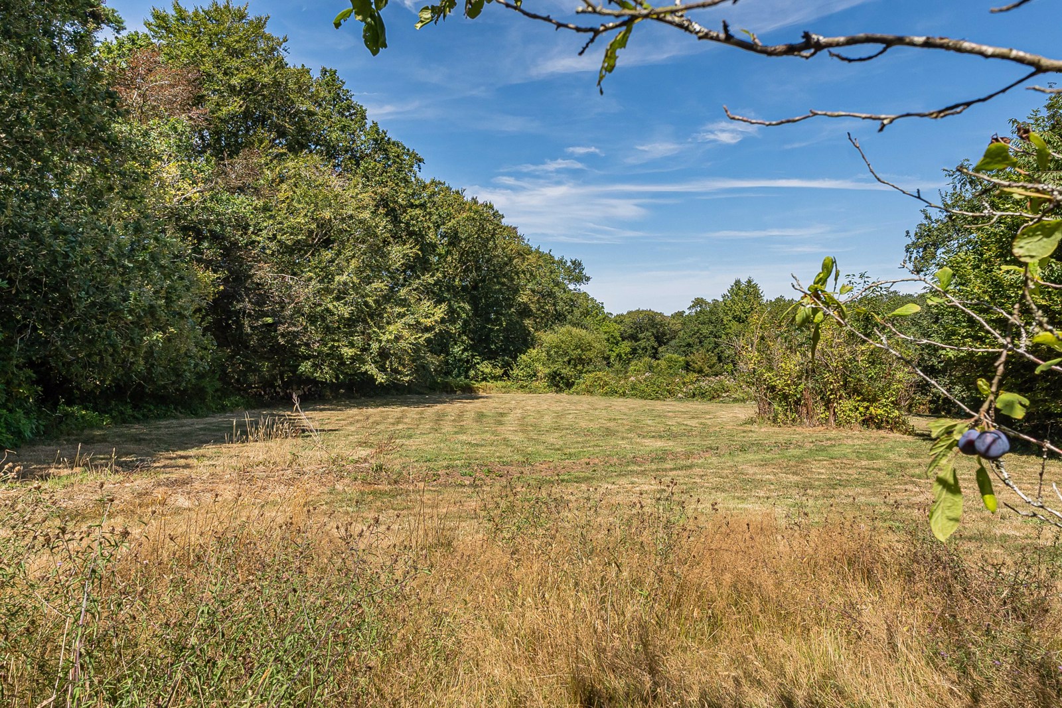
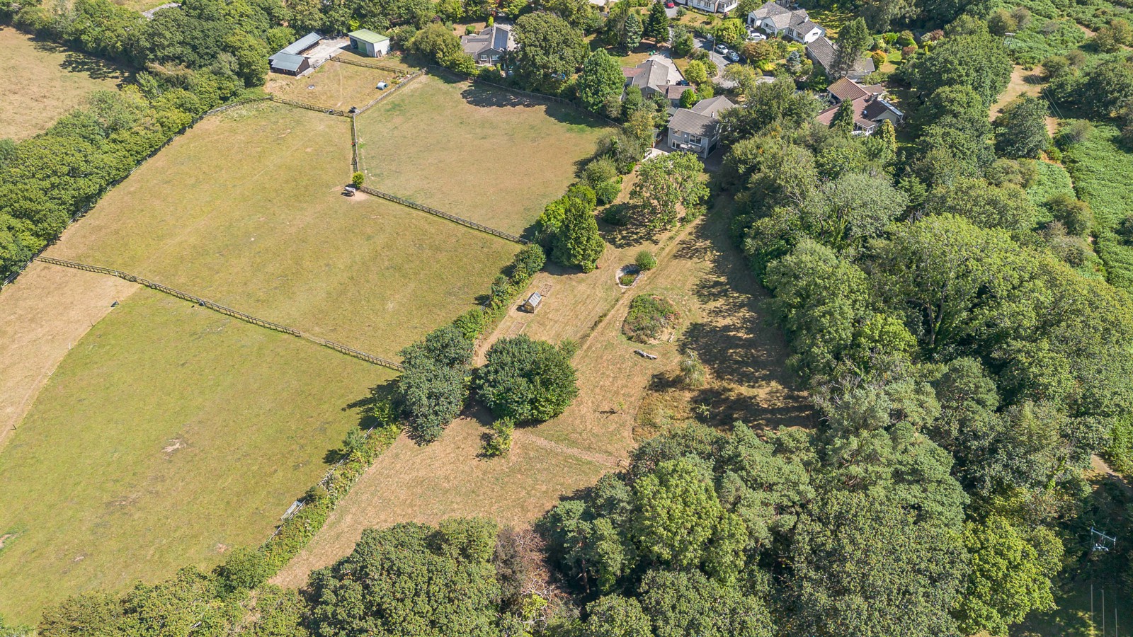
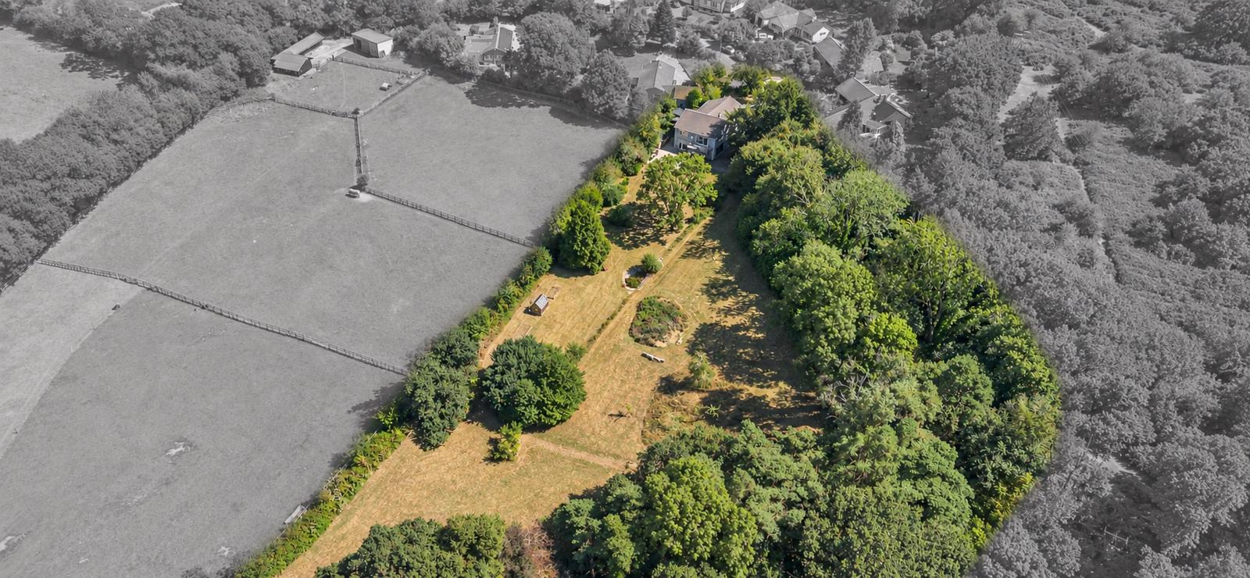
• Approximately 2.5 acres of gardens, meadow and private woodland
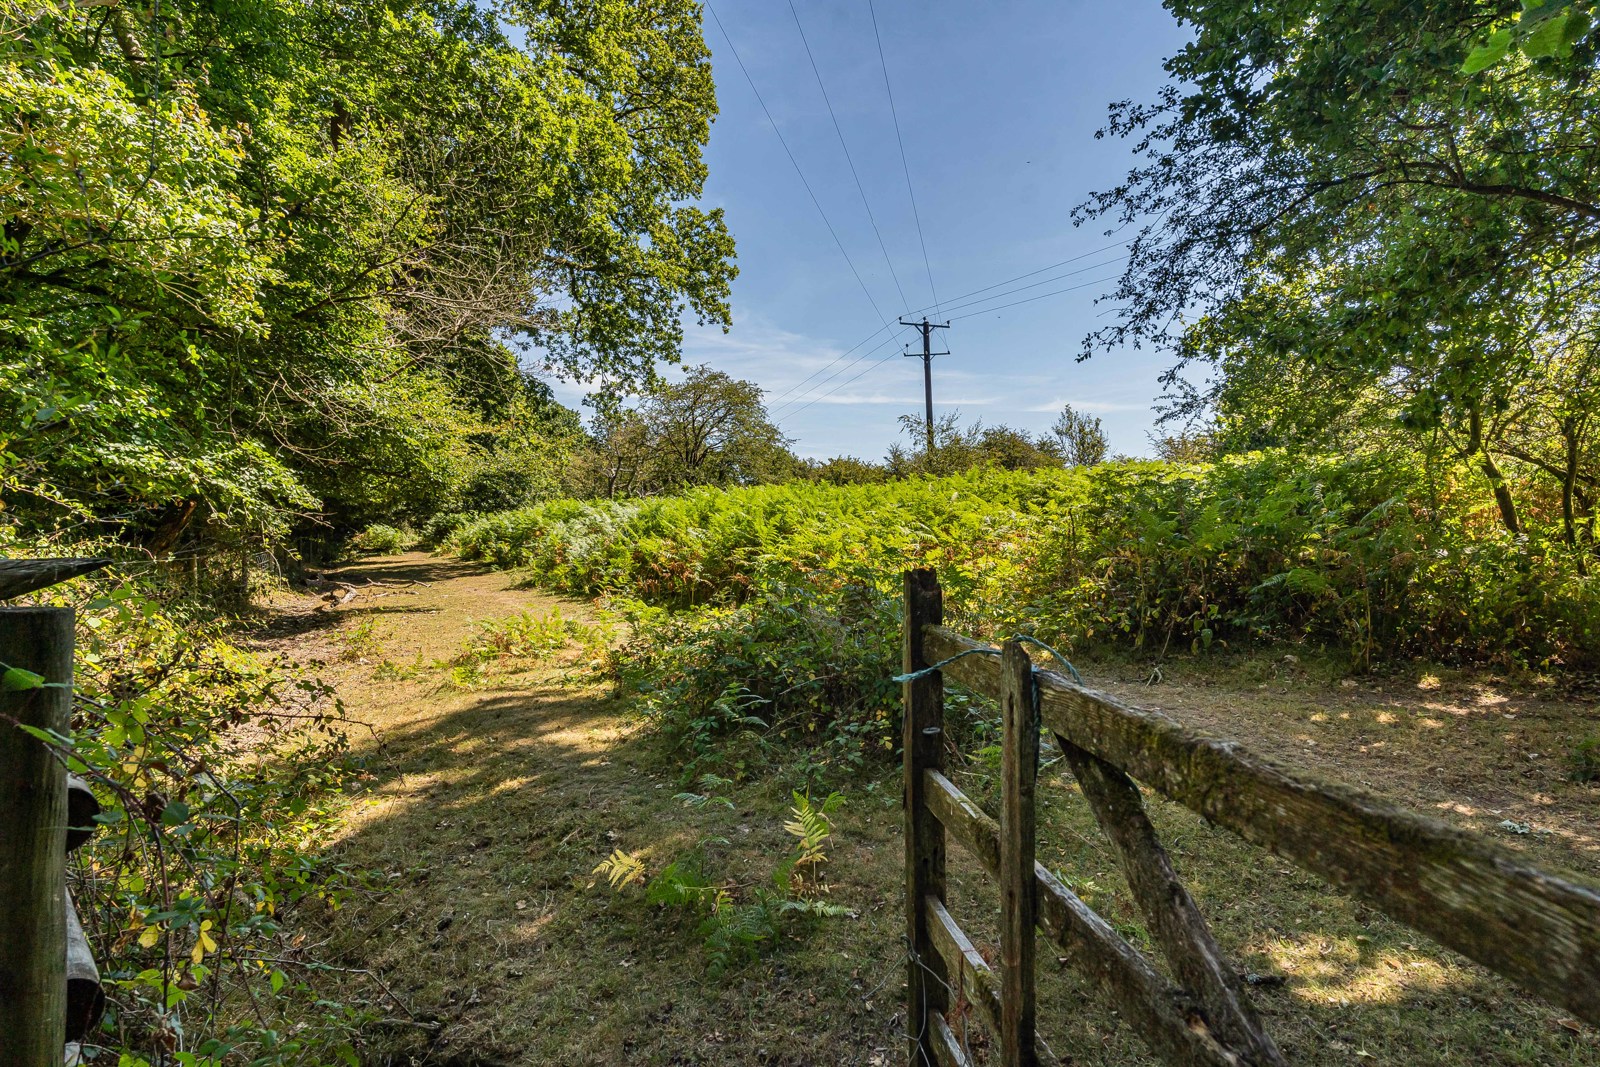
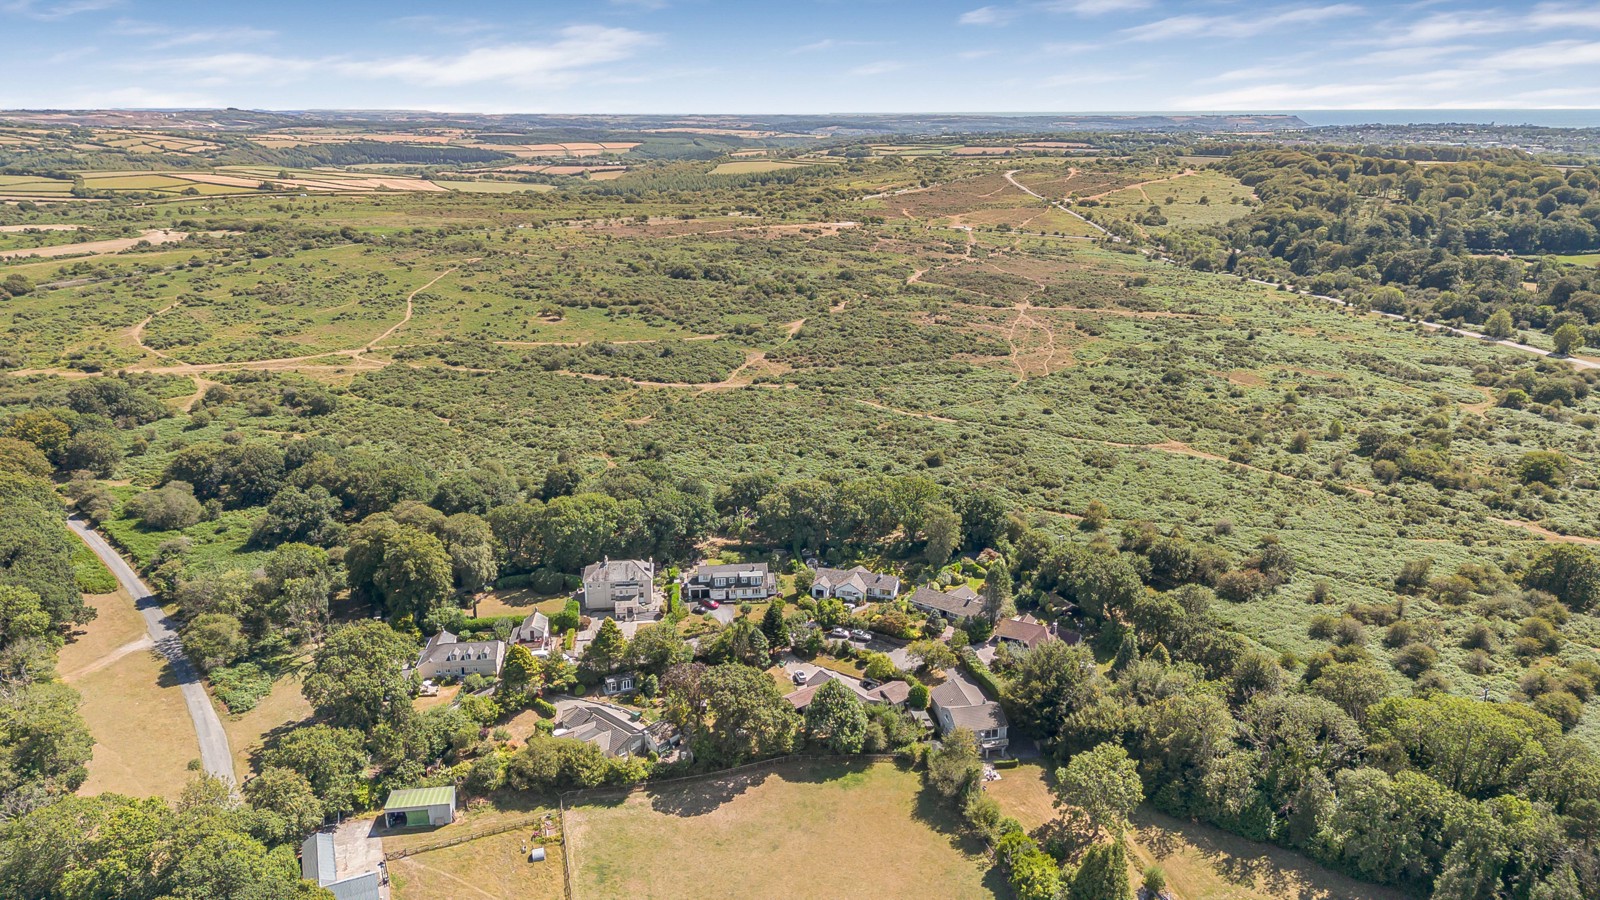
• Direct gated access onto Dartmoor National Park
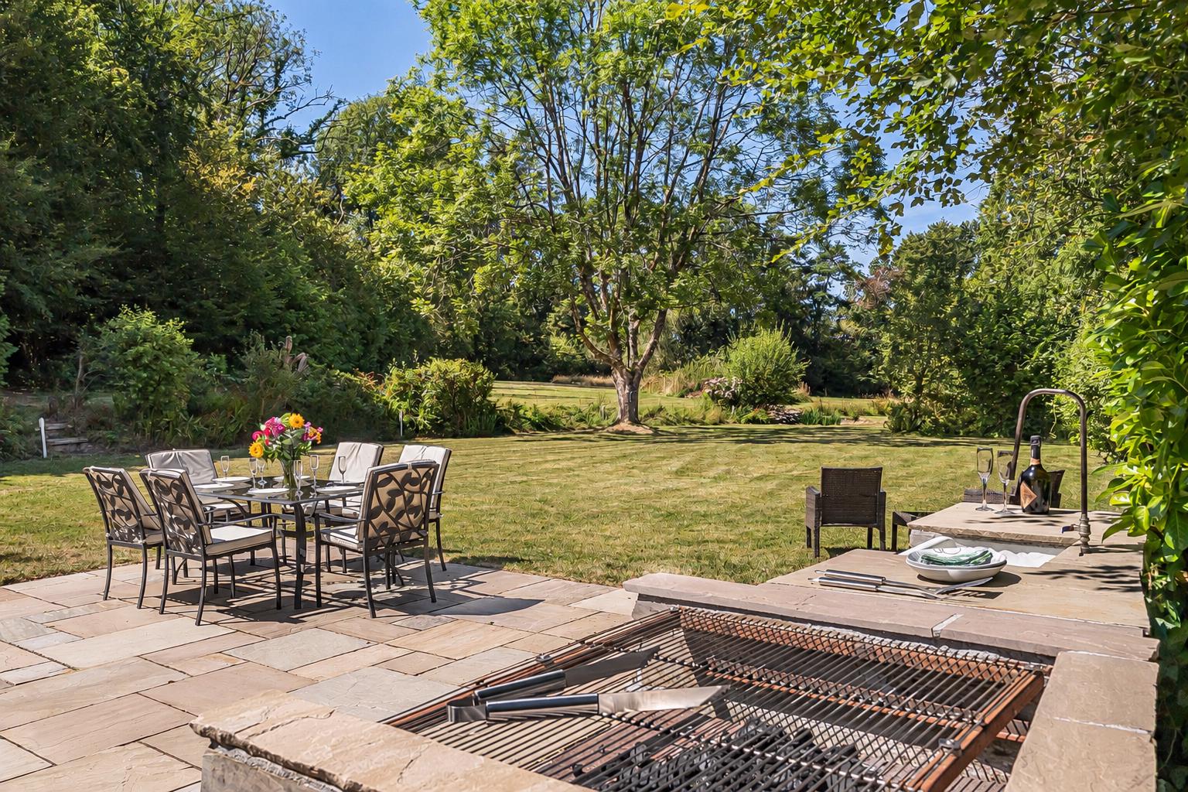
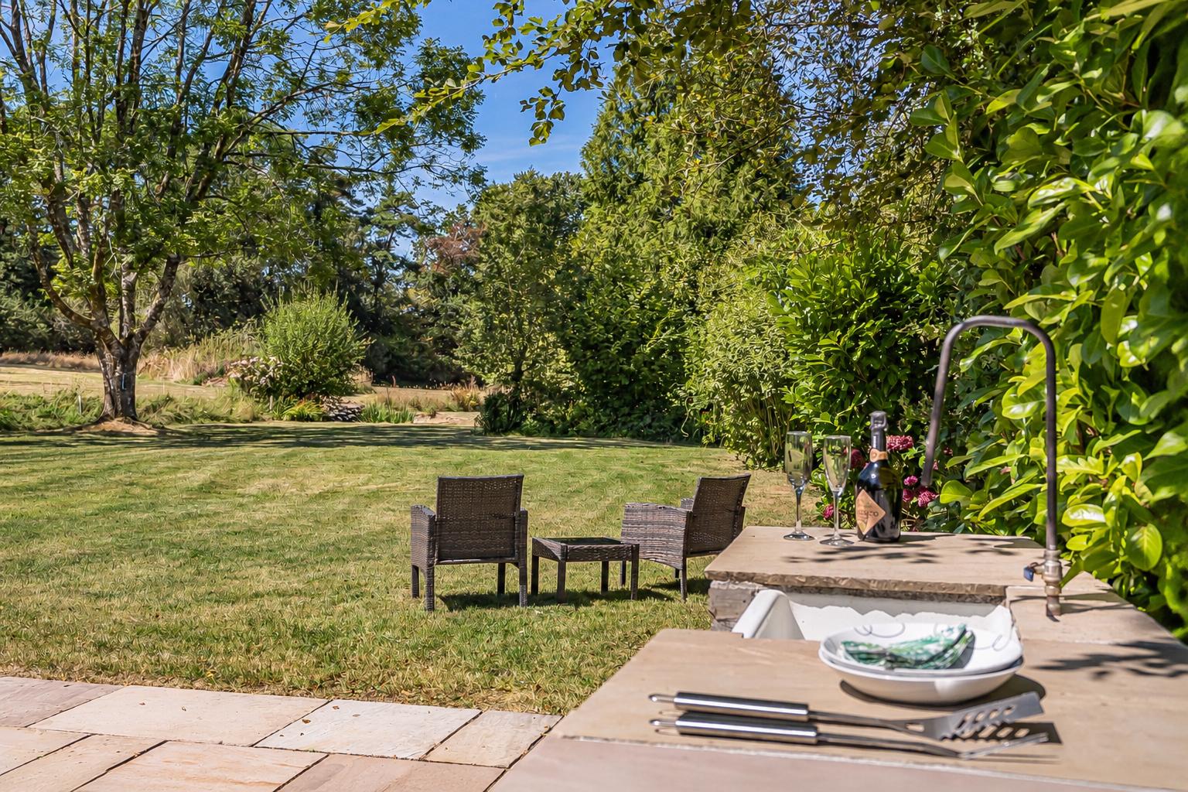
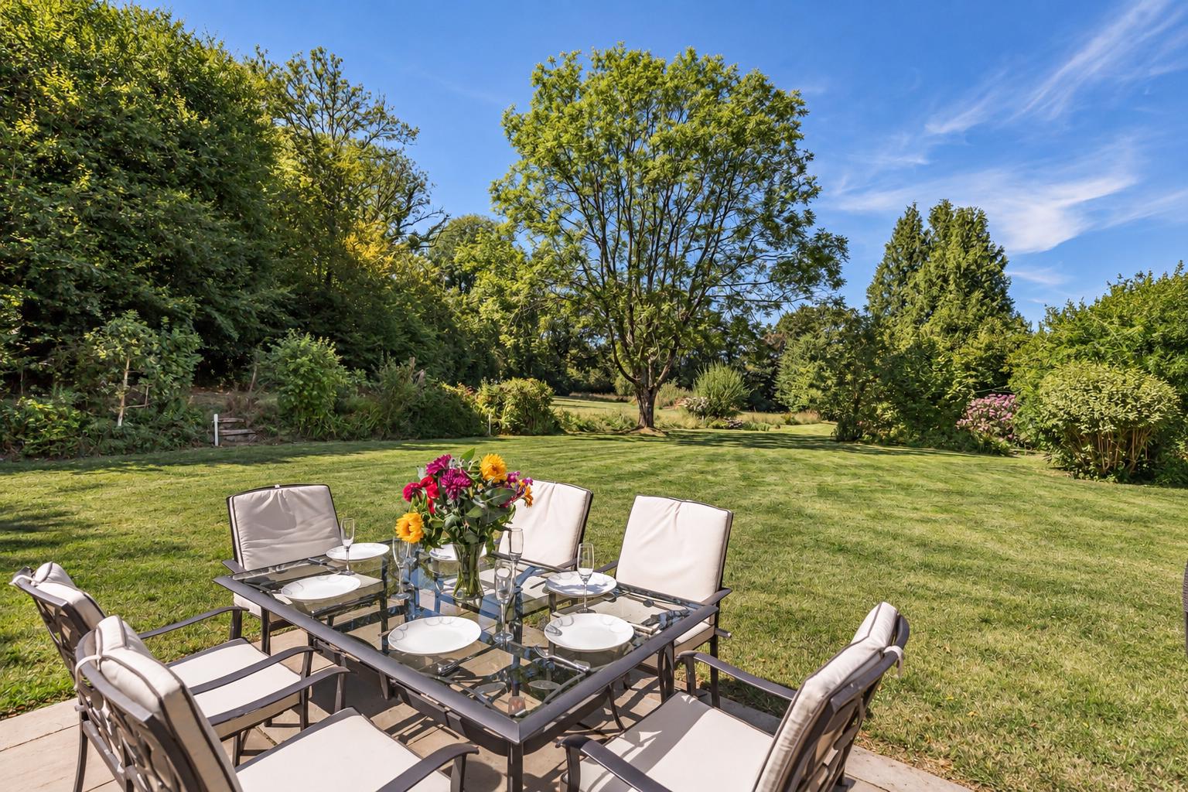
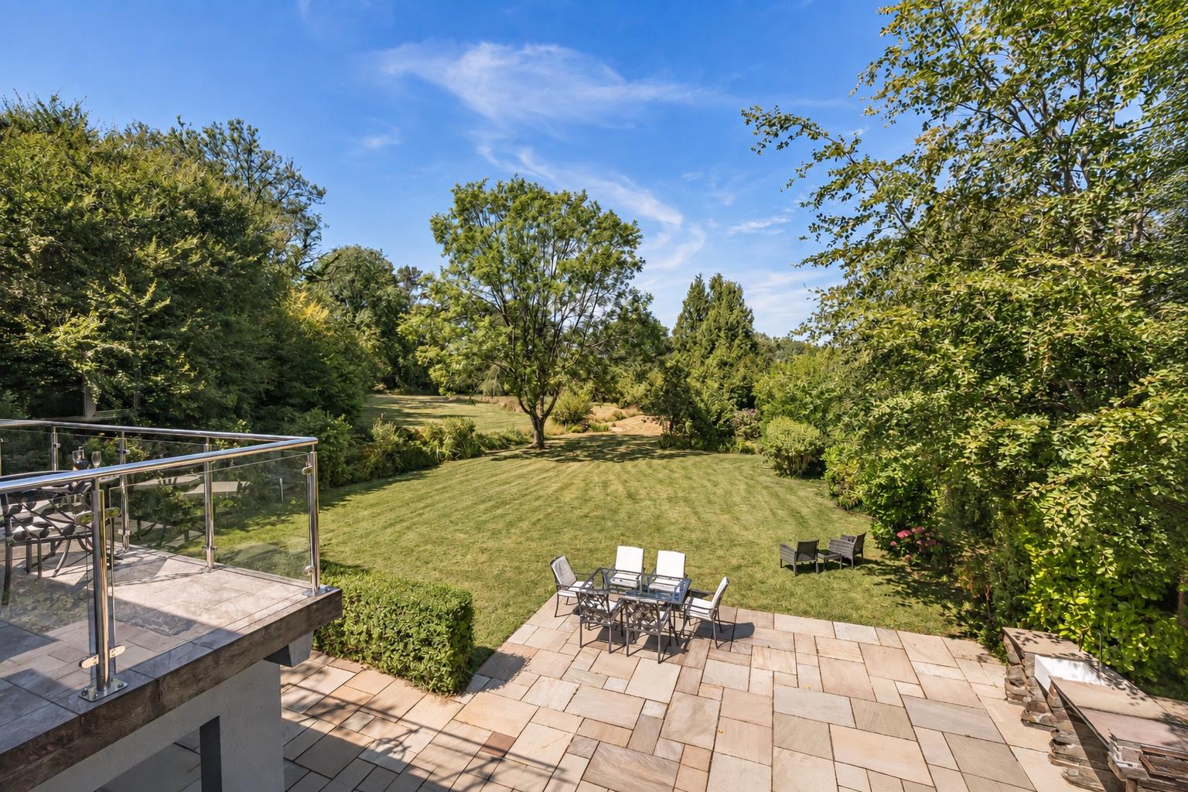
• Outdoor kitchen and spacious patio
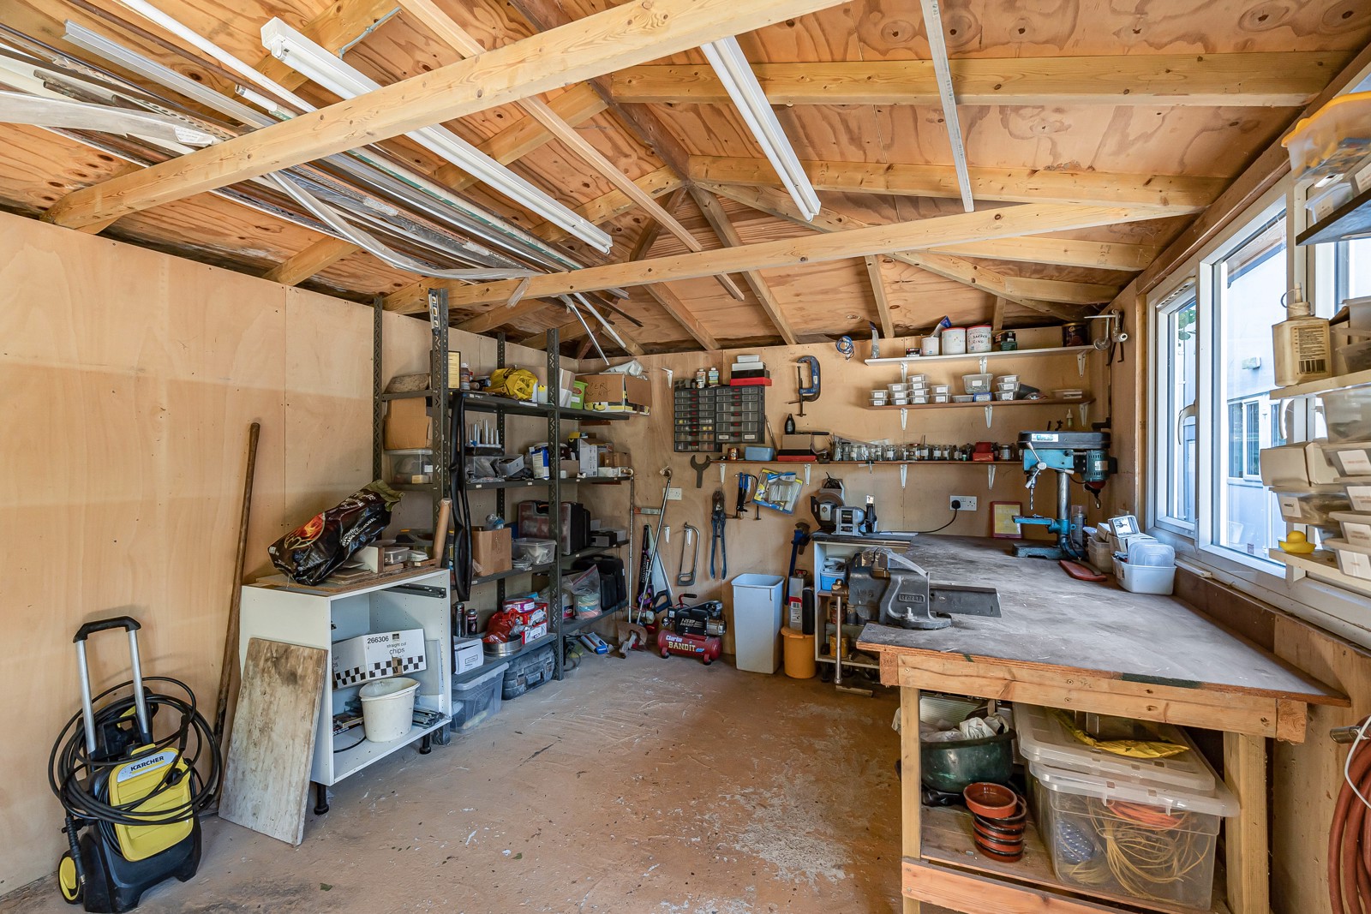
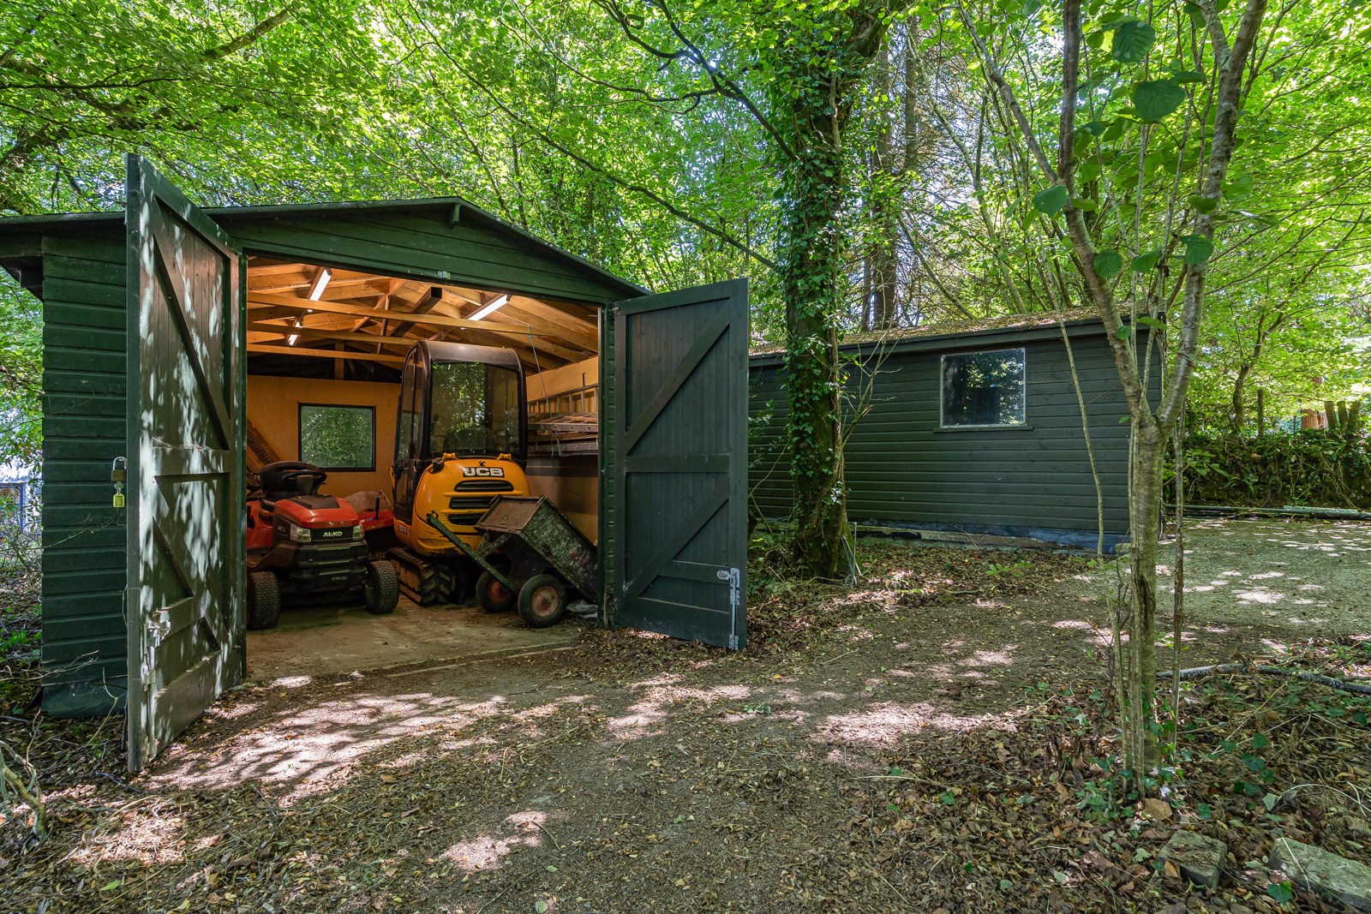
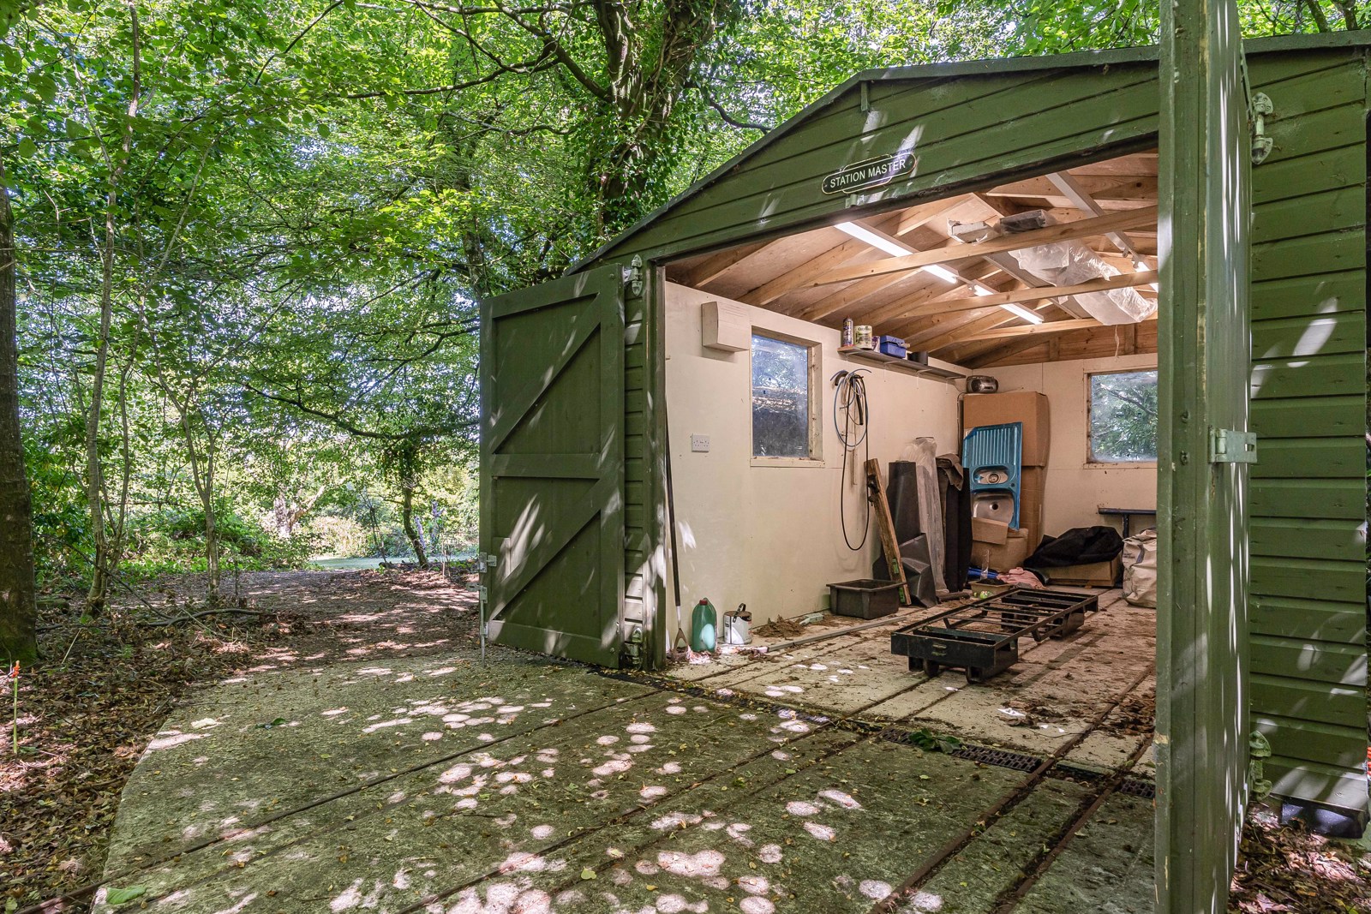
• Three workshops with lighting and power
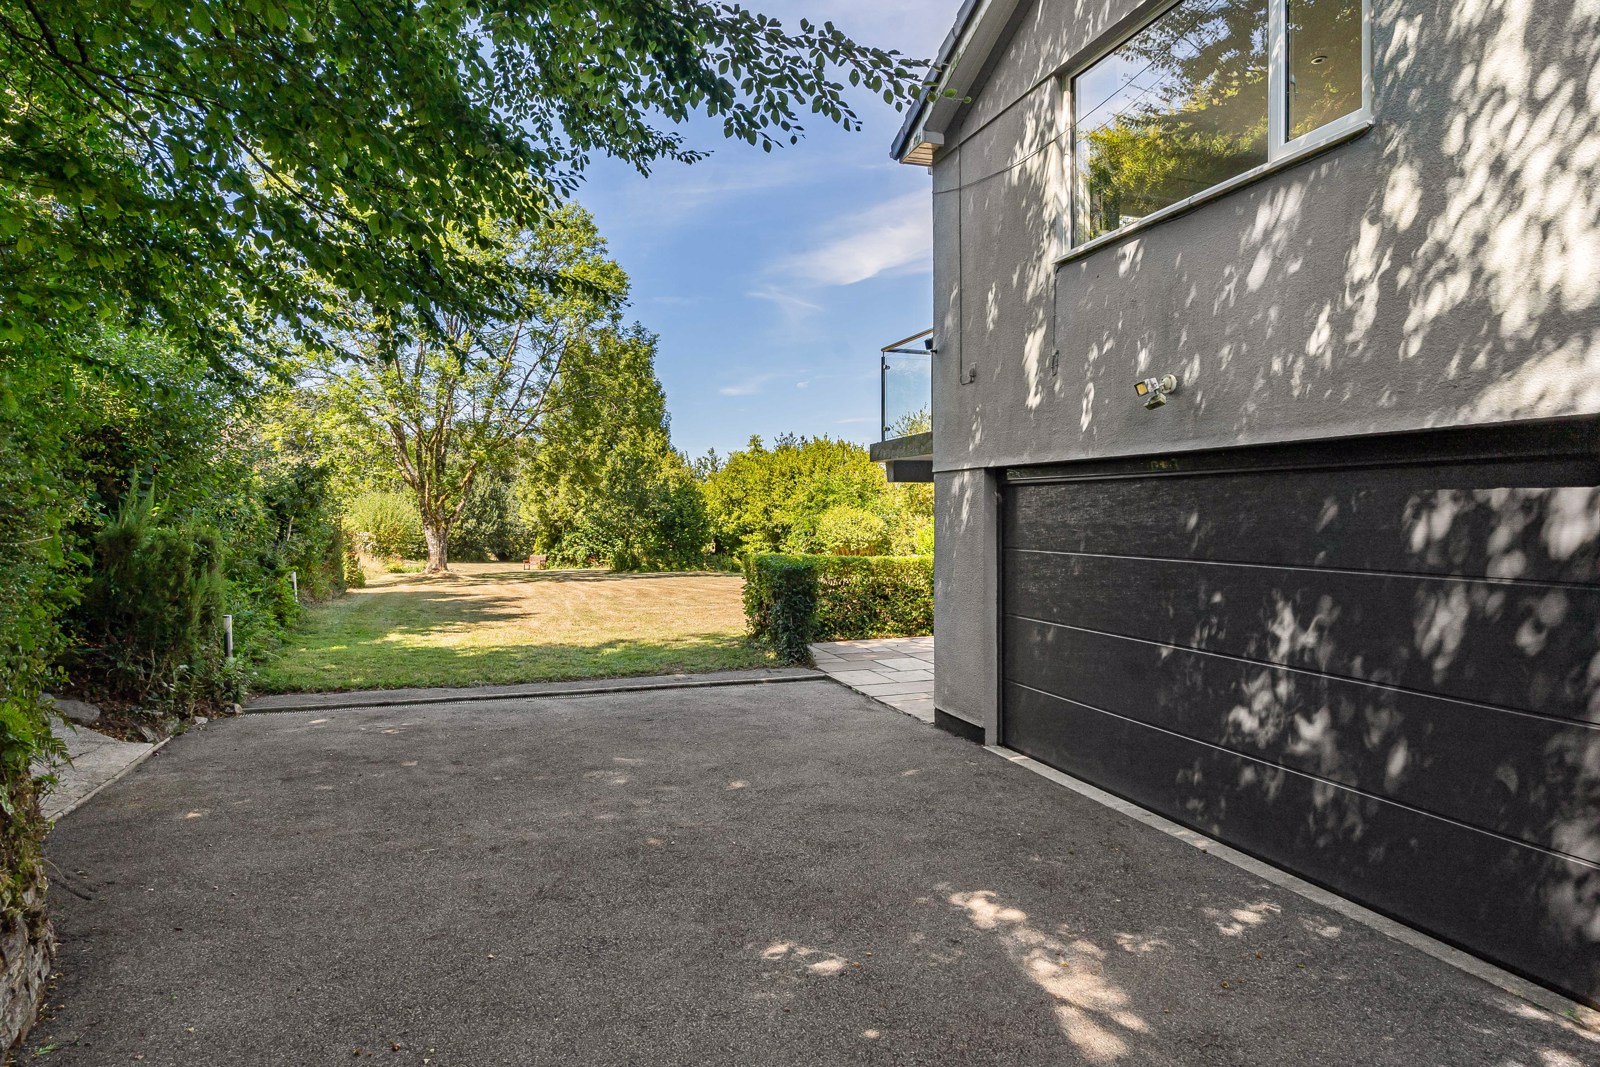
• Double garage and driveway parking for up to seven cars
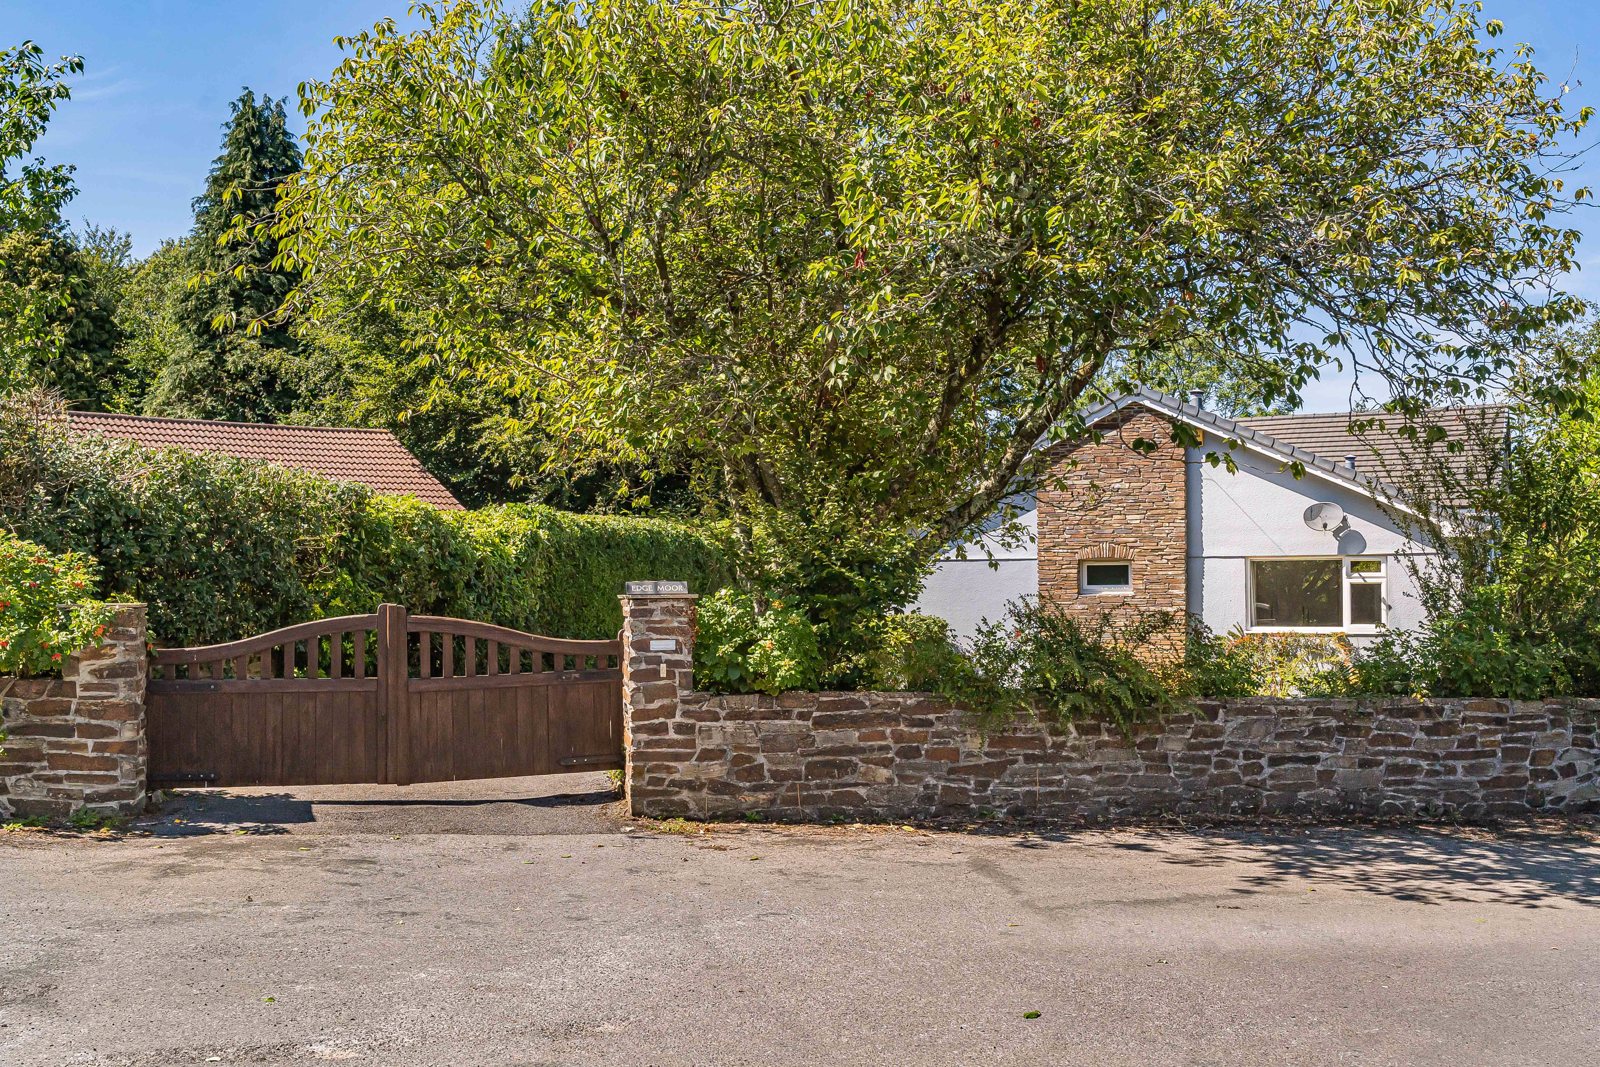
• Electric entrance gates
• Gas central heating and mains-pressure hot water system
• Wood Burning Stove
• Large Cellar
Edgemoor
Set within approximately 2.5 acres of mature gardens, meadow and private woodland, Edgemoor offers generous living space, privacy and direct gated access onto Dartmoor National Park.
The flexible accommodation can be arranged as three bedrooms with a self-contained annexe comprising a bedroom, lounge, kitchen and bathroom. Alternatively, the annexe can serve as a fourth and fifth bedroom.
Accommodation details
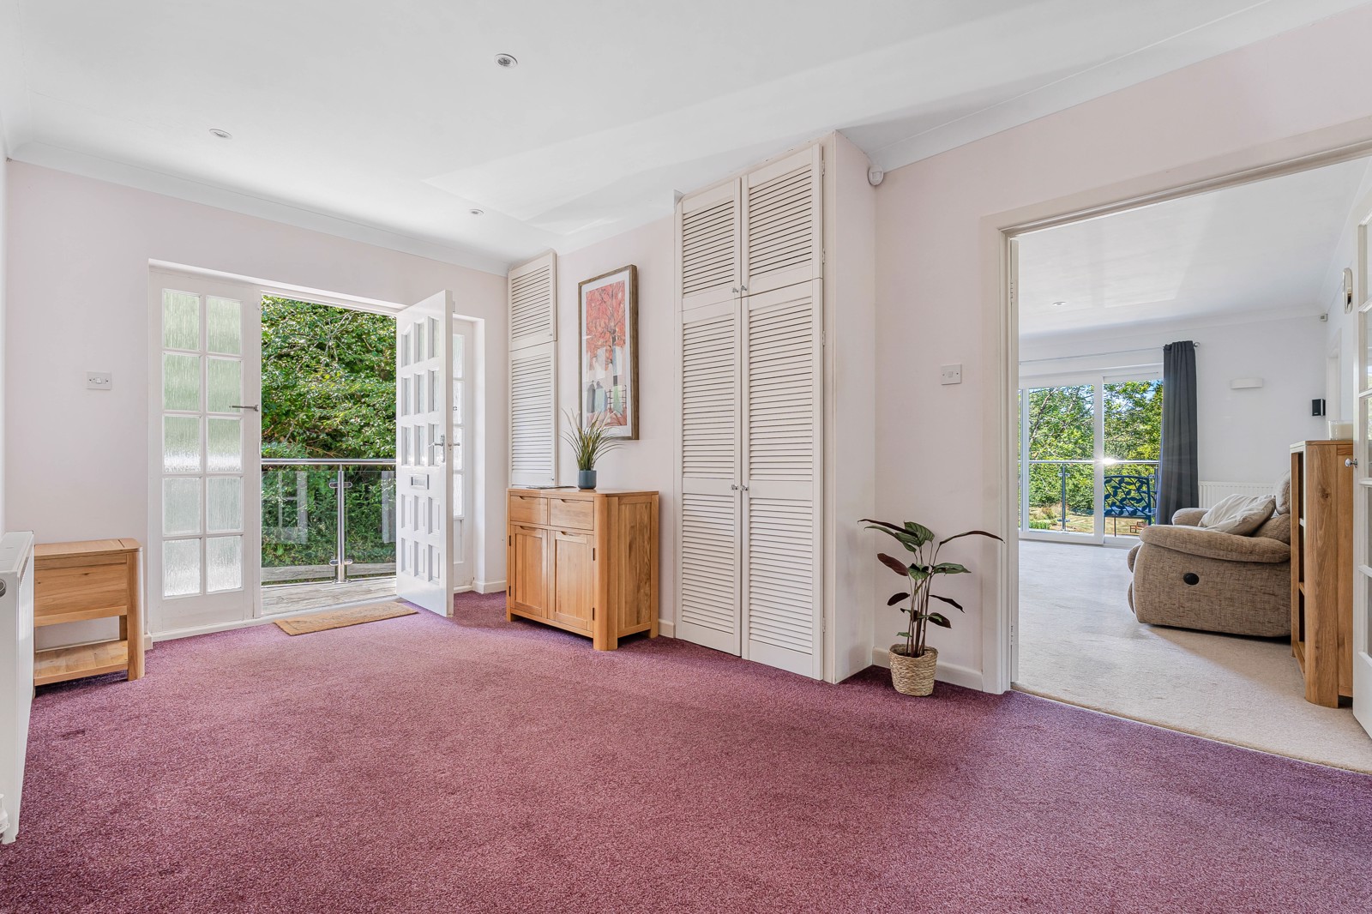
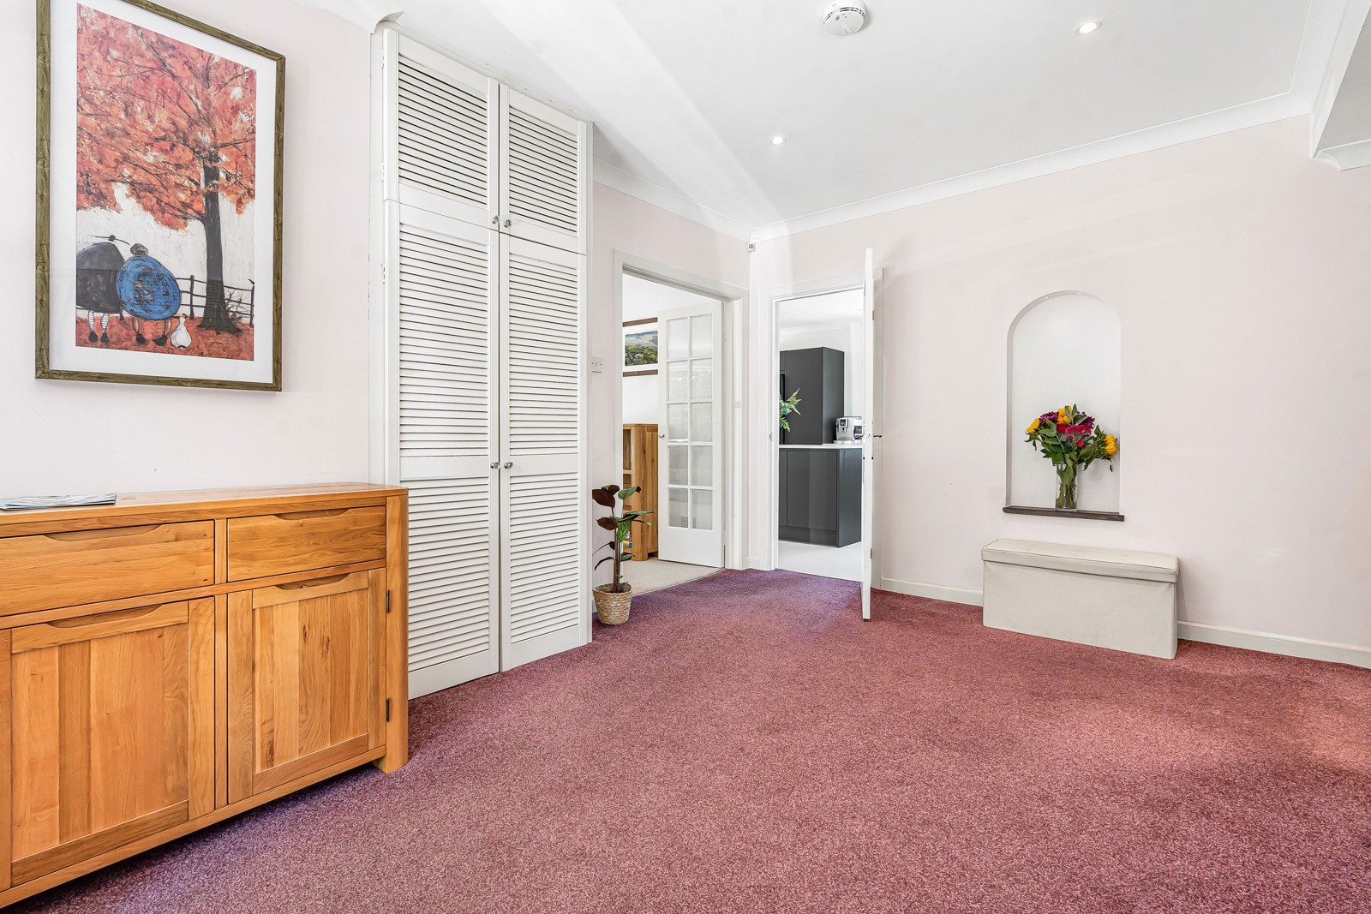
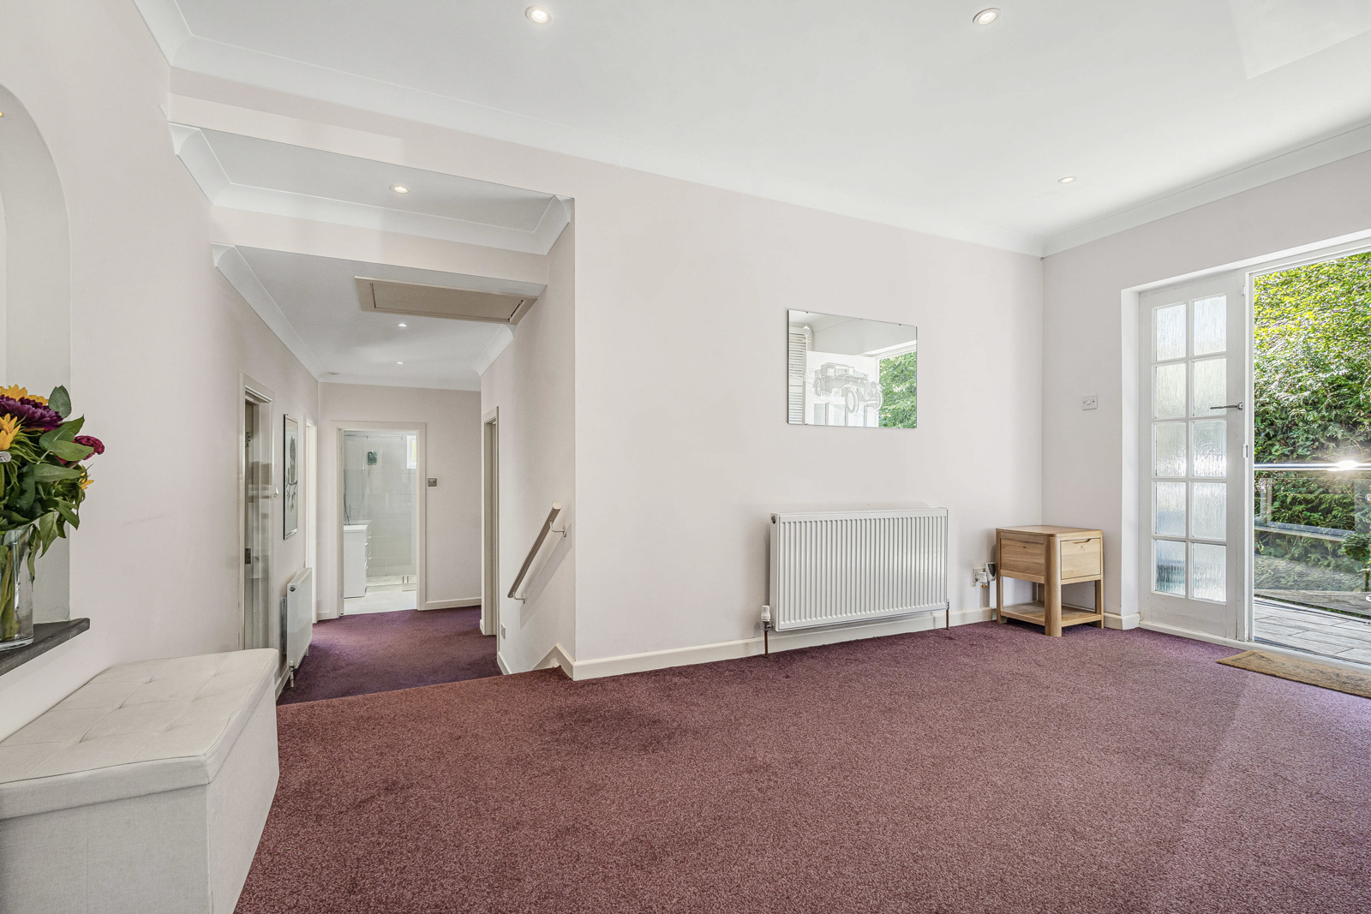
Electric gates open onto a sweeping driveway, leading to a Georgian-style front door and a spacious entrance hall.
Lounge
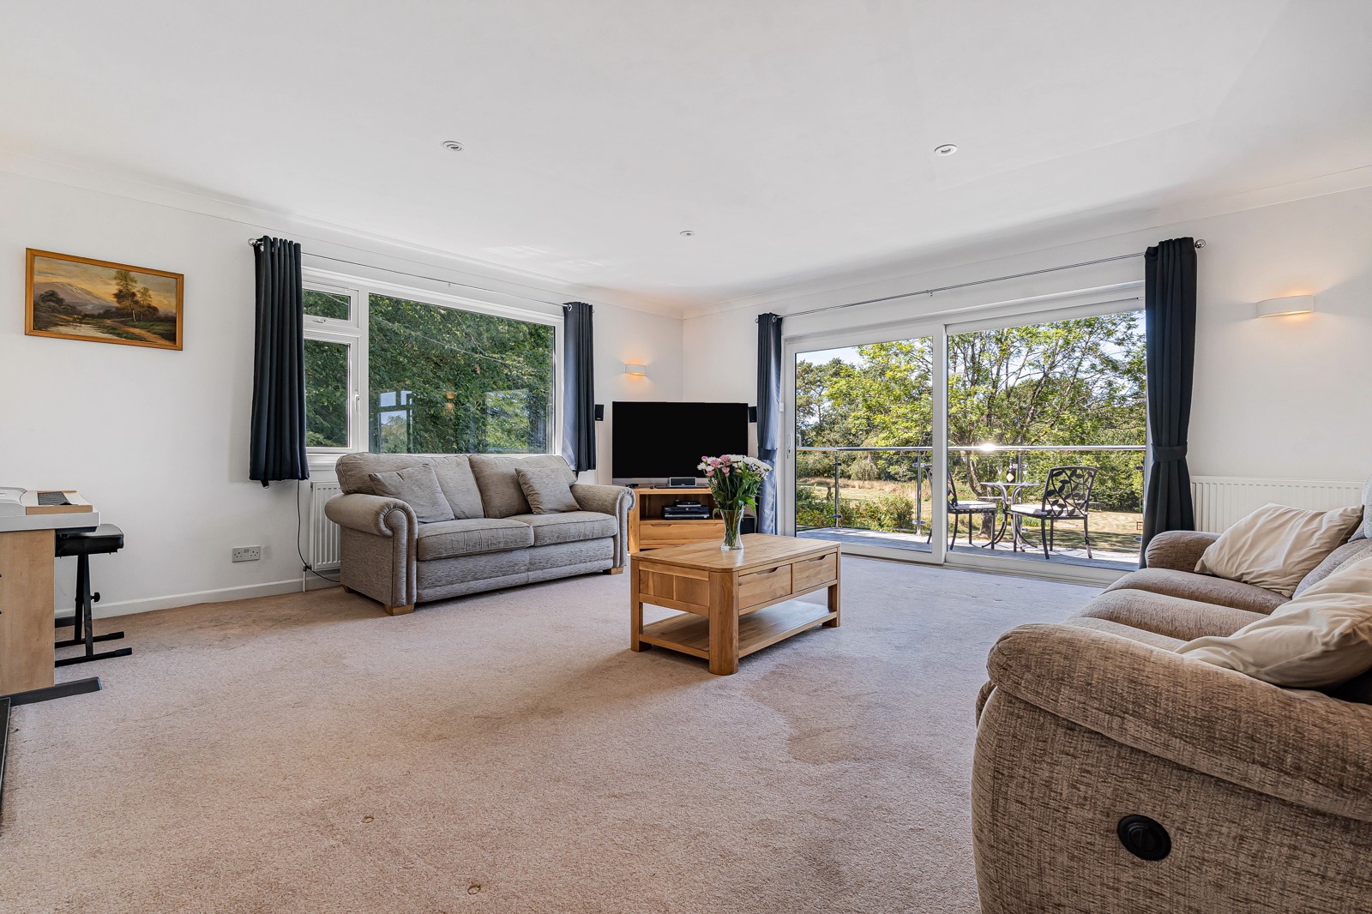
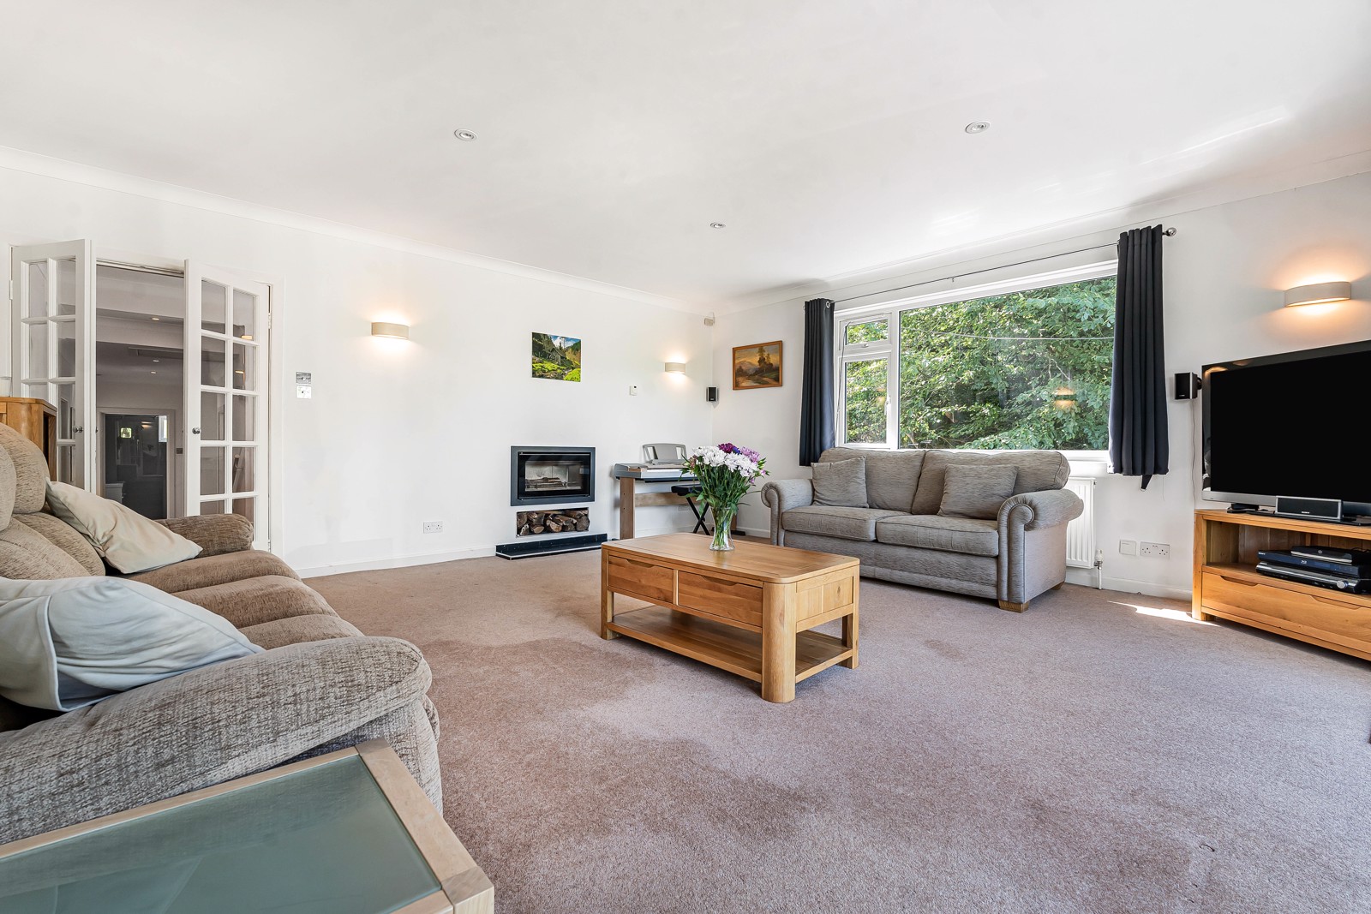
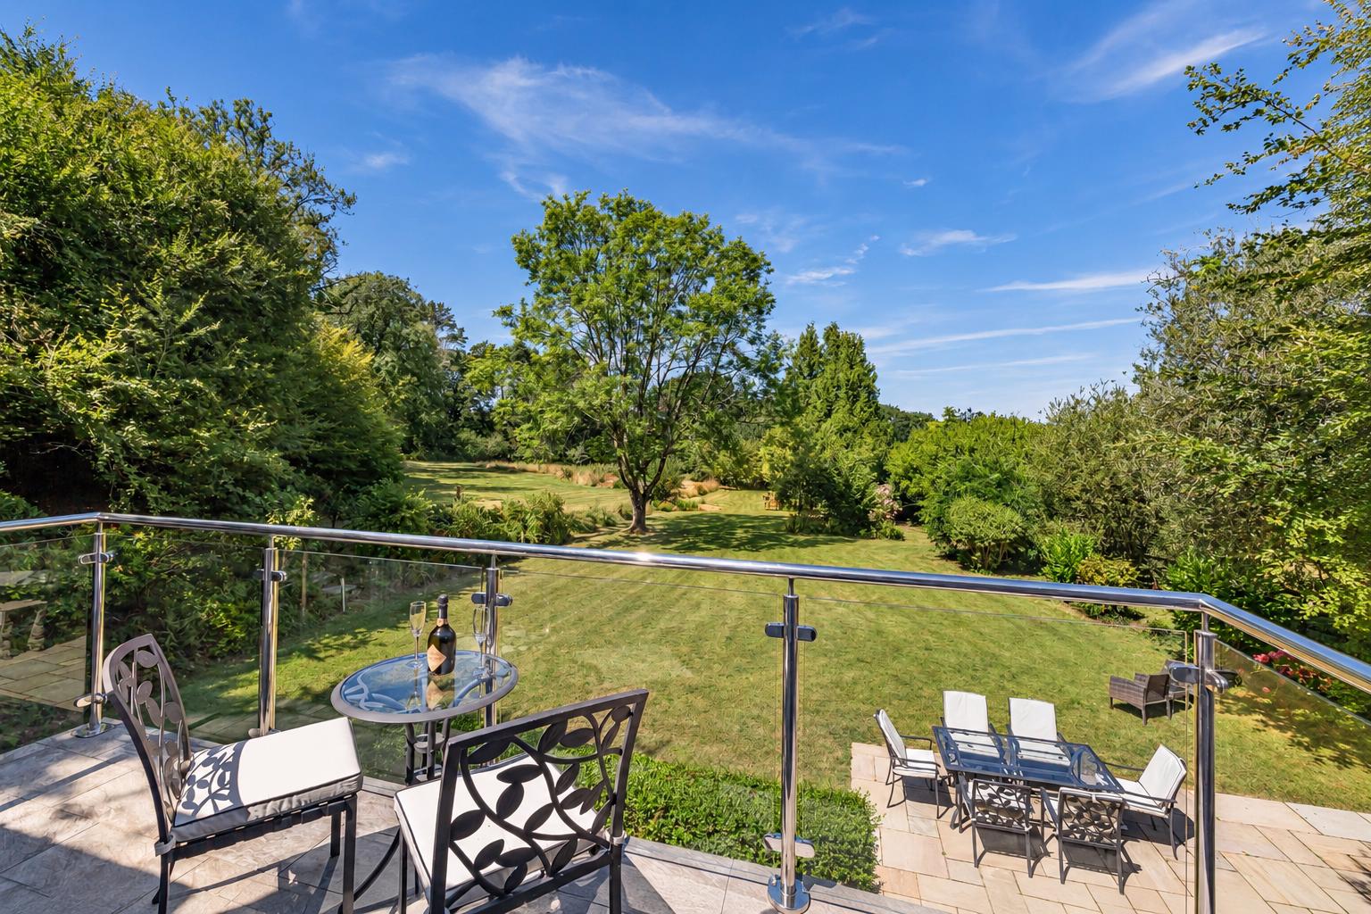
A welcoming room featuring a wood-burning stove, dual-aspect windows and sliding patio doors opening onto the balcony, with extensive views over the landscaped gardens.
Kitchen Diner
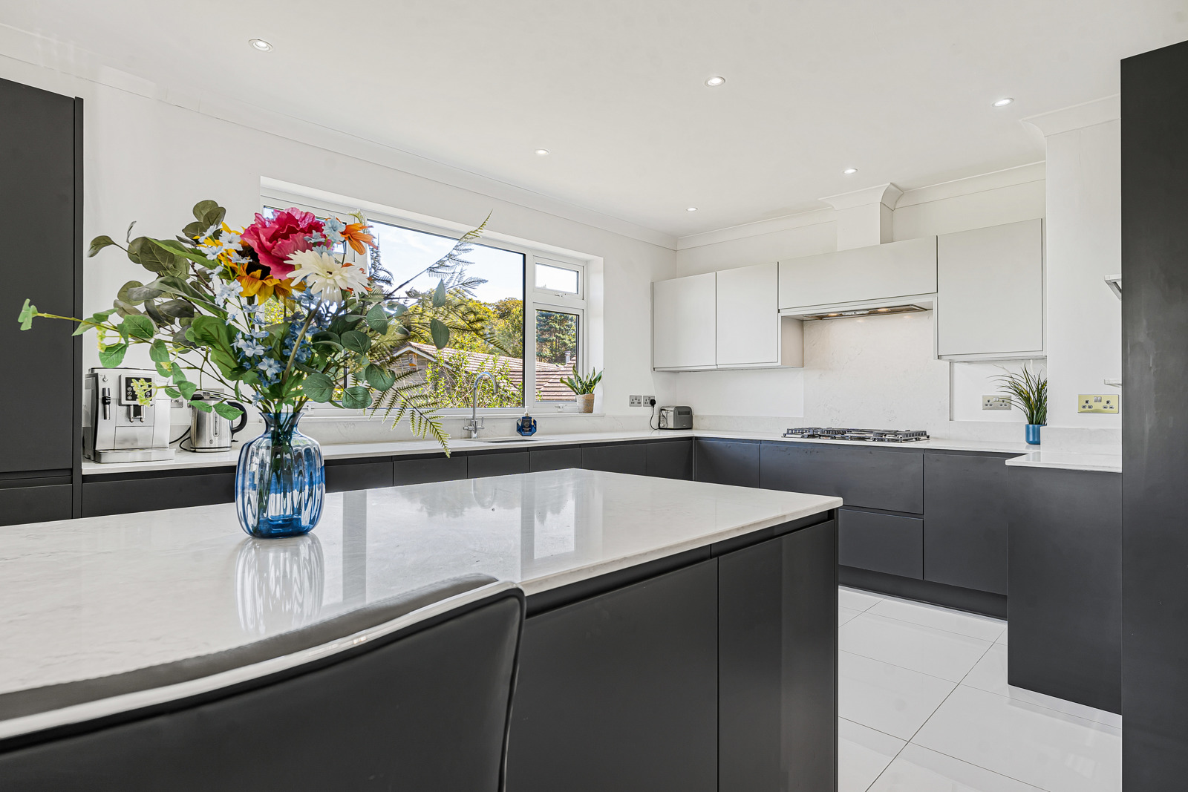
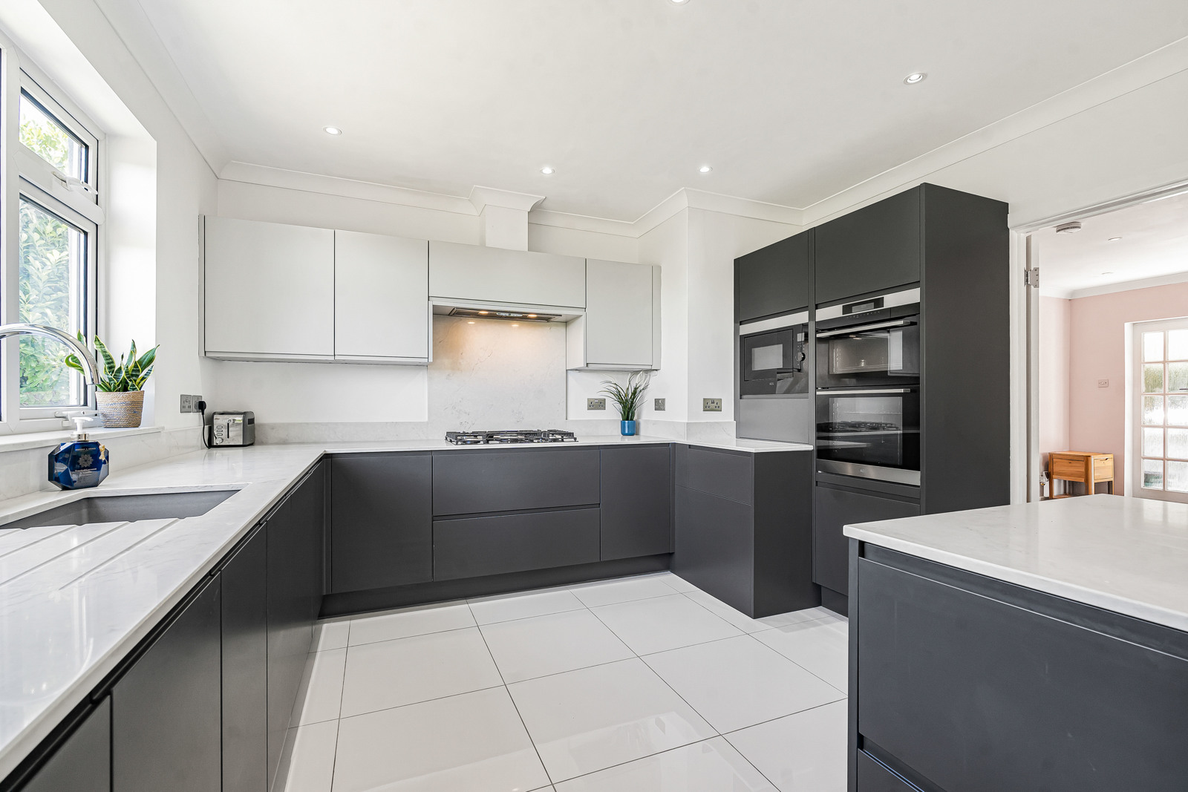
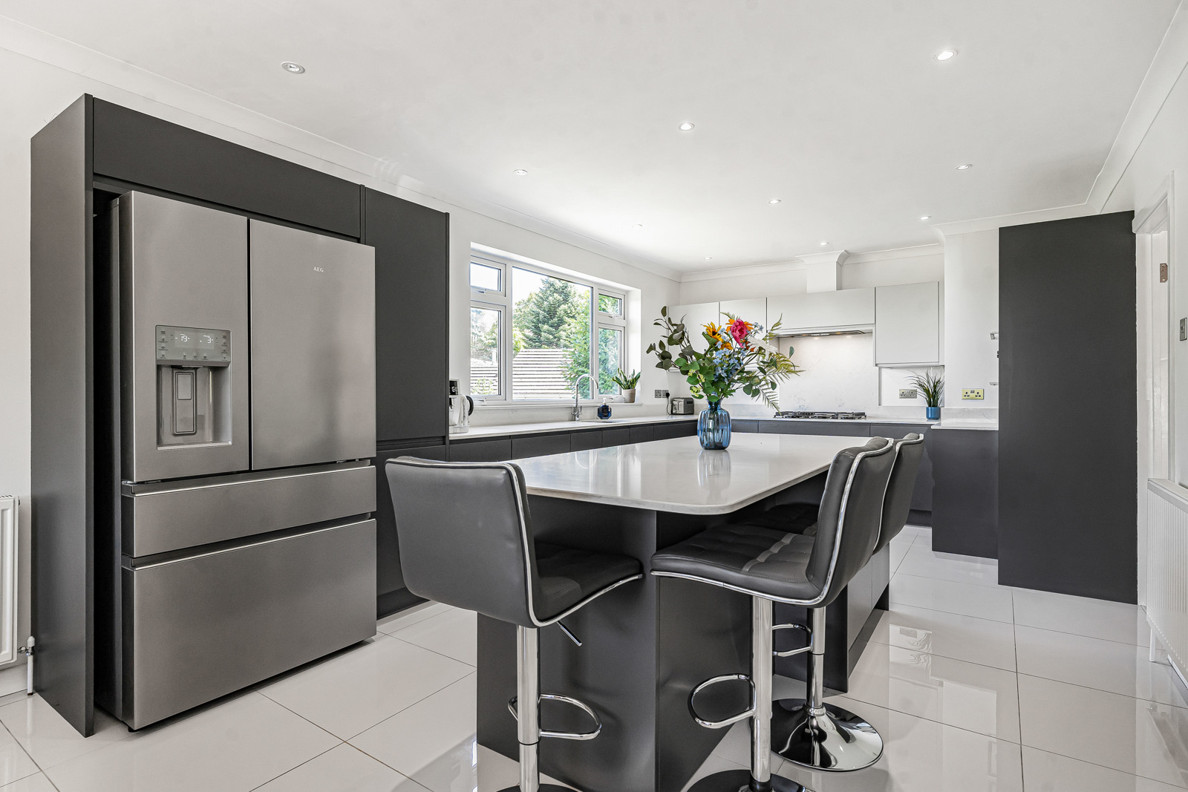
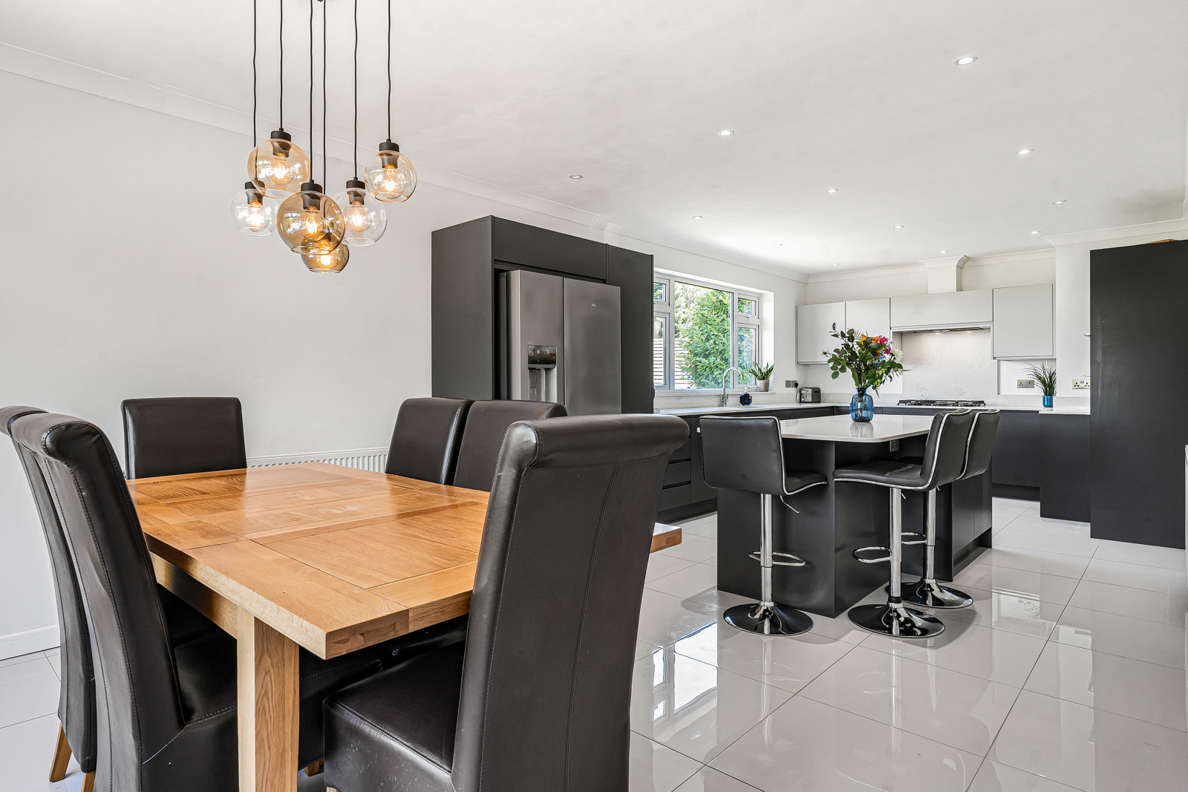
An inviting space for cooking, dining and entertaining, this recently installed kitchen features matt-finish cabinetry, integrated AEG appliances, a French-style fridge freezer, a large island and quartz worktops.
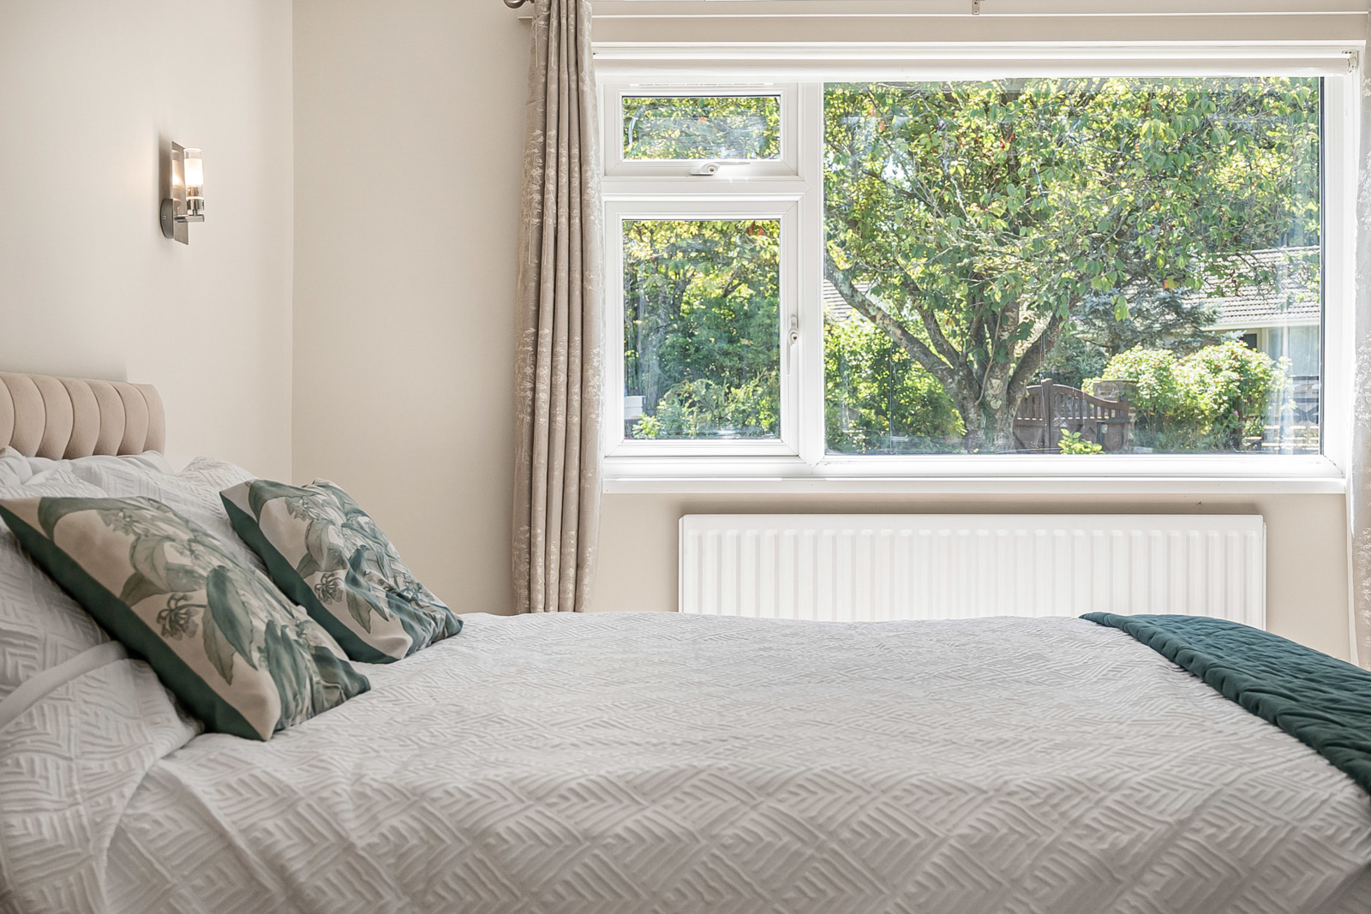
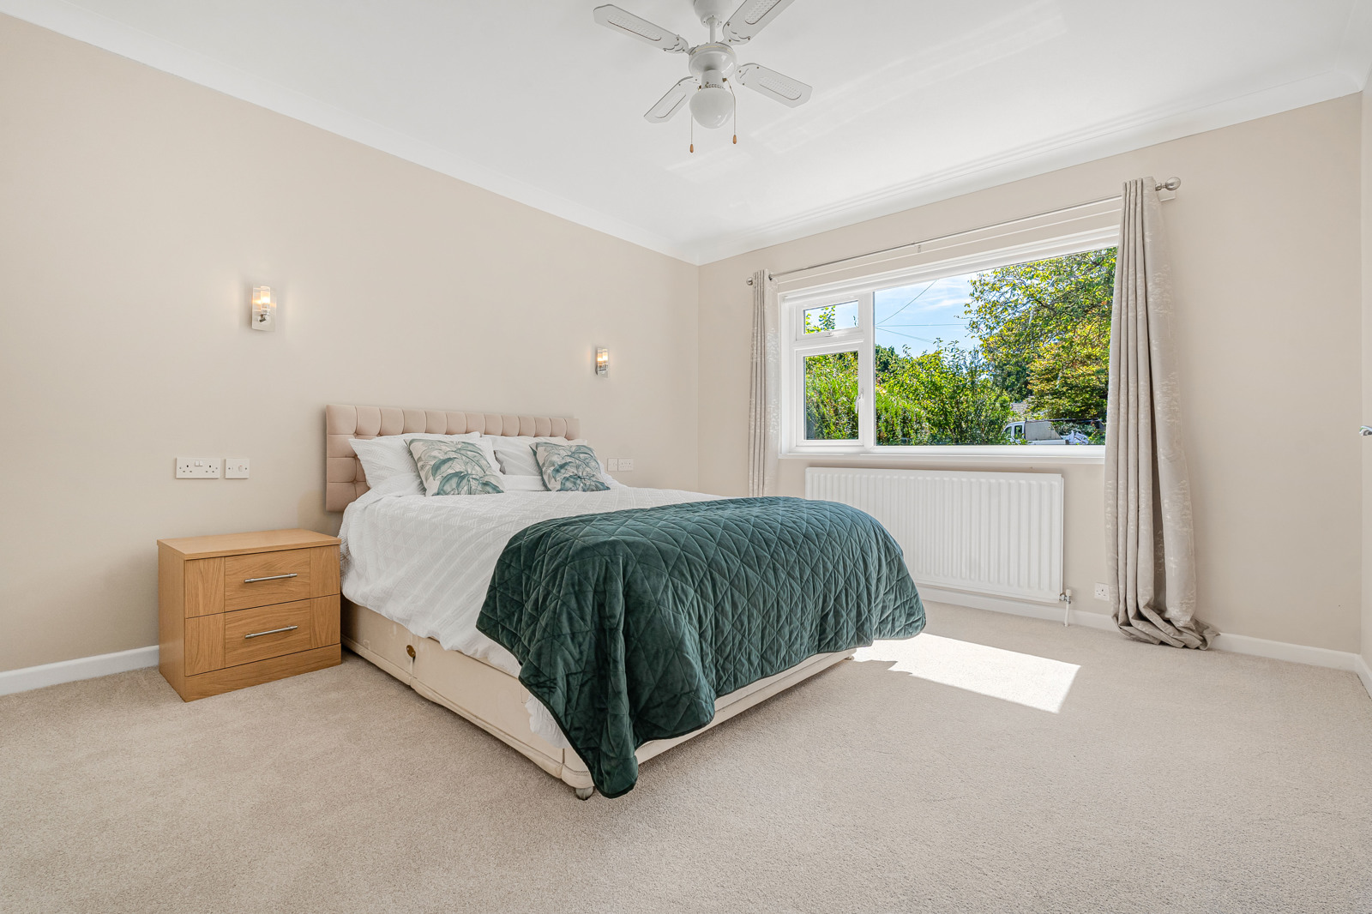
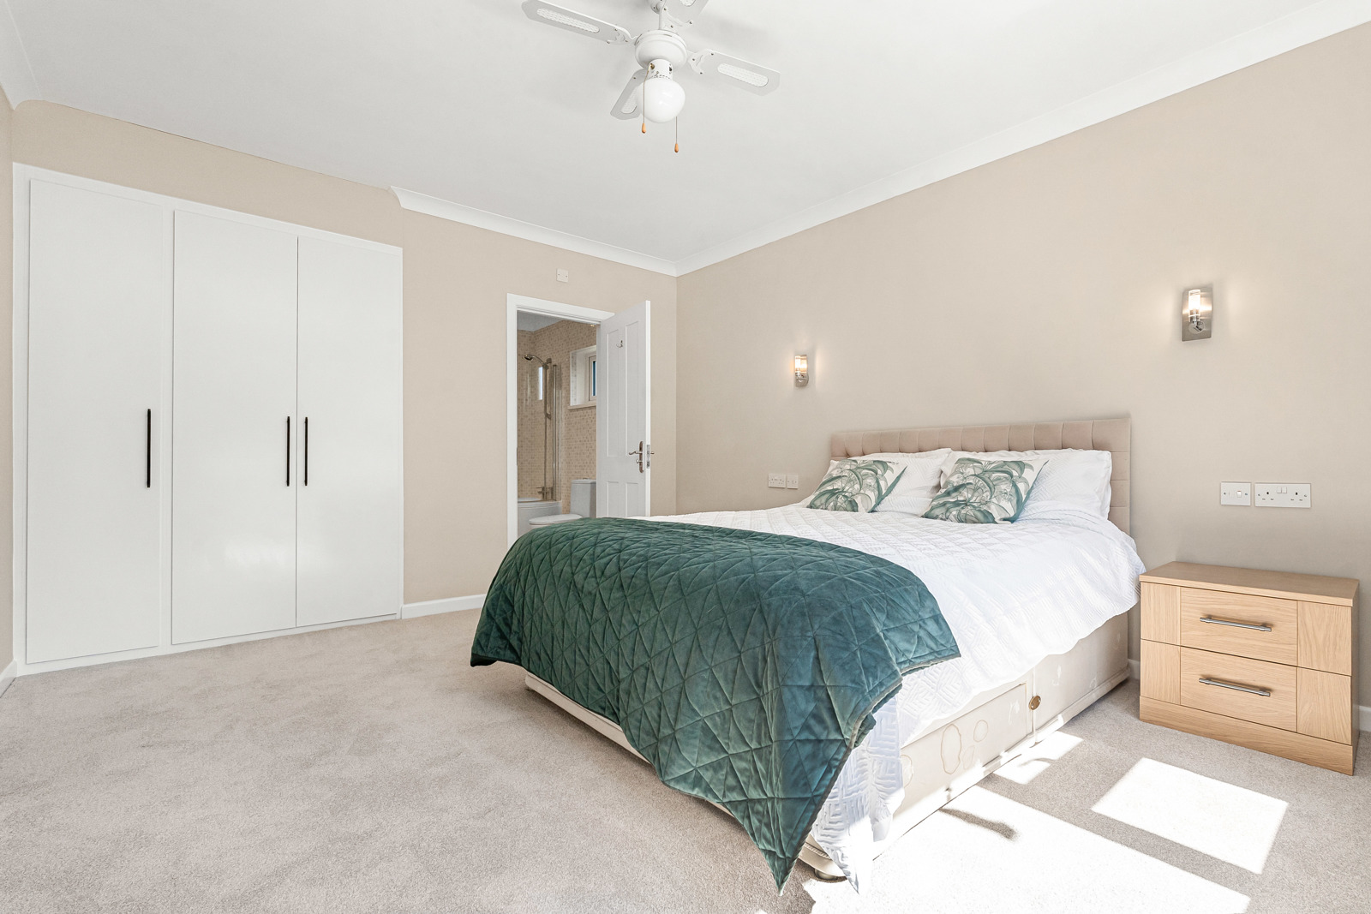
Master Bedroom
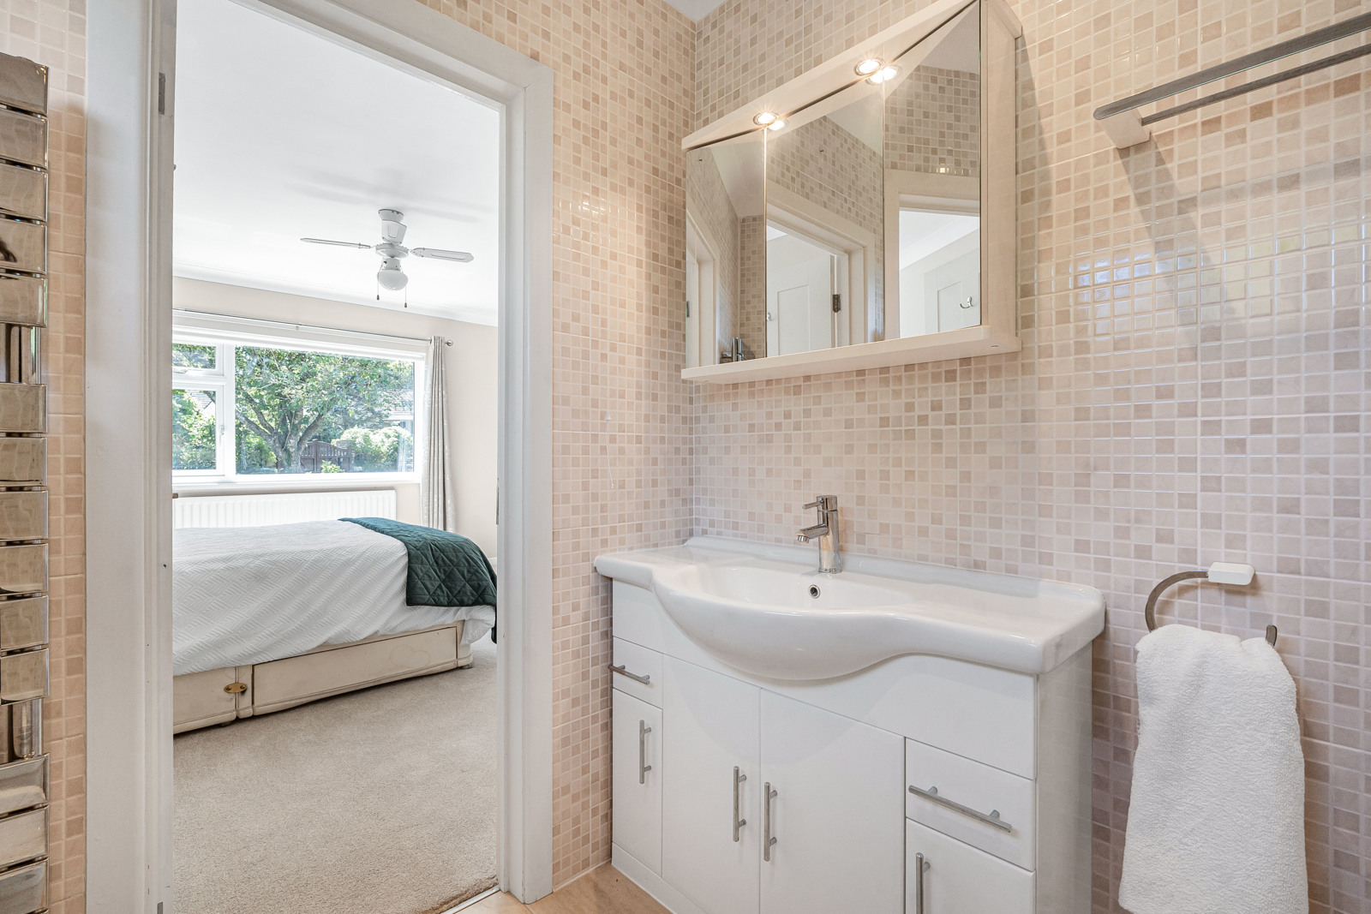
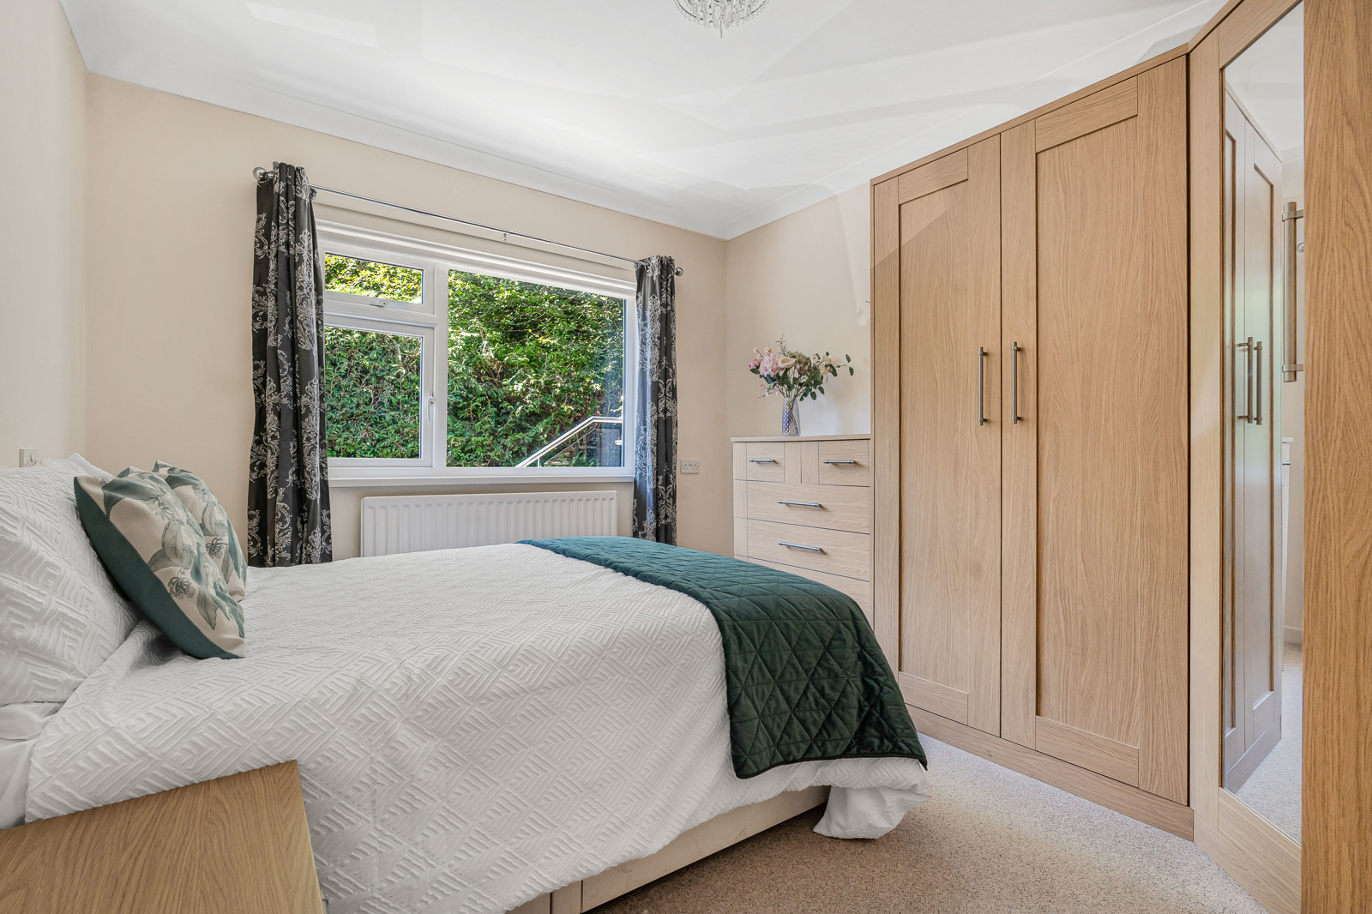
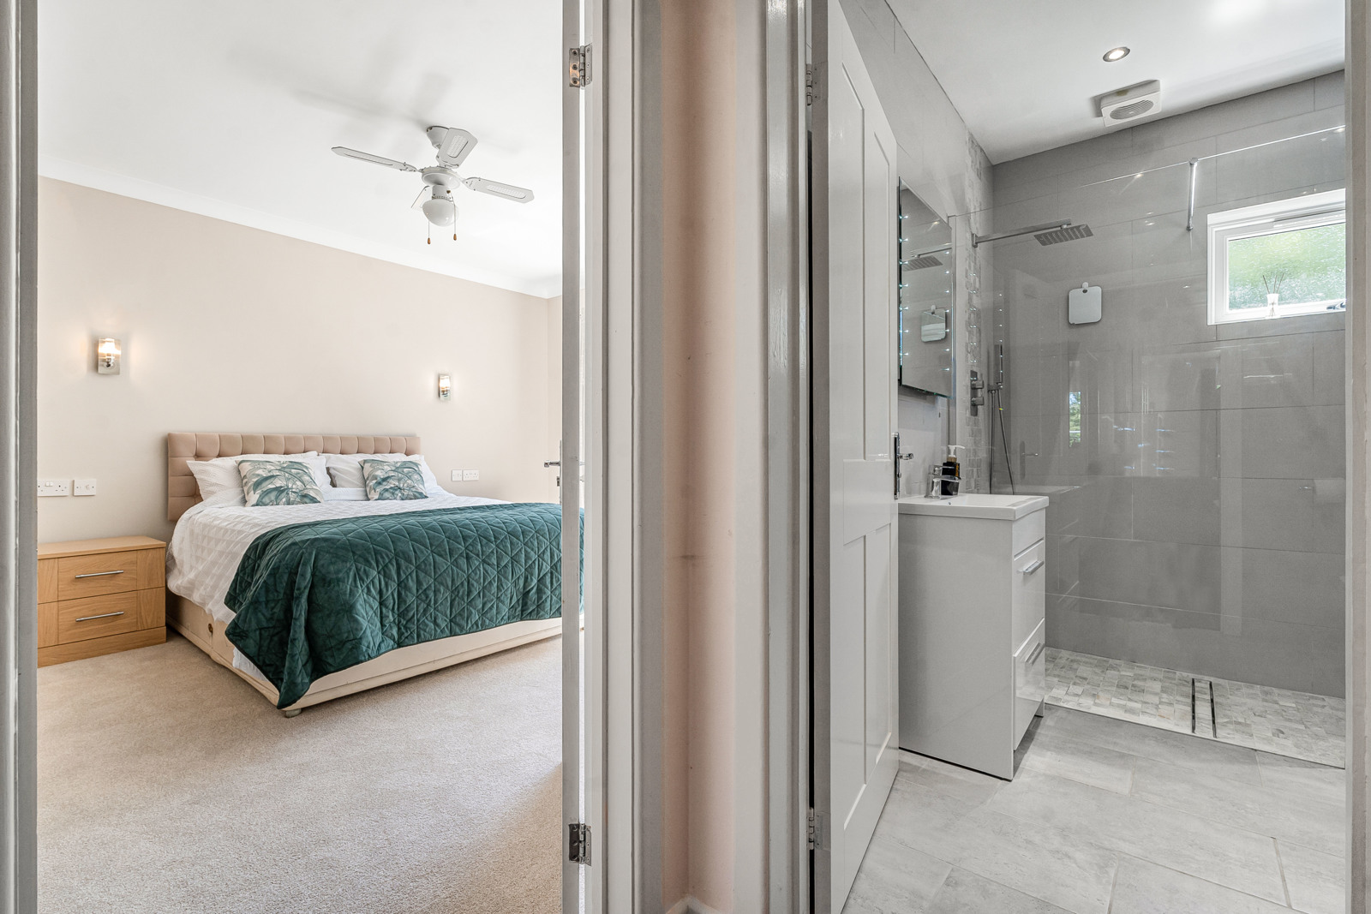
Spacious double bedroom with built-in wardrobes, wall lights and a ceiling fan.
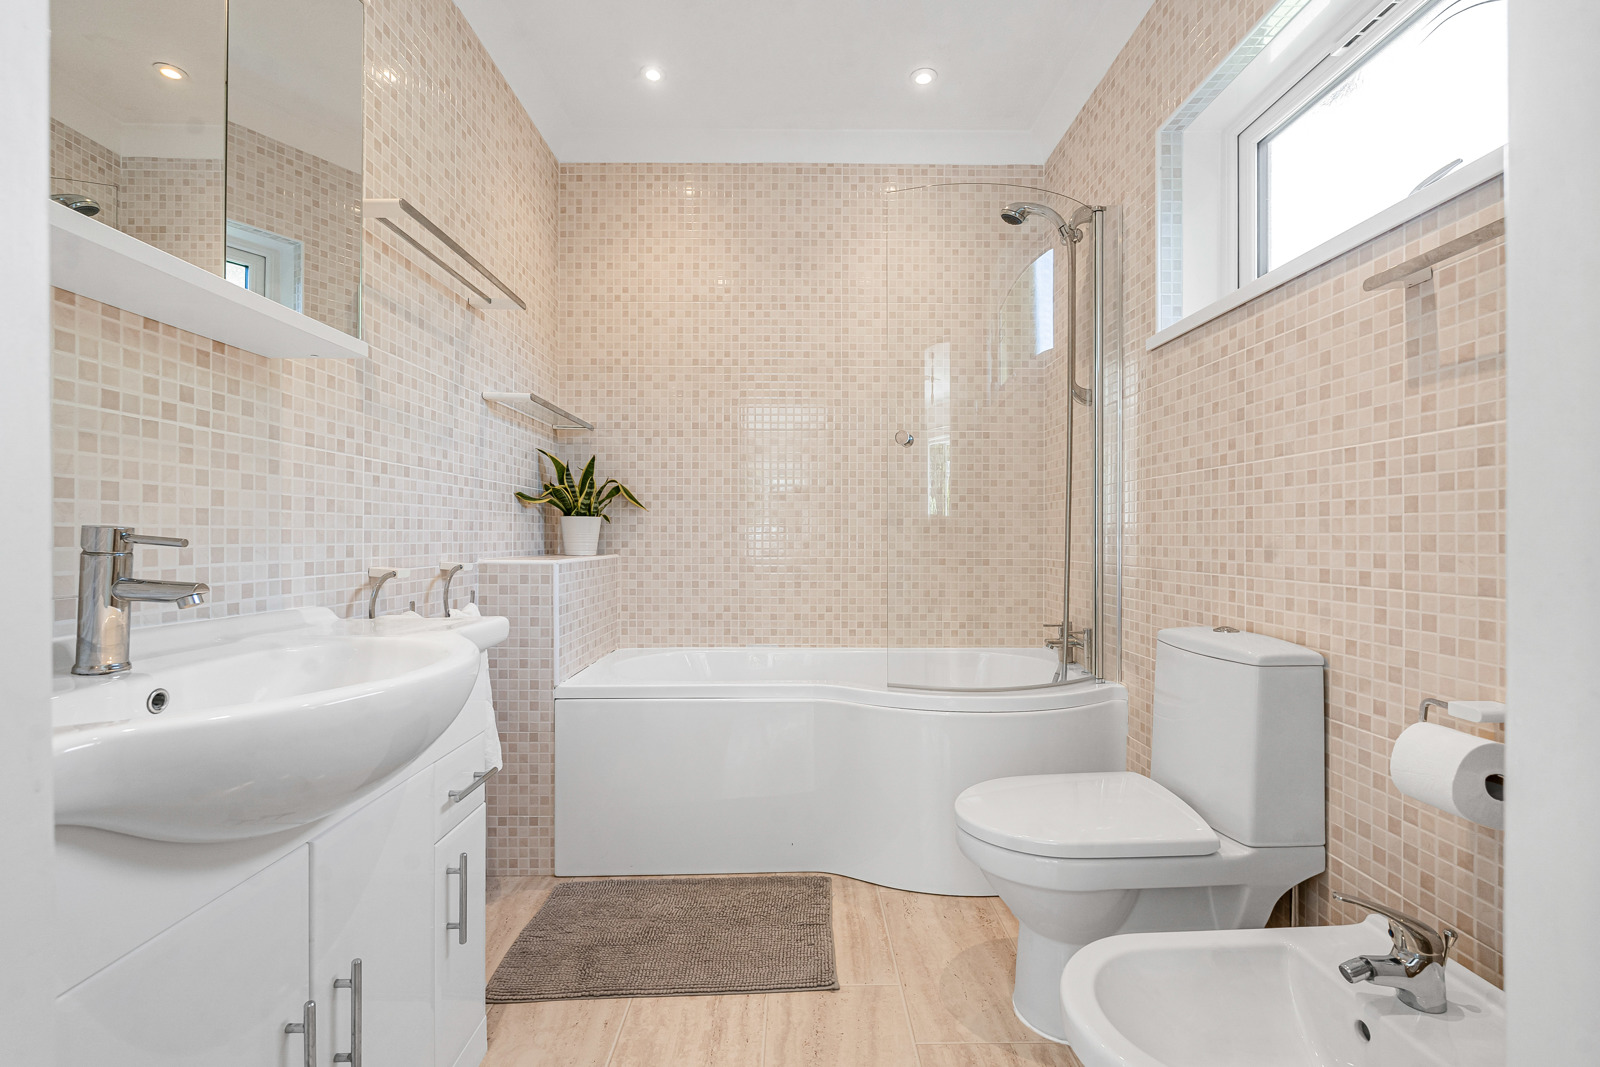
En Suite
Fitted with a P-shaped bath with a mains-pressure shower over, a vanity unit with lighting, WC, bidet and chrome towel rail.
Bedroom 2
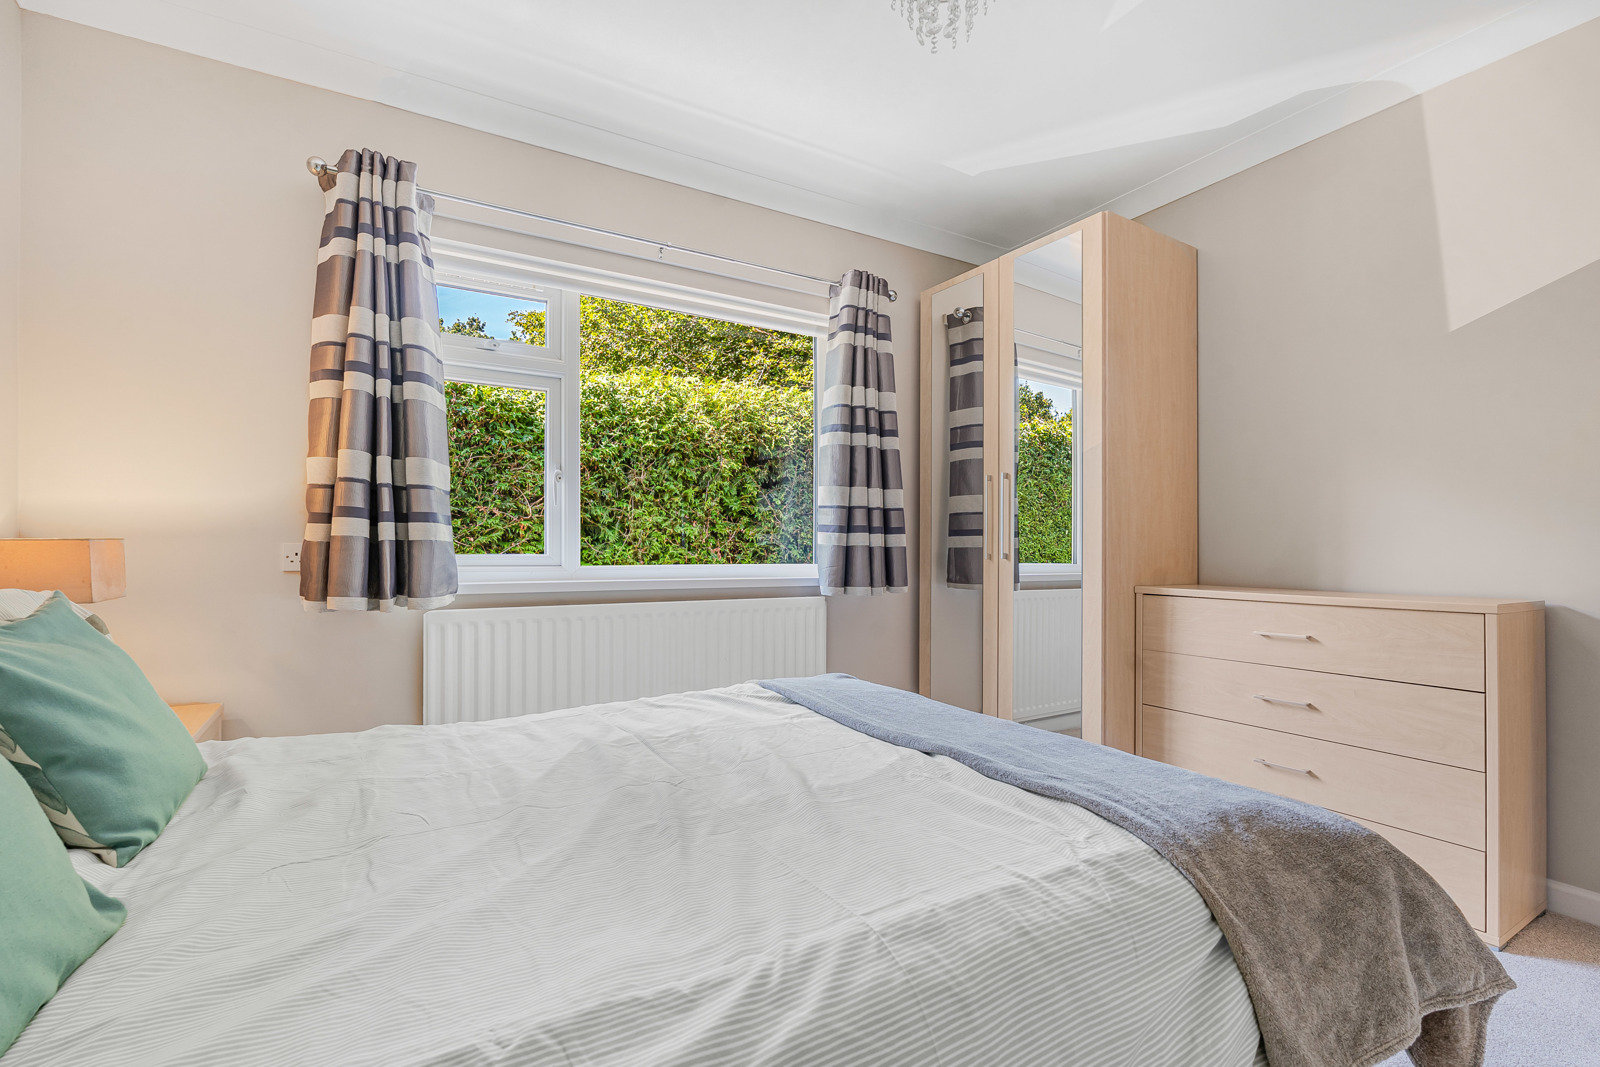
Double bedroom with a large window and wall lights.
Bedroom 3
Double bedroom with a large window and built-in corner wardrobes.
Family Bathroom
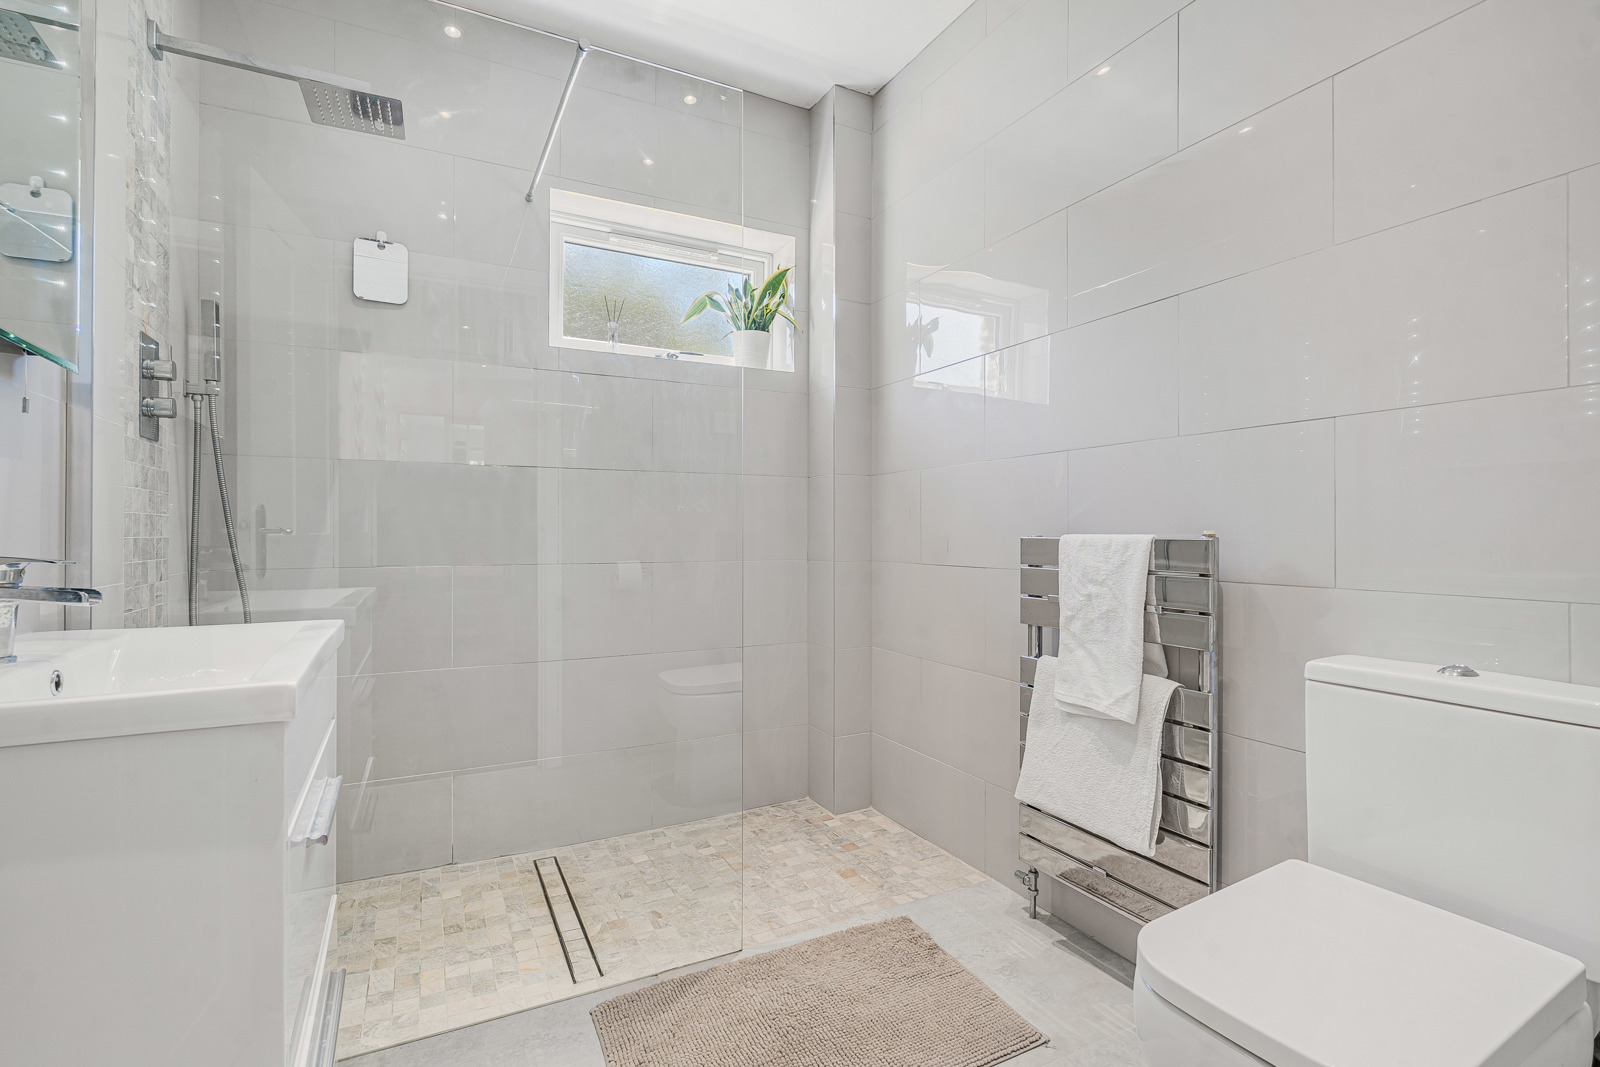
Underfloor heating, fitted with a walk-in shower, WC and vanity unit with hand basin.
Self-Contained Annexe / Bedrooms 4 and 5
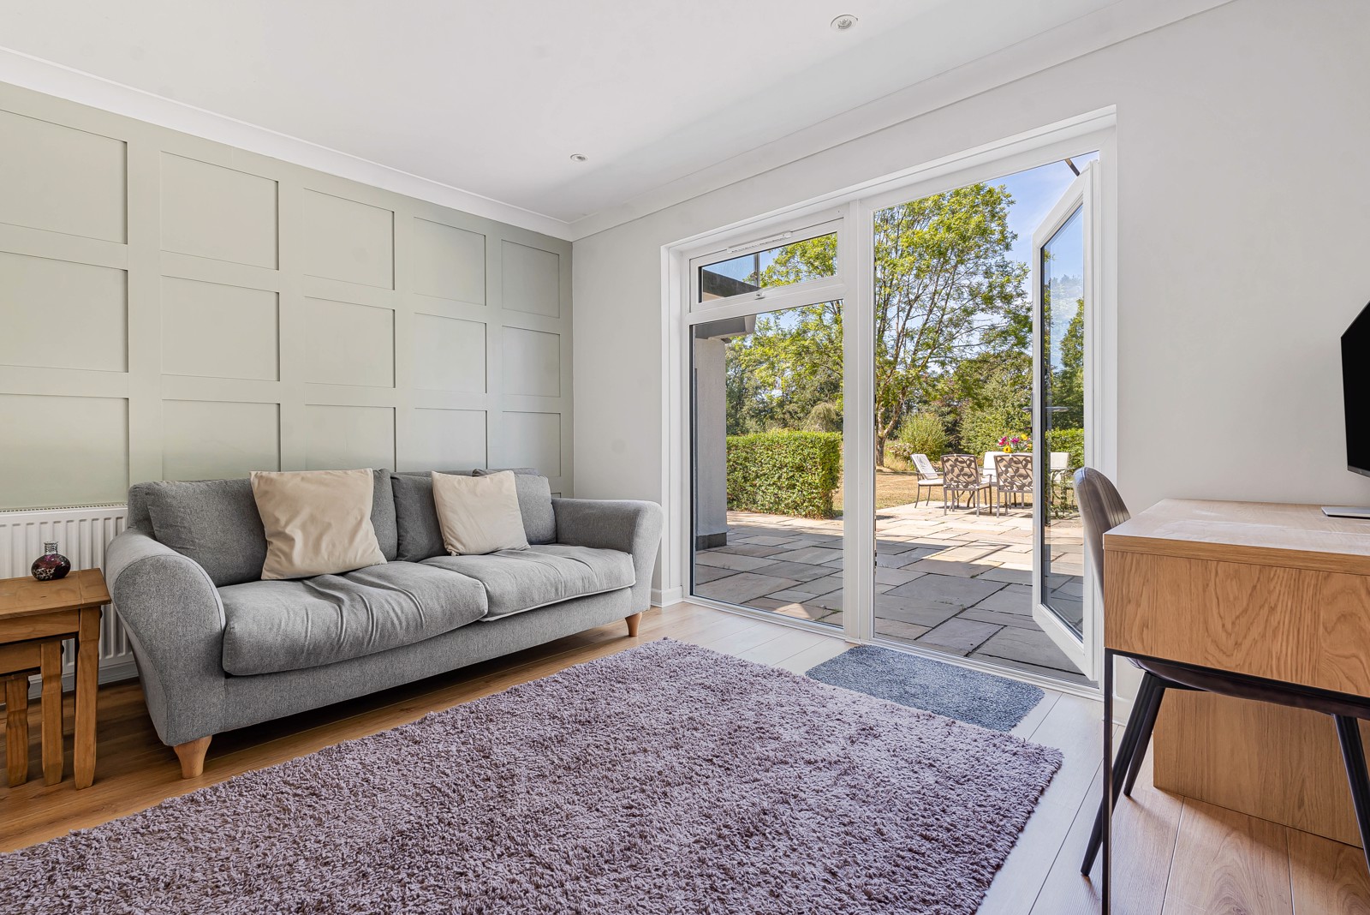
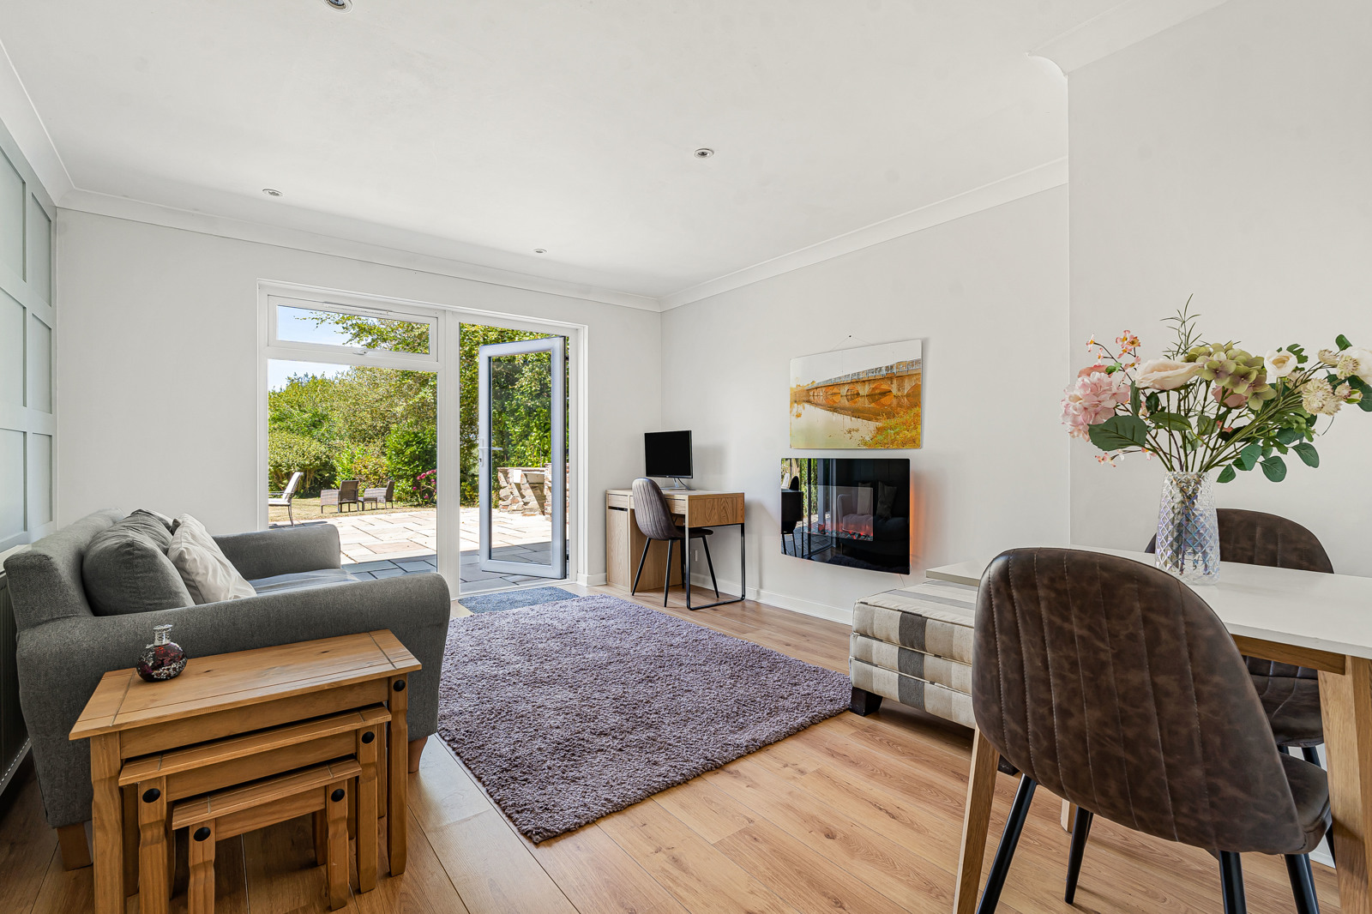
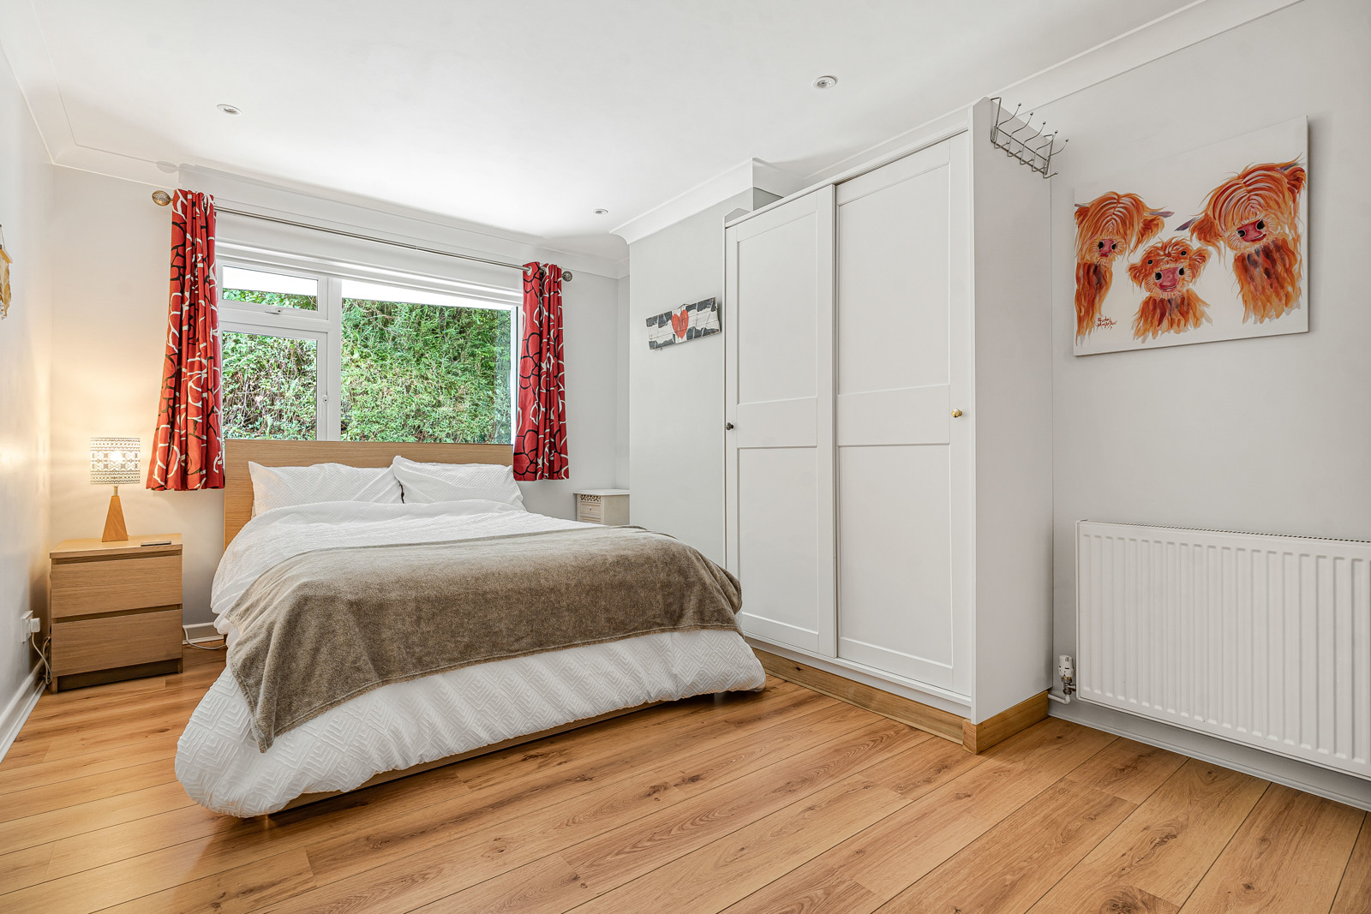
The annexe provides a large double bedroom with a window to the side elevation and laminate flooring. A separate lounge, which can alternatively serve as bedroom five, features French doors opening onto the spacious patio and outdoor kitchen area.
Kitchen (Annexe)
Fitted with beech-effect worktops, a ceramic hob, fridge freezer, washing machine and tumble dryer.
Bathroom (Annexe)
Comprising a washbasin, WC and shower cubicle with folding doors and a Mira shower, with a window to the side.
Double Garage
Featuring an electrically operated, insulated up-and-over garage door, a uPVC door providing access to the rear garden and a window to the rear.
Outdoor Kitchen
An outdoor cooking and entertaining space with stone worktops, a butler sink, built-in barbecue and external power.
Workshop 1 / Shed
Approximately 15.8 sq m (170 sq ft), with lighting and power.
Workshop 2 / Shed
Approximately 12 sq m (129 sq ft), with lighting and power.
Workshop 3 / Shed
Approximately 17.9 sq m (193 sq ft), with lighting and power.
Cellar/Storage
A large cellar (with reduced headroom) provides an abundance of warm, dry storage that could be used for a variety of uses.
The Grounds
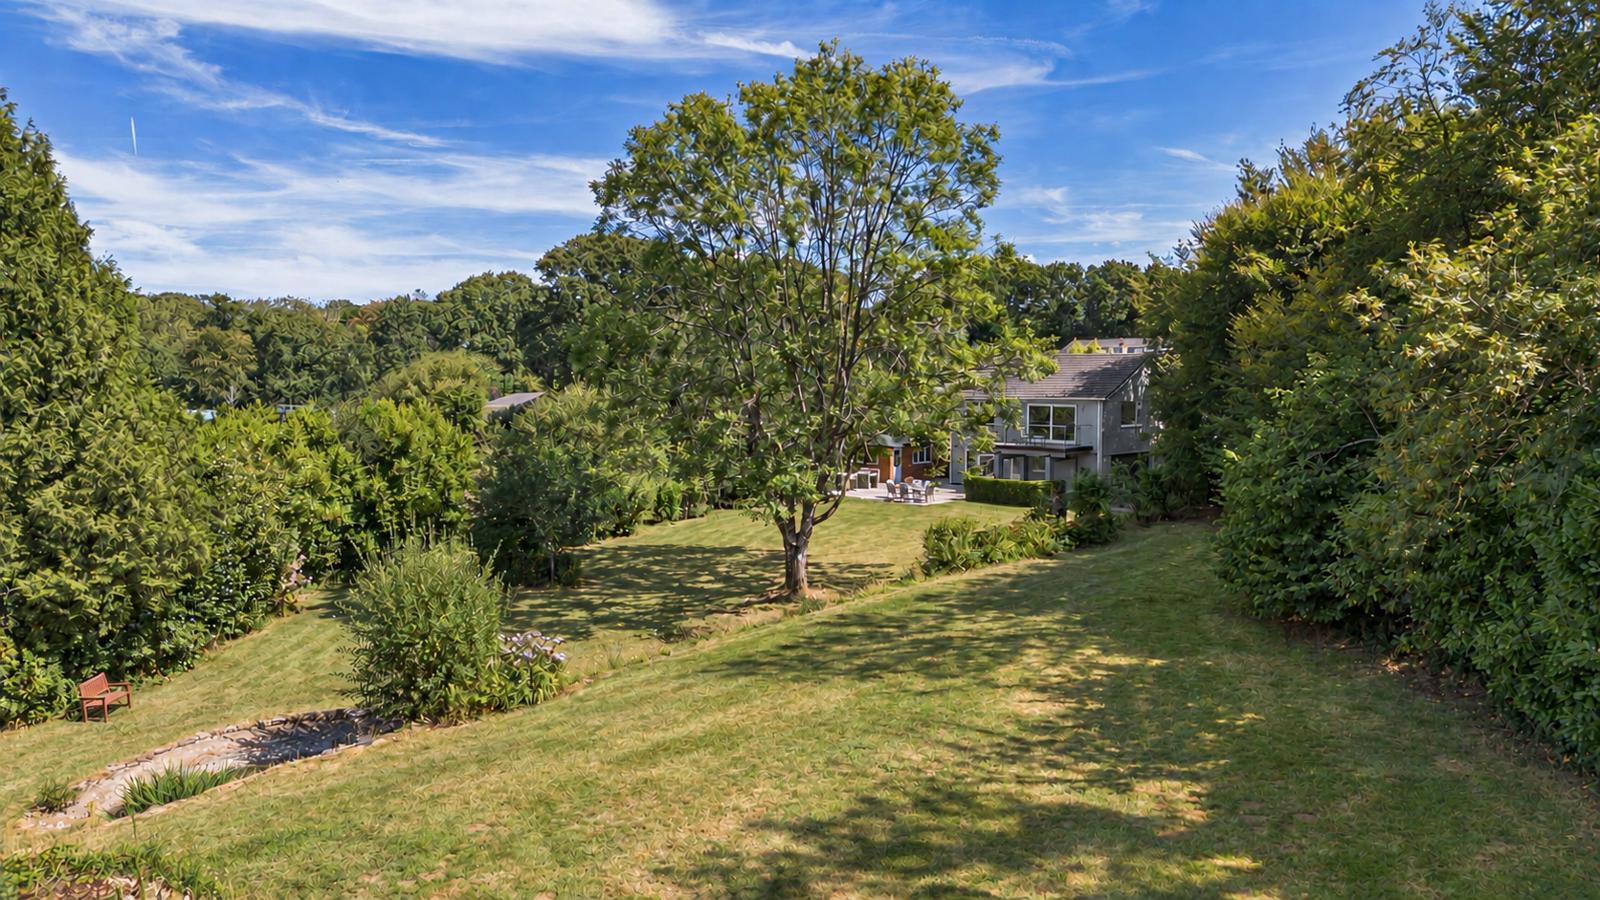
Extending to approximately 2.5 acres, the grounds combine lawns, mature gardens and private woodland. Immediately behind the house, lawns are bordered by established shrubs, including camellias, rhododendrons and hydrangeas.
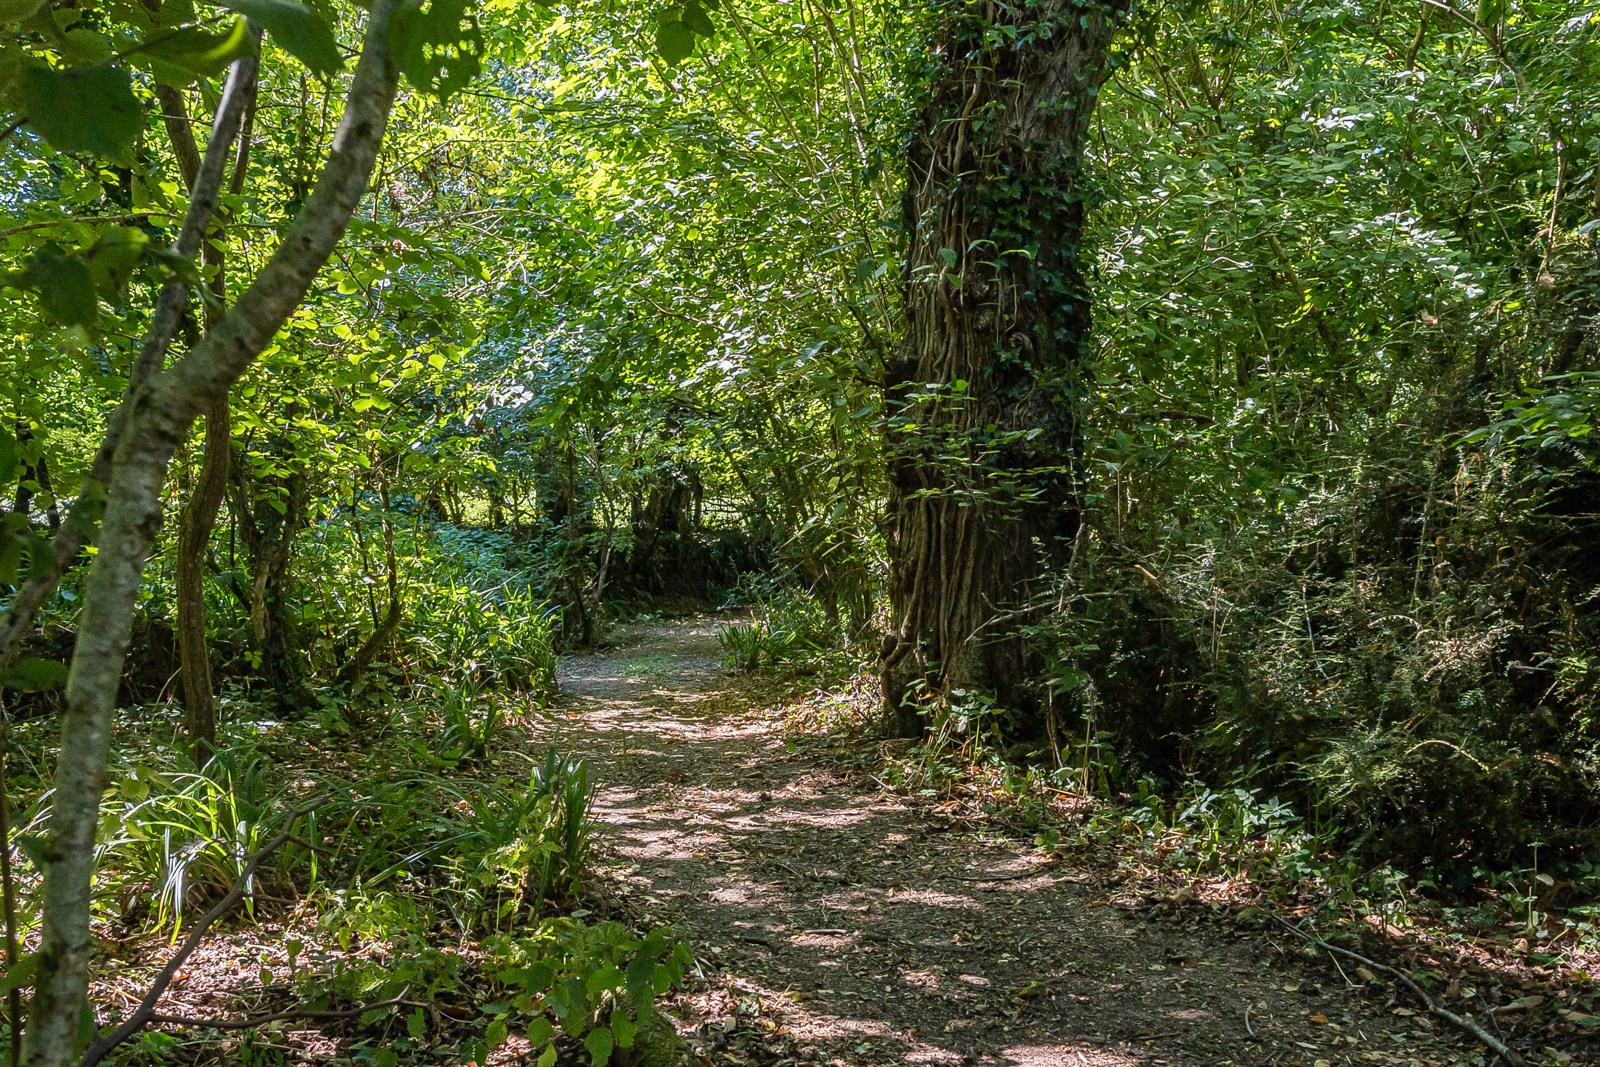
A bark pathway leads from the house through deciduous woodland, where bluebells flower in spring, to a gate providing direct access onto the moors.
The grounds may also offer scope for a paddock and stables, kennels or an extension to the main dwelling, subject to the necessary planning permissions and consents.