1 Bedroom End Terraced House For Sale in Droitwich, WR9
| Price | £ 174,000 |
| Reference | 54027 |
| Address |
81 Westbury Avenue, Droitwich, WR9 (Map Location) |
| Beds | 1 |
| Baths | 1 |
| Type | End terraced house |
| Tenure | Freehold |
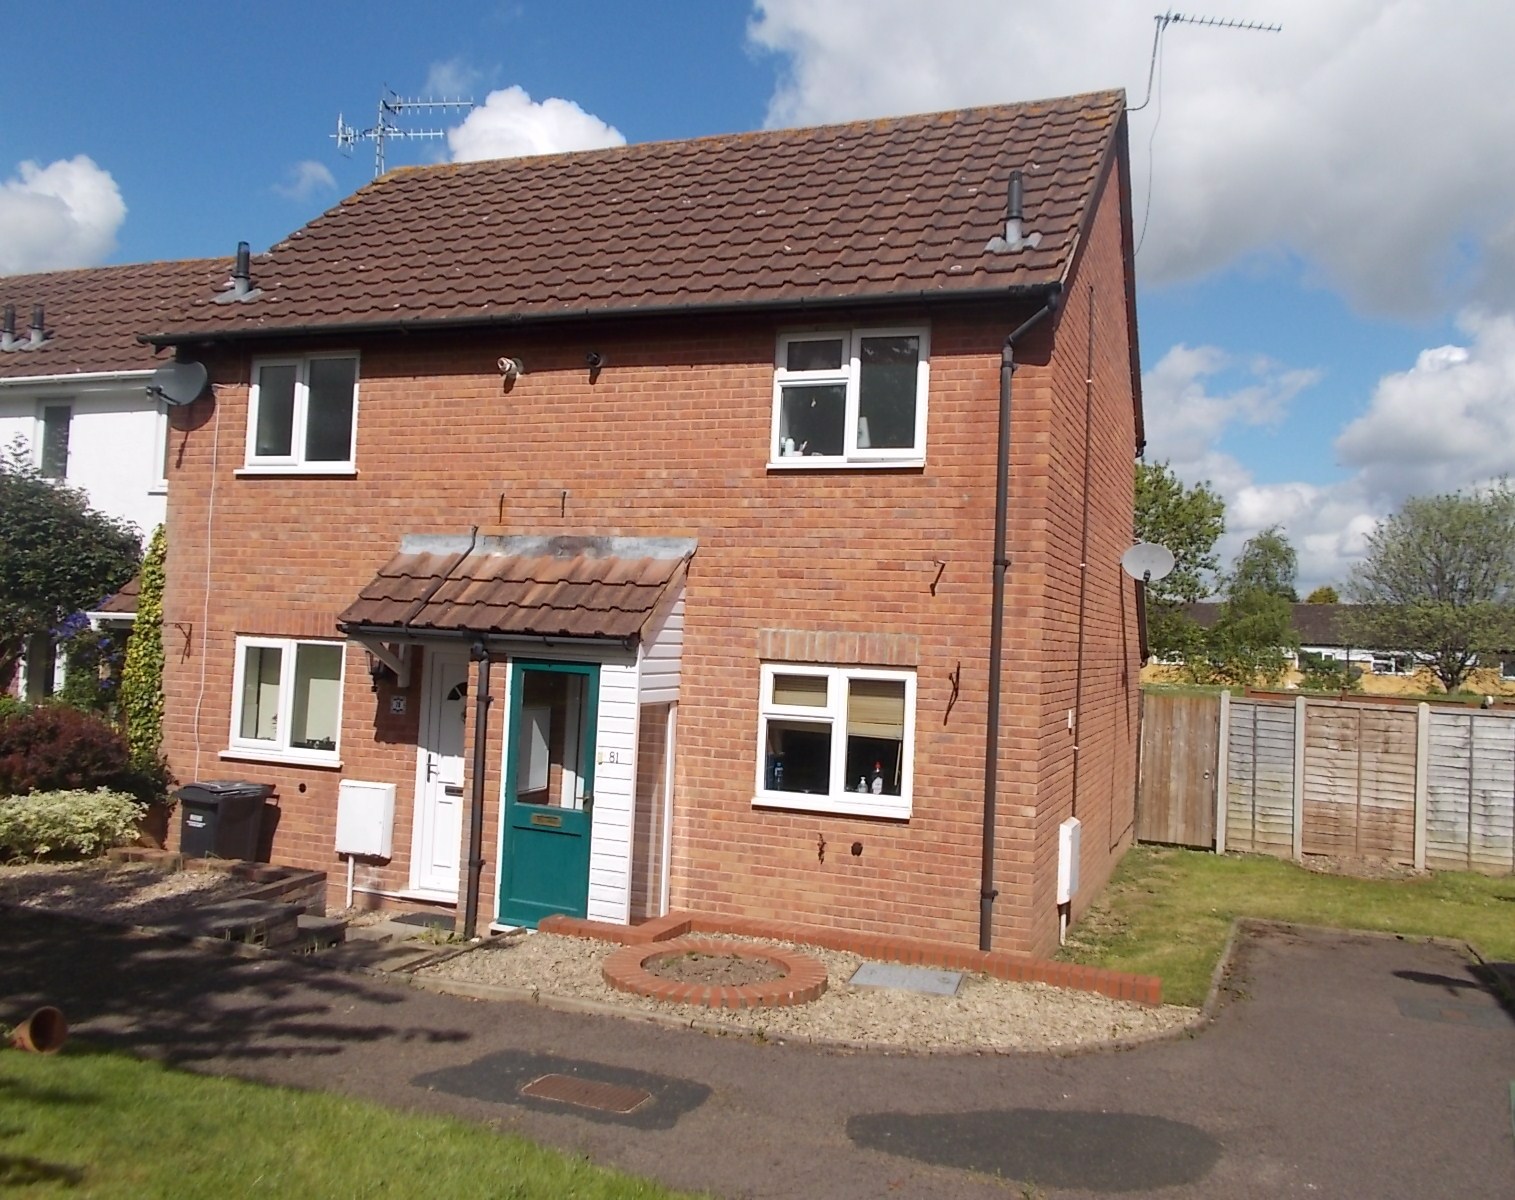
**A fantastic one-bedroom end-of-terrace home perfectly situated in a quiet Droitwich location, featuring off-road parking, a lovely conservatory, and a generous rear garden with highly sought-after side access.**
Description
DESCRIPTION:
ENTRANCE PORCH:
Timber entrance door with glazed panel and double glazed window to the side apsect opens into the entrance porch having wall light point, tiled flooring, with UPVC door with two opaque double glazed panel inset giving access to:
KITCHEN:
3.58m x 2.34m
(to include units) Having UPVC double glazed window to front aspect. Range of modern style wall mounted and base units with light wood effect doors and work surface over with complemenarty tiled splashback. Stainless steel sink and drainer with mixer tap. Built in oven and four ring gas hob with stainless steel extractor hood over. Space for appliances, radiator, three inset spotlights and tiled flooring
LOUNGE:
4.42m x 3.58m
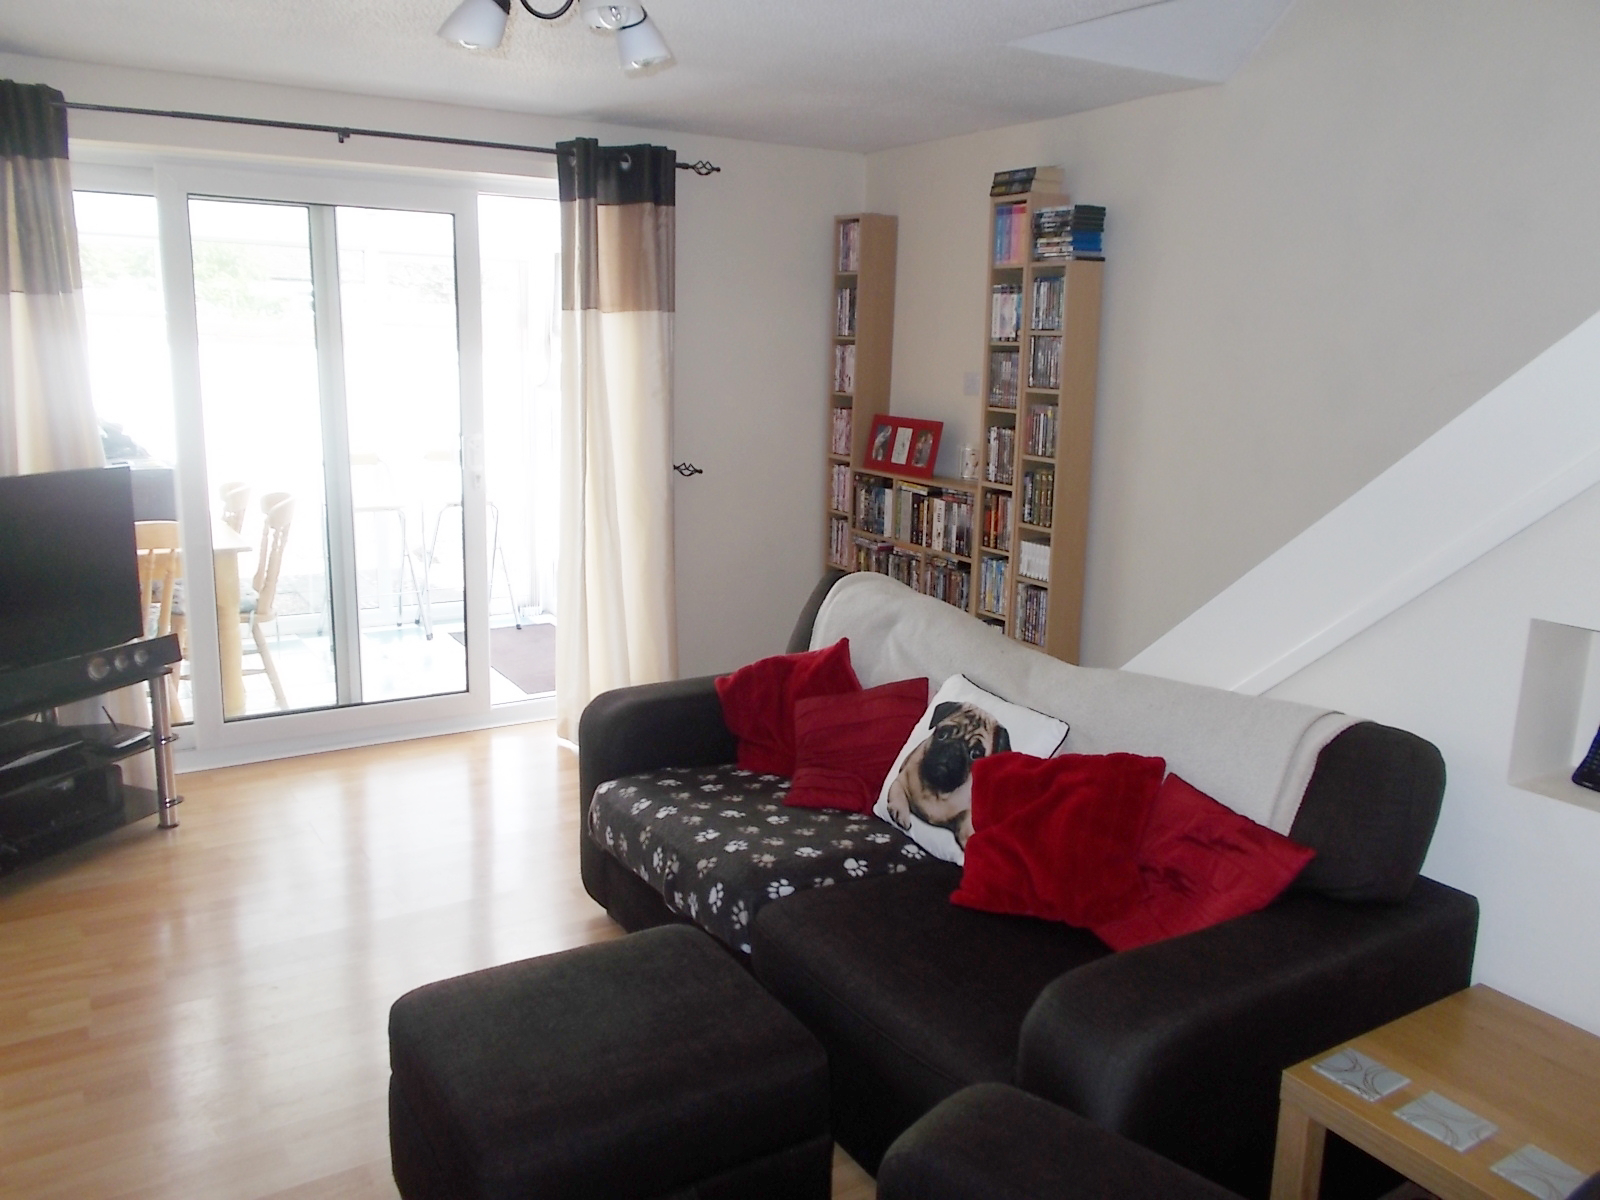
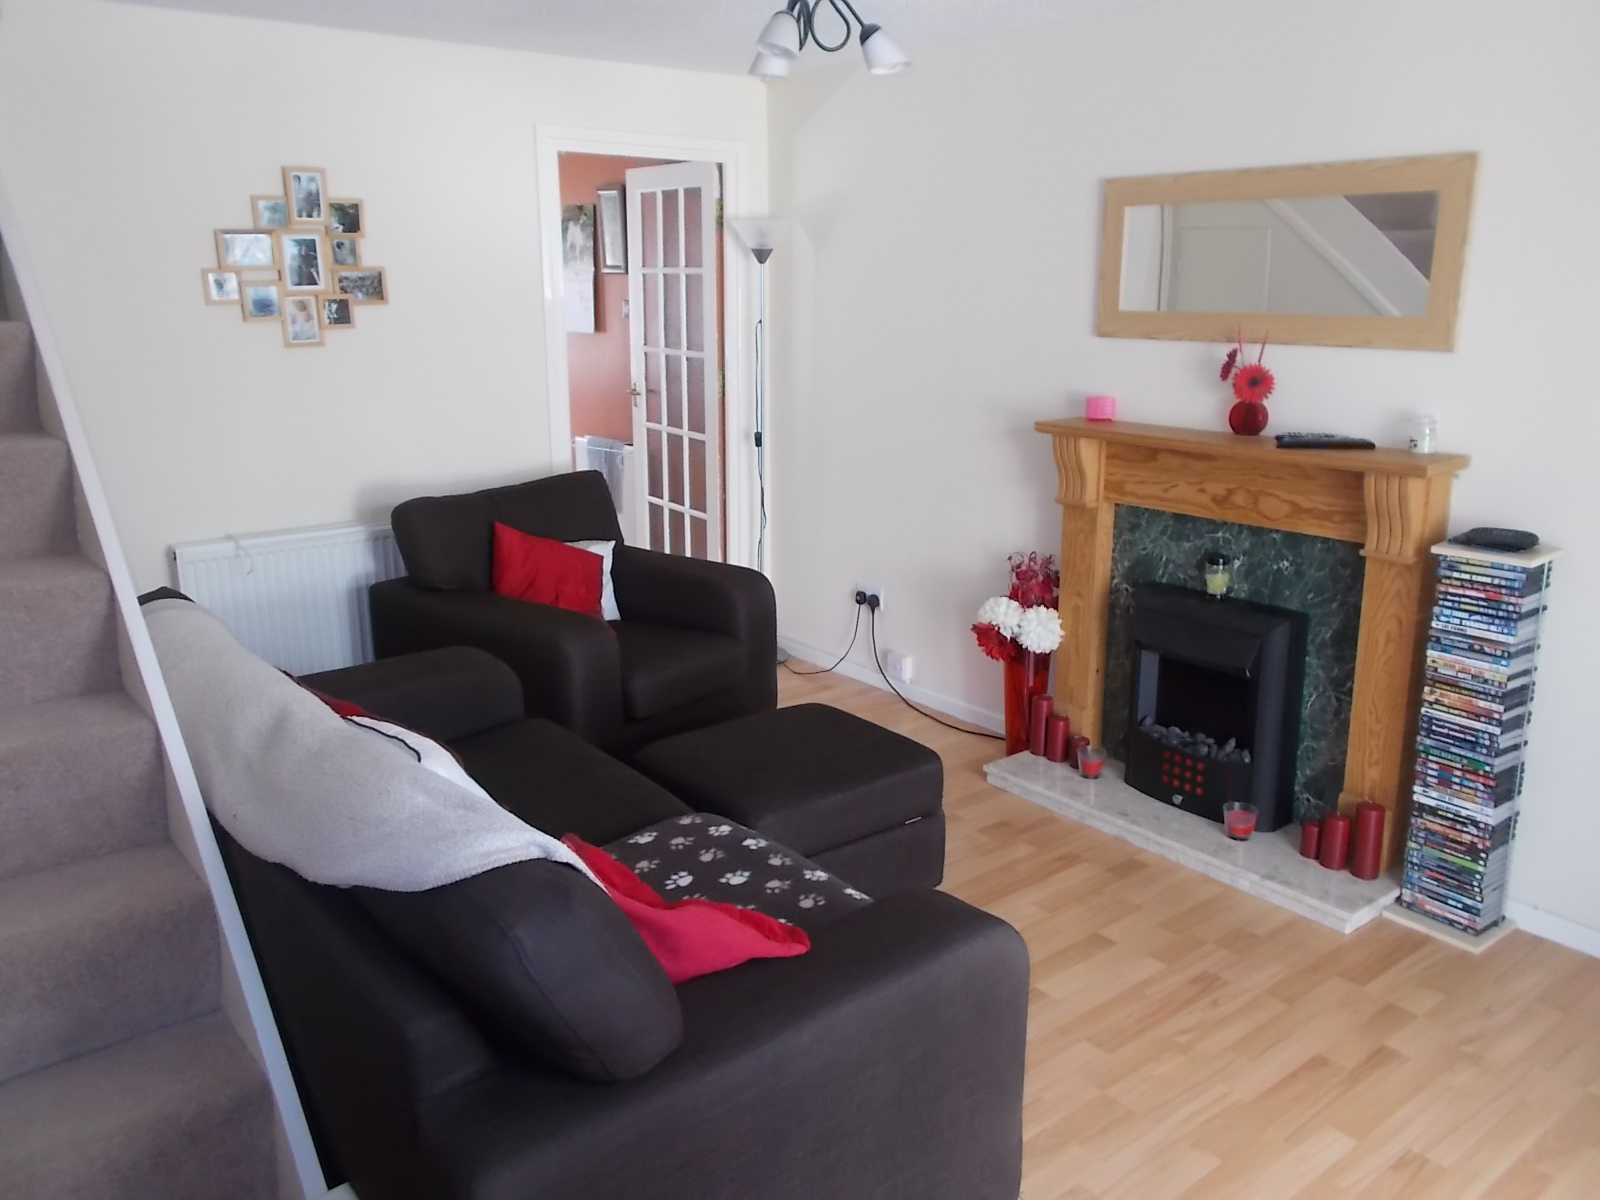
Having UPVC double glazed sliding patio door leading out to the sun room and rear garden beyond. Feature timber fire surround with granite effect inset and hearth incorporating electric fire. Radiator, wood effect laminate flooring, ceiling light point and stairs rising to first floor.
SUMMER ROOM:
2.69m x 2.01m
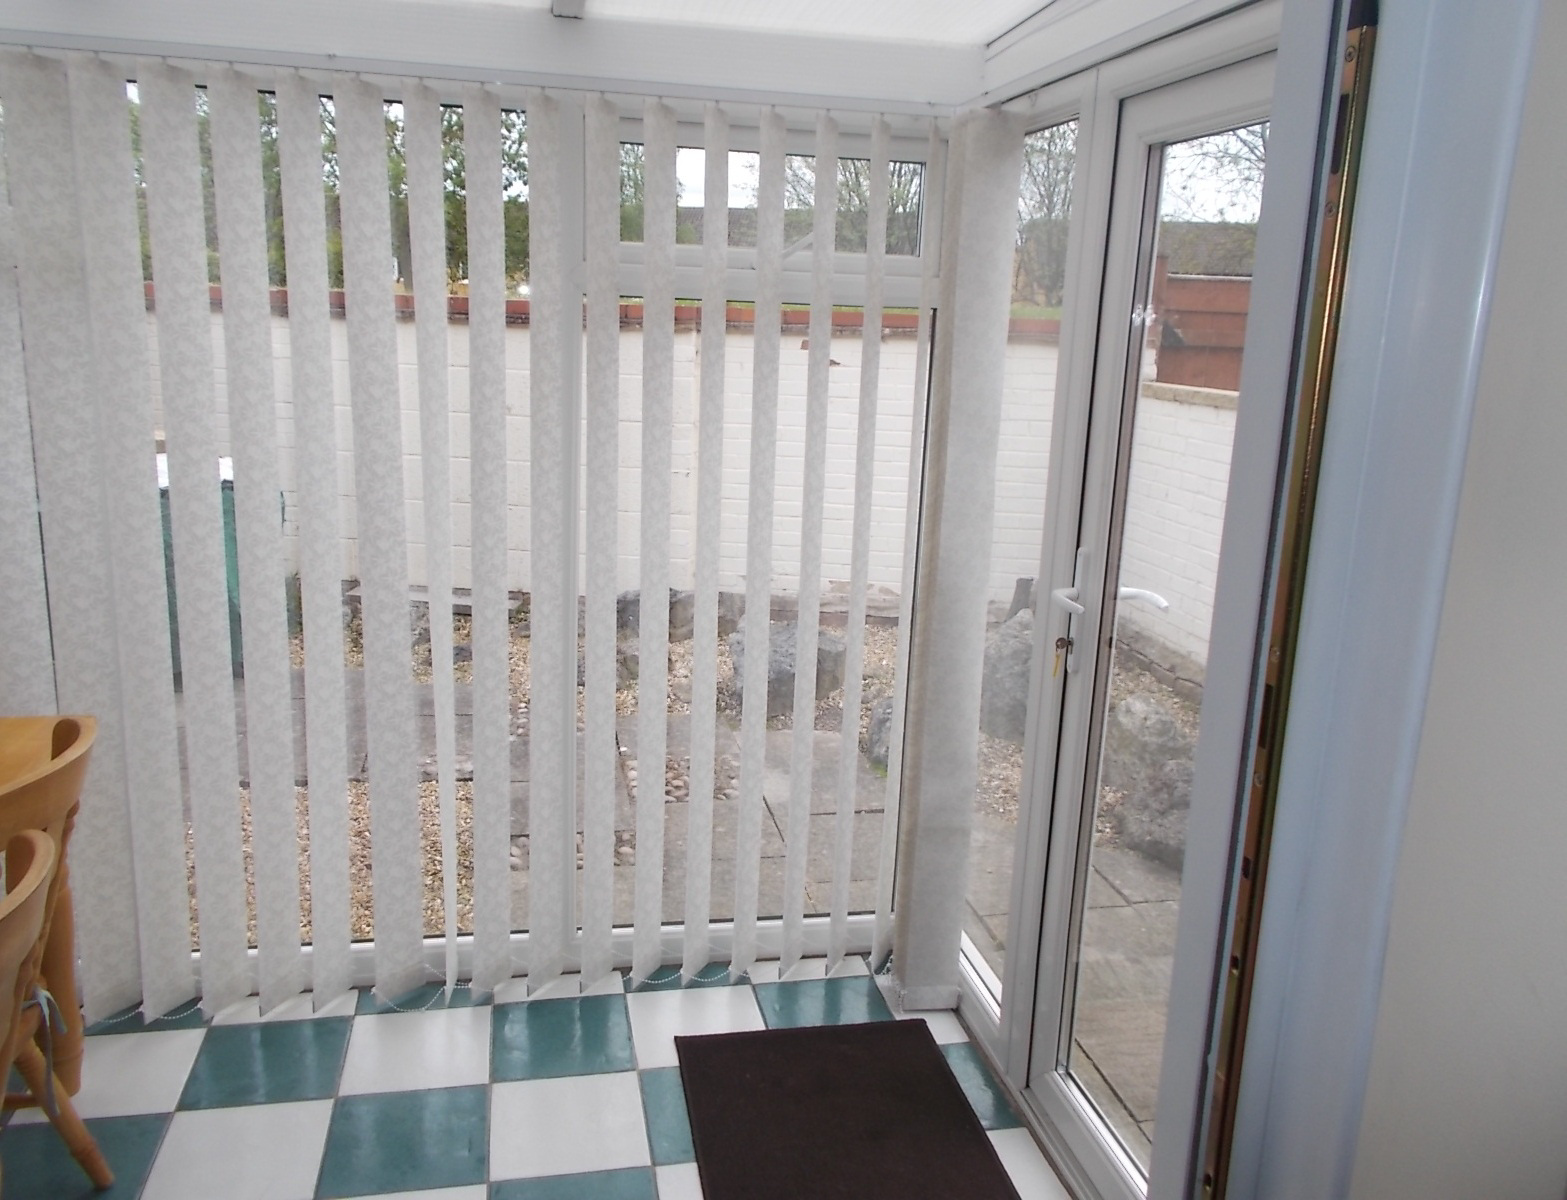
Half light, wood panelling and single glazed windows, tiled flooring, ceiling light point, and timber door with single glazed panel inset leads out to the rear garden.
STAIRS TO:-
LANDING:
Having loft access hatch, ceiling light point and doors to:
BEDROOM:
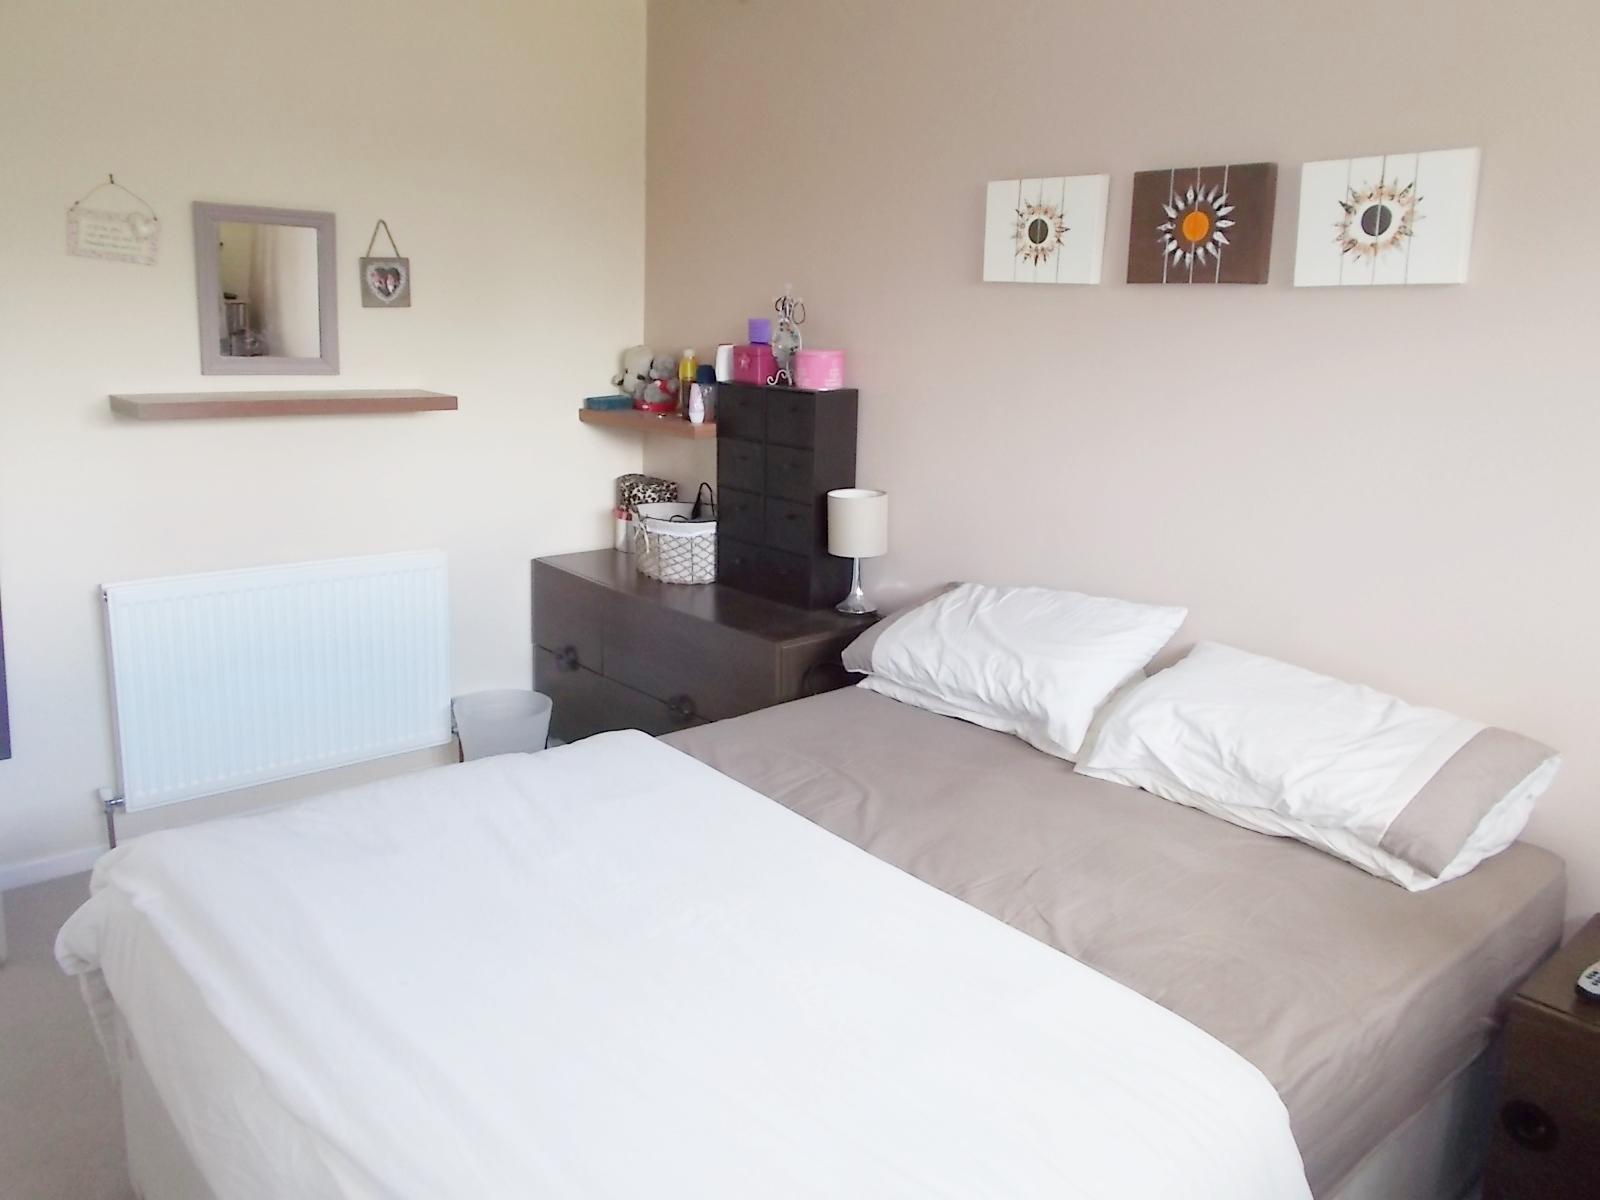
3.89m x 2.64m Having UPVC double glazed window to rear aspect, ceiling light point, radiator and storage area
BATHROOM:
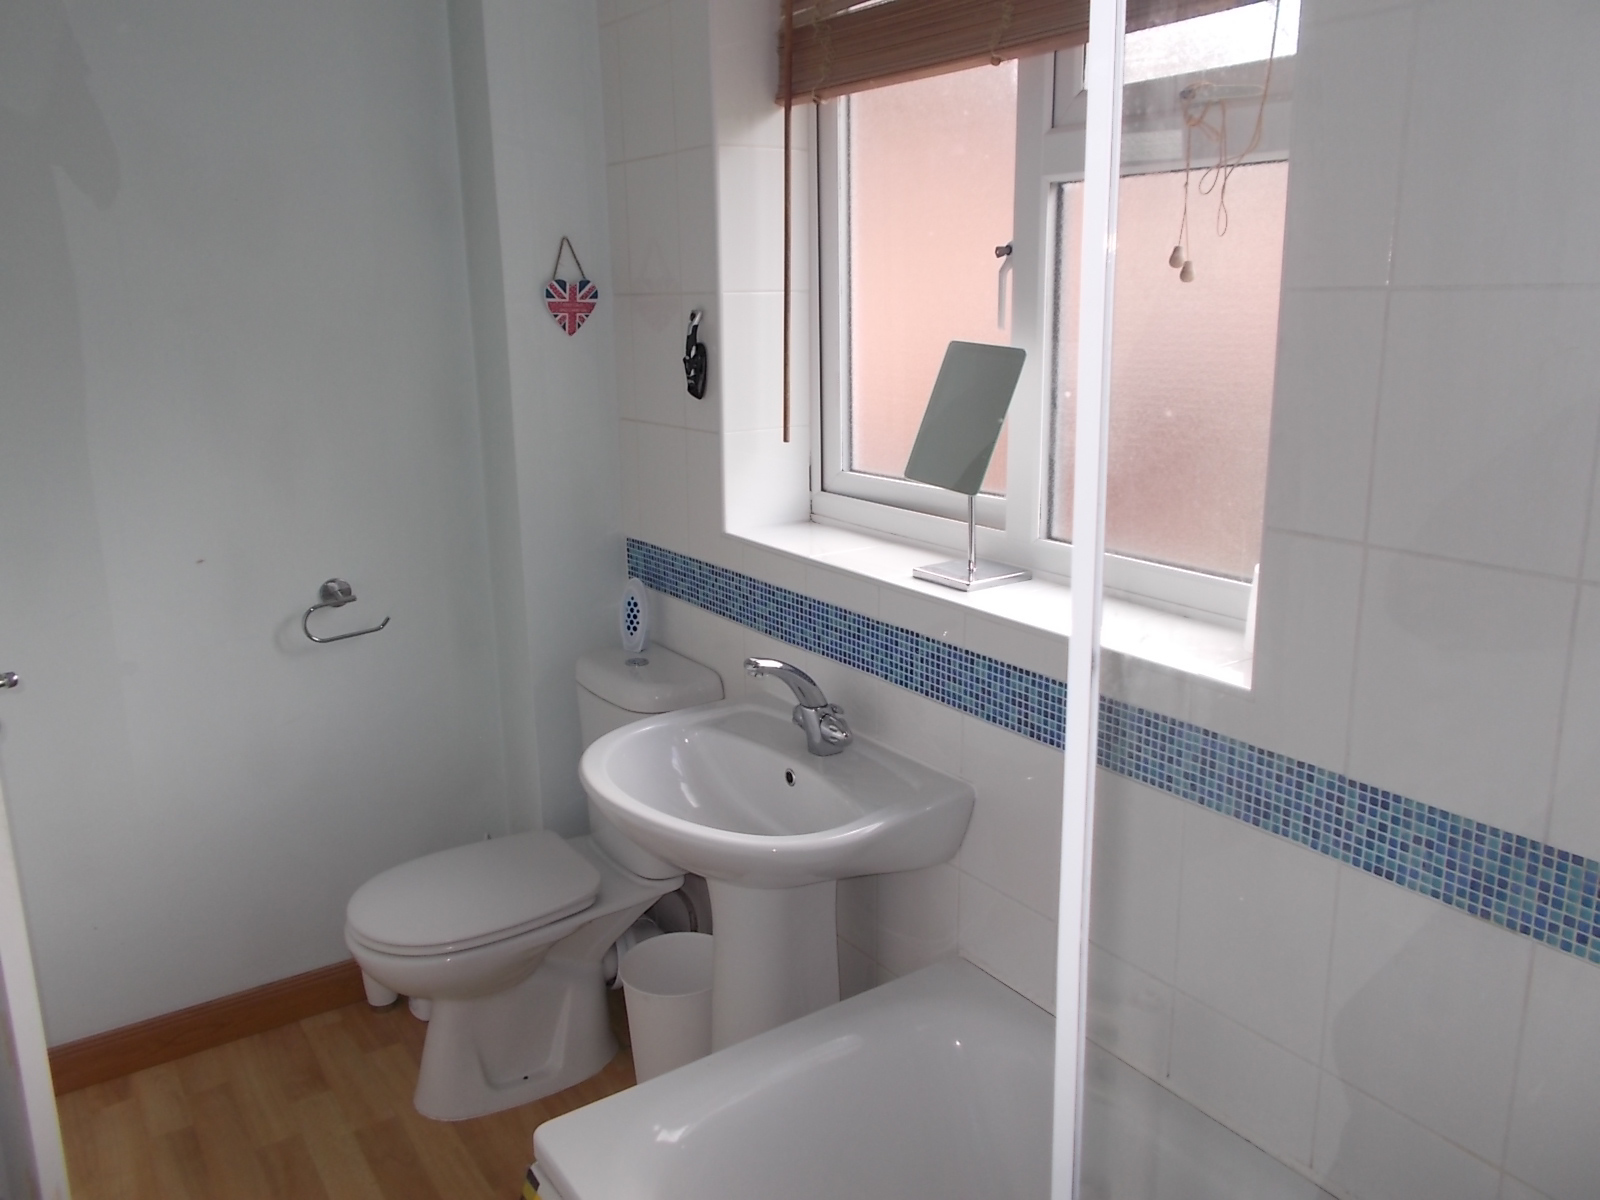
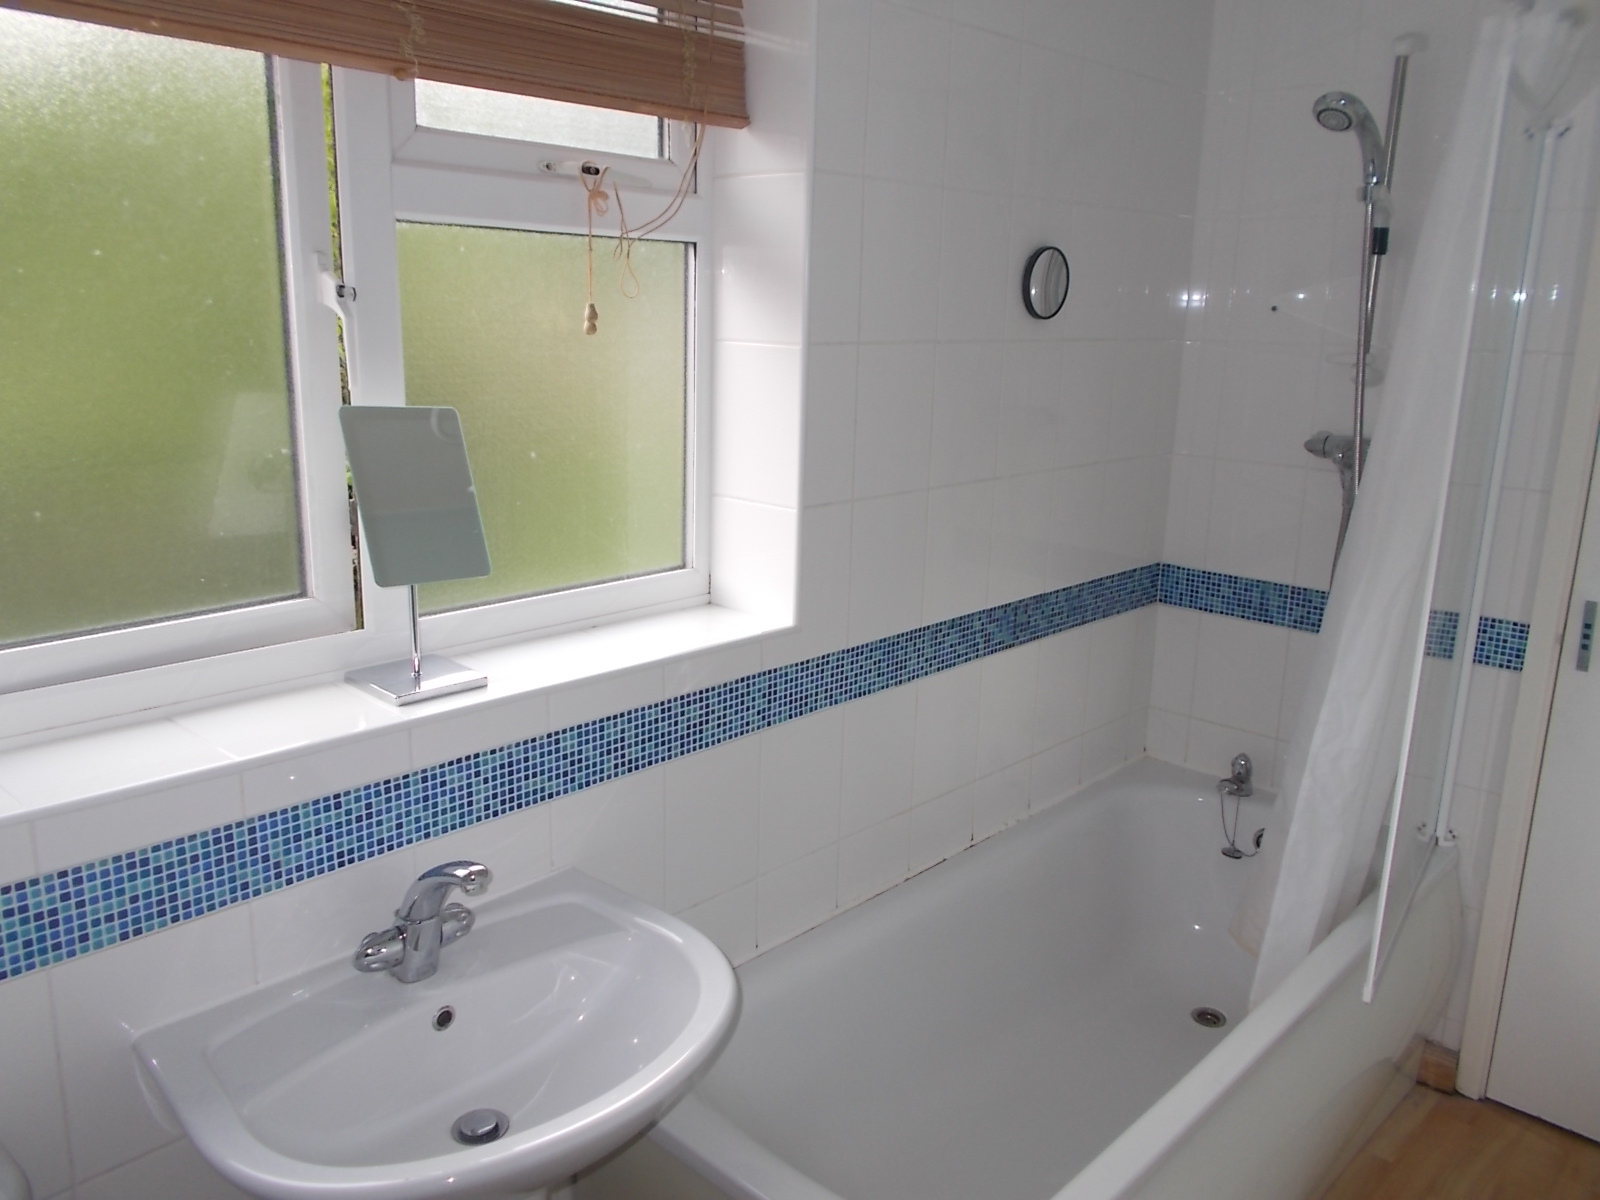
UPVC double glazed opaque window to front aspect. White suite comprising panelled bath with thermostatic mixer shower over, pedestal wash hand basin, low level wc, storage cupboard, heated towel rail, complementary tiling, ceiling light point and non slip flooring
OUTSIDE:
REAR GARDEN:
Westbury Avenue is a modern style end of terrace property located in a popular area of Droitwich and benefits from double glazing where stated and gas central heating. Briefly comprising lounge, fitted kitchen, summer room, double bedroom and bathroom. Outside are gardens to front and rear. In our opinion viewing is recommended to apprecaite this well presented home
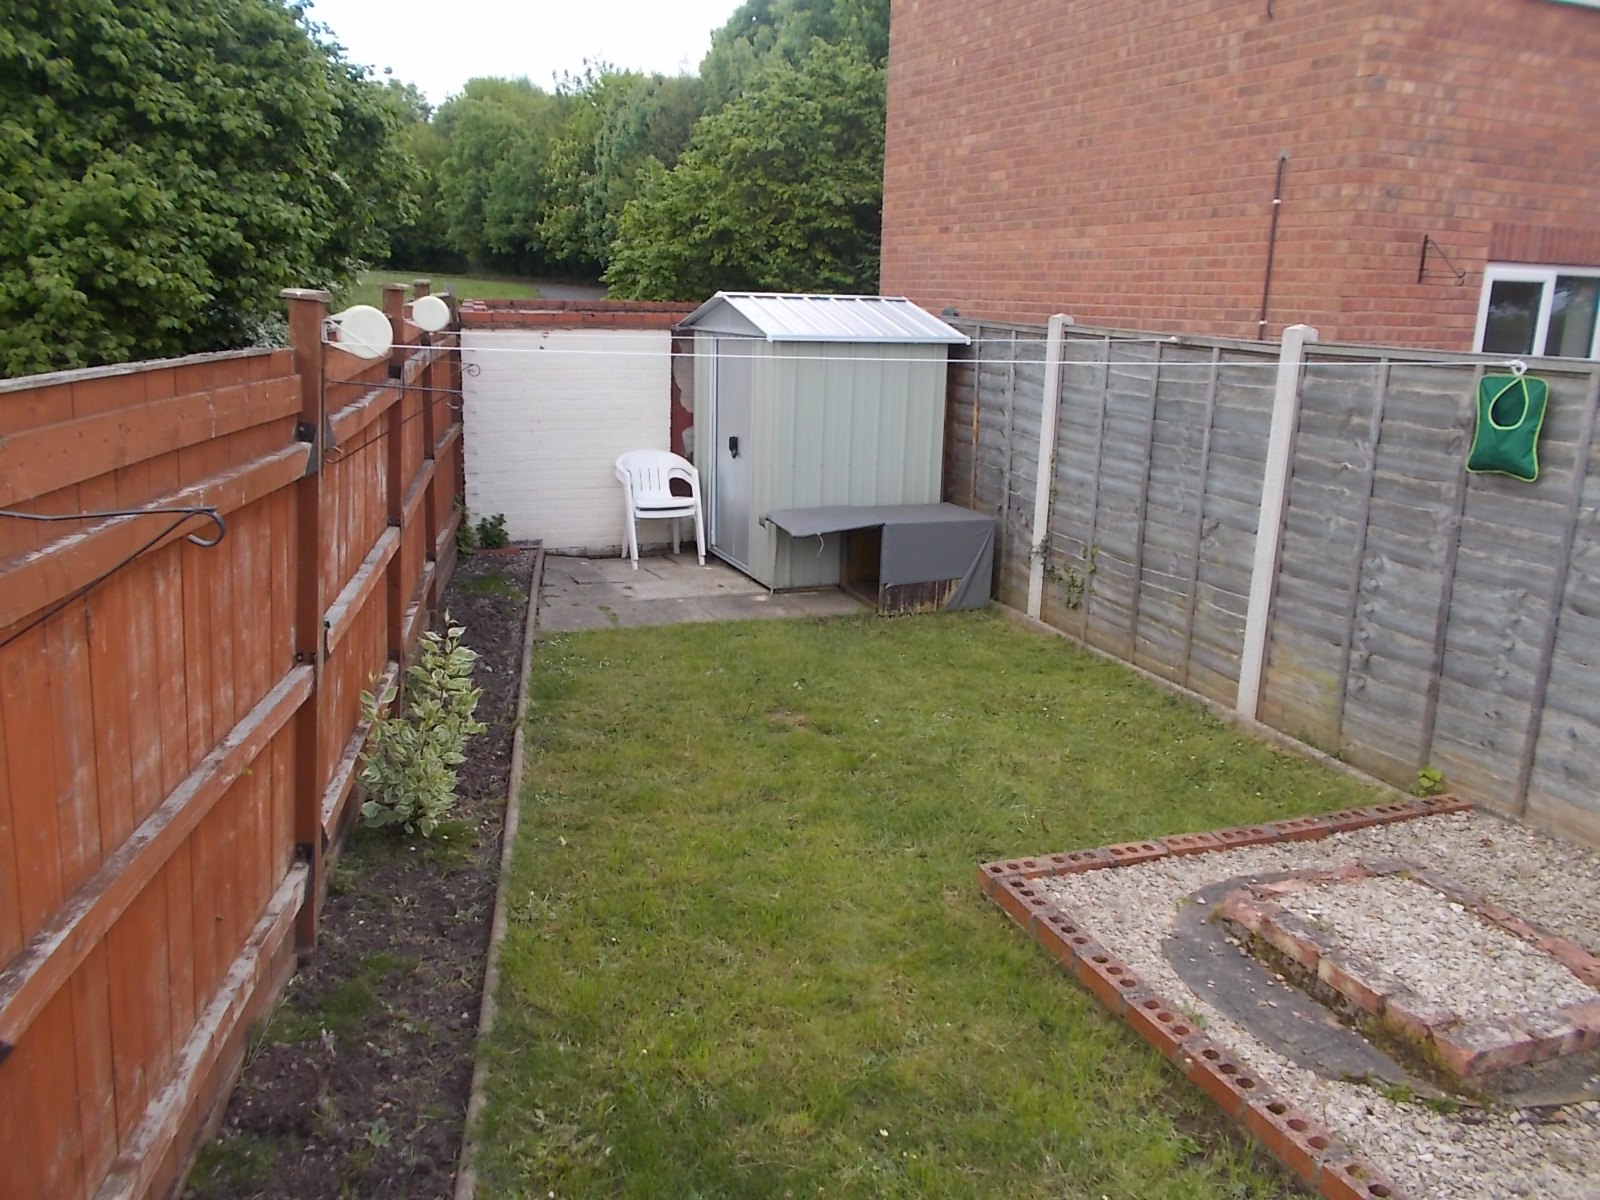
The rear garden has patio area with gravelled decorative borders, further gravelled area with lawn beyond having planted borders, storage shed, wall and fenced boundaries and gated access to the front of the property
FRONT GARDEN:
The front garden has lawn and gravel area with access to the main entrance door with canopy over.
View the EPC for this property