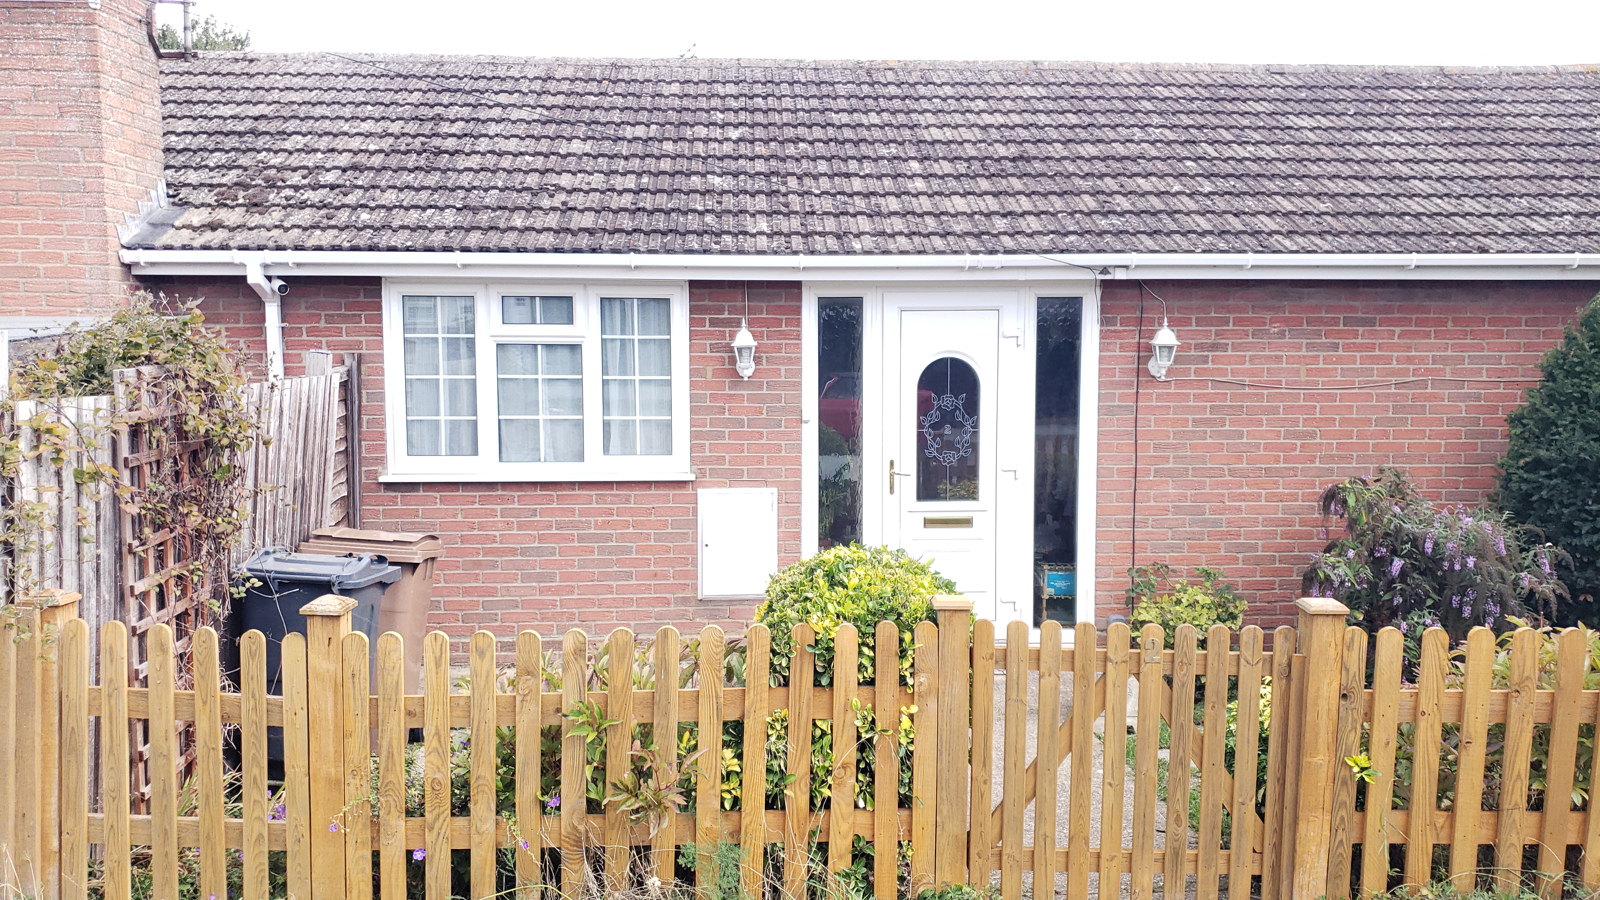
2 Bedroom Bungalow For Sale in Wickford, SS11
| Price | £ 375,000 |
| Reference | 54057 |
| Address |
Canewdon Gardens, Wickford, SS11 7BJ (Map Location) |
| Beds | 2 |
| Baths | 1 |
| Type | Bungalow |
| Tenure | Freehold |
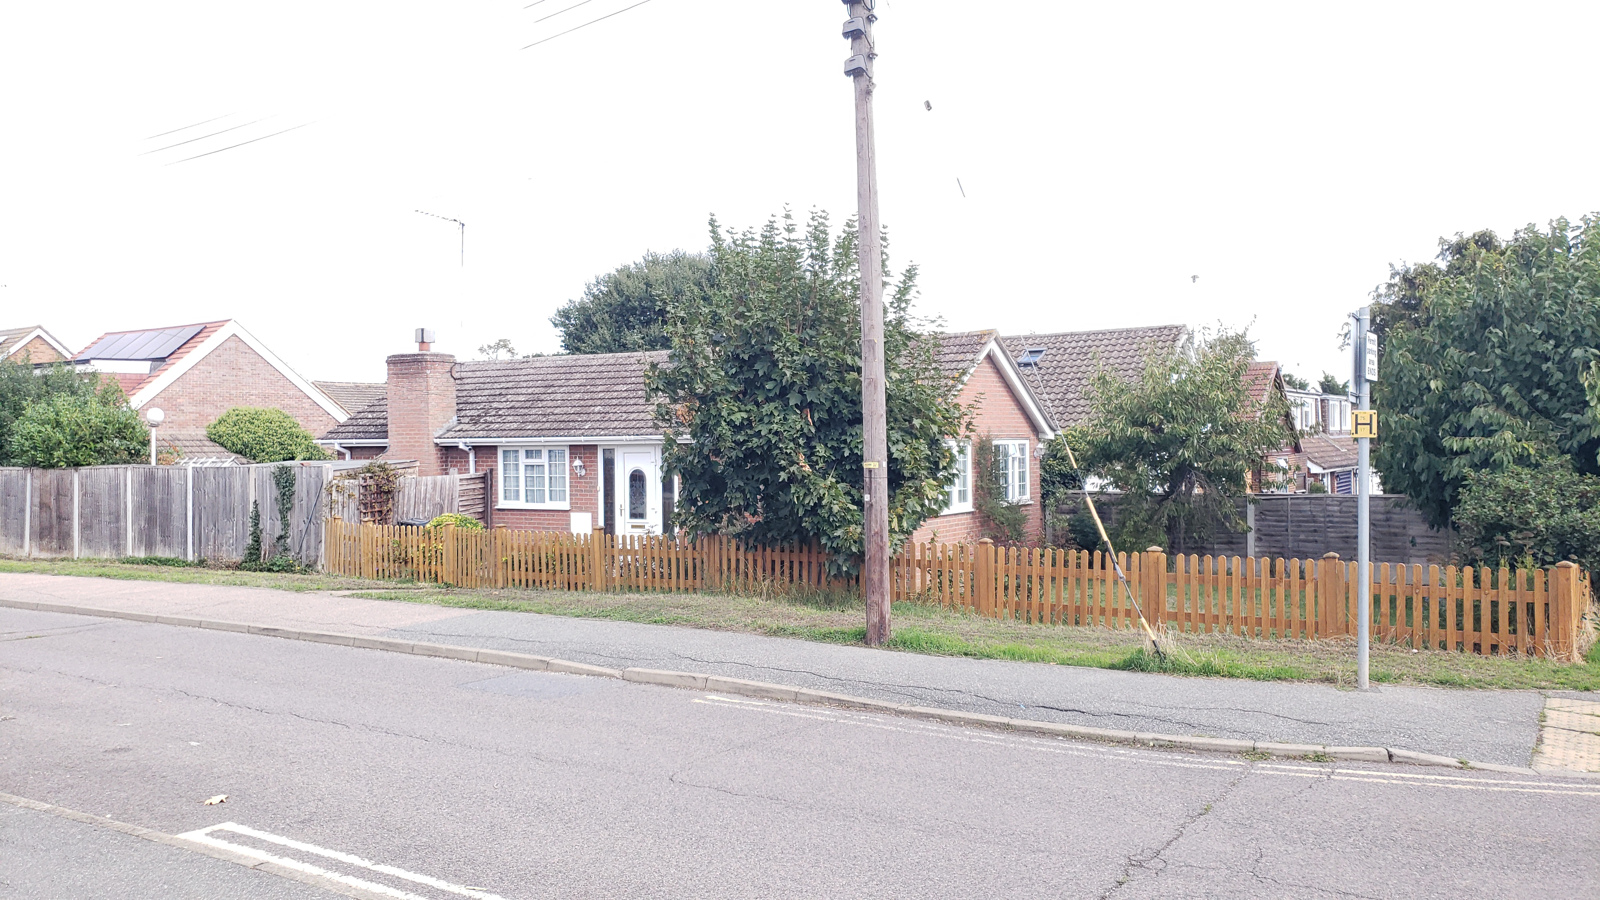
Well-presented two bedroom detached bungalow set in the quiet outskirts of Runwell, Wickford. Corner plot with extra garden space plus drive and detached garage. Double-glazed; central heating; combi-boiler. Walking distance to train station, schools and high street.
Description
Situated in a sought after location, within catchment for Good and Outstanding Schools, less than 1 mile to Wickford Town Centre and Wickford Train Station (London Liverpool Street line) and serviced by regular buses into Chelmsford and the surrounding areas.
Get in touch to arrange your viewing!
The Accommodation Comprises:
Porch
5' 11 x 2' 4 (1.8m x 0.7m)
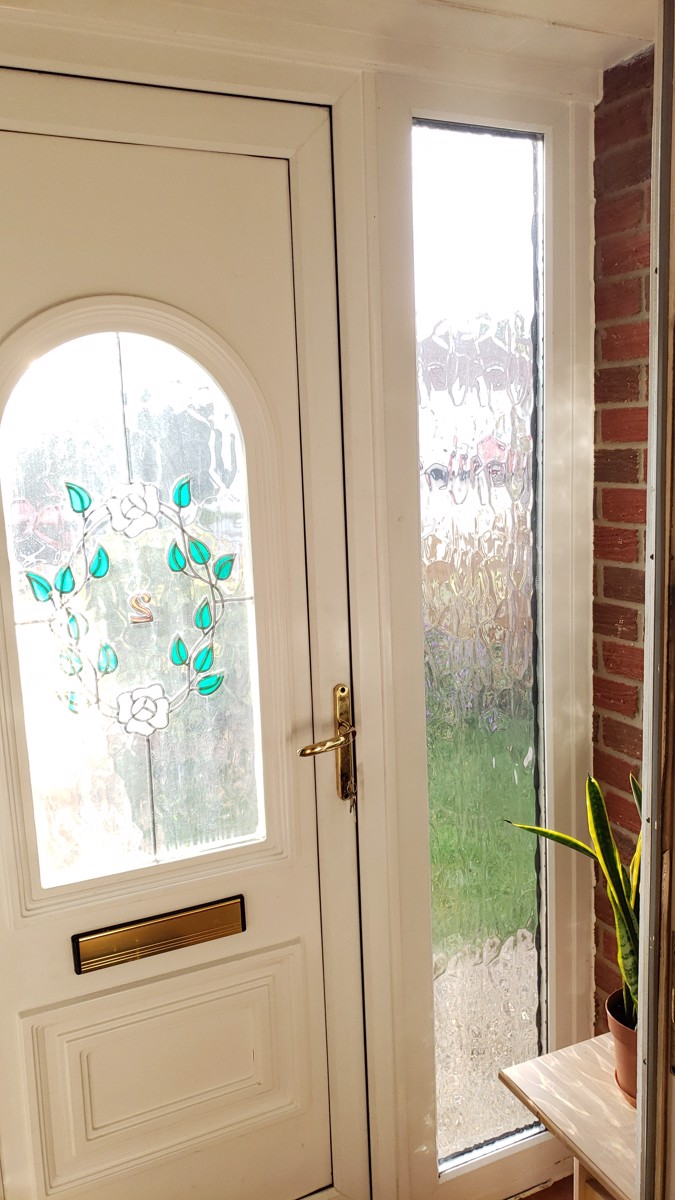
Entry through uPVC composite door with double glazed floral insert into porch.
Entrance Hall
7' 7 x 7' 8 (2.3m x 2.2m)
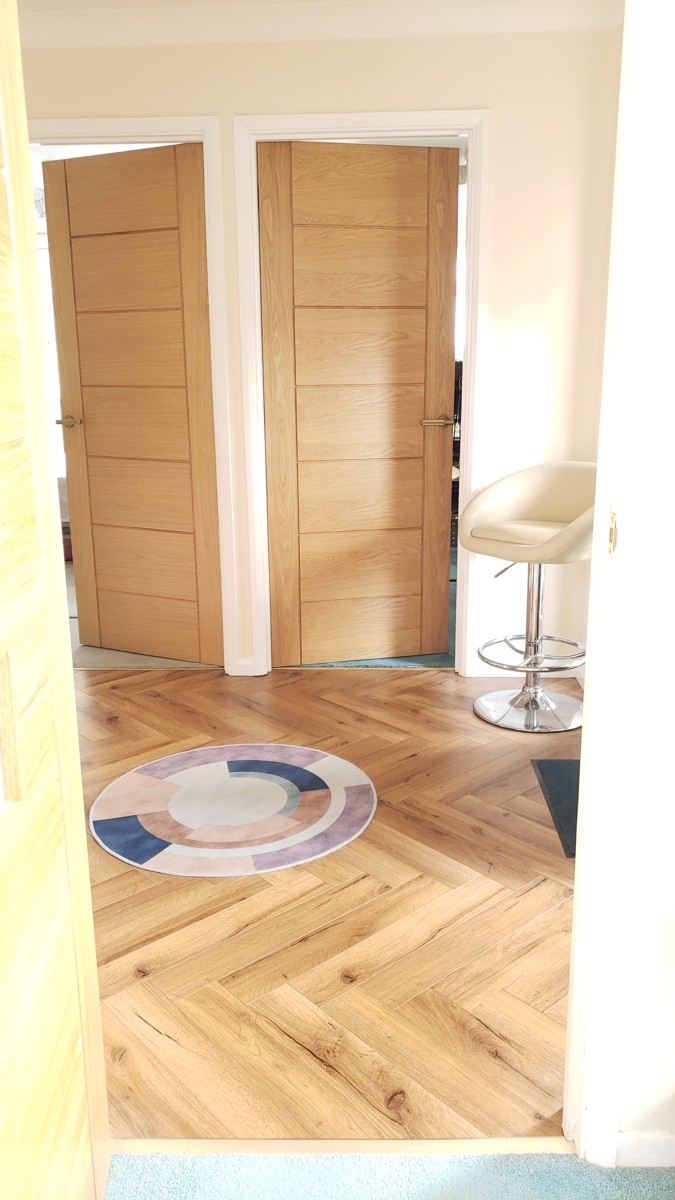
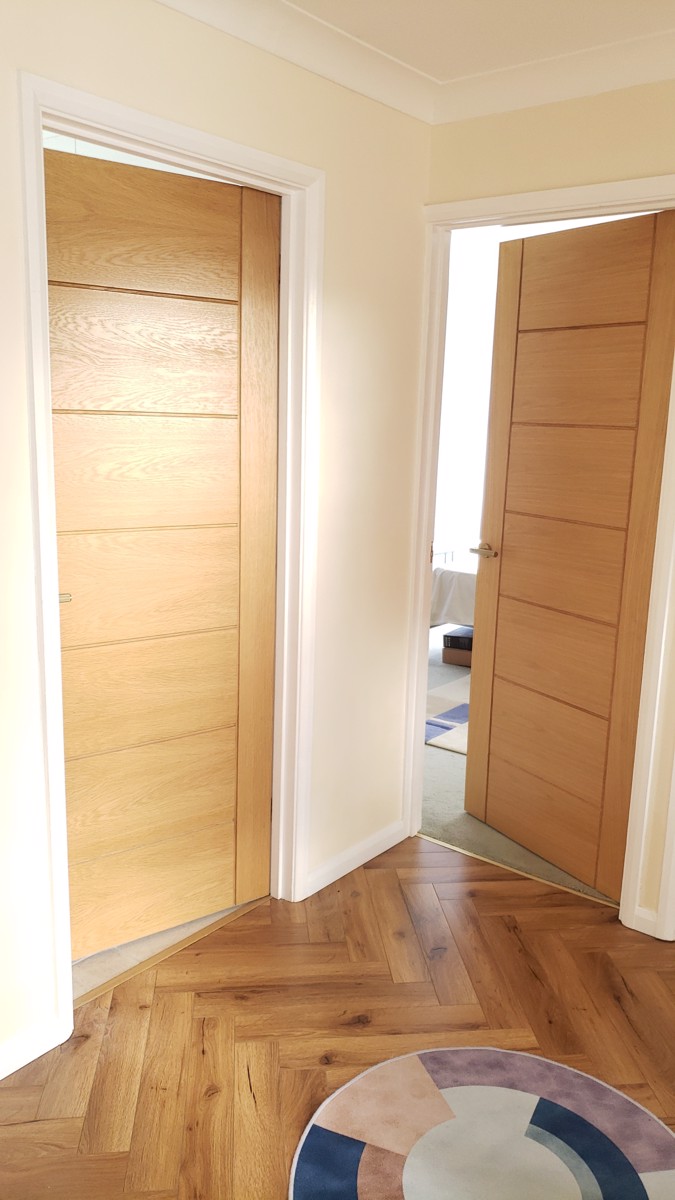
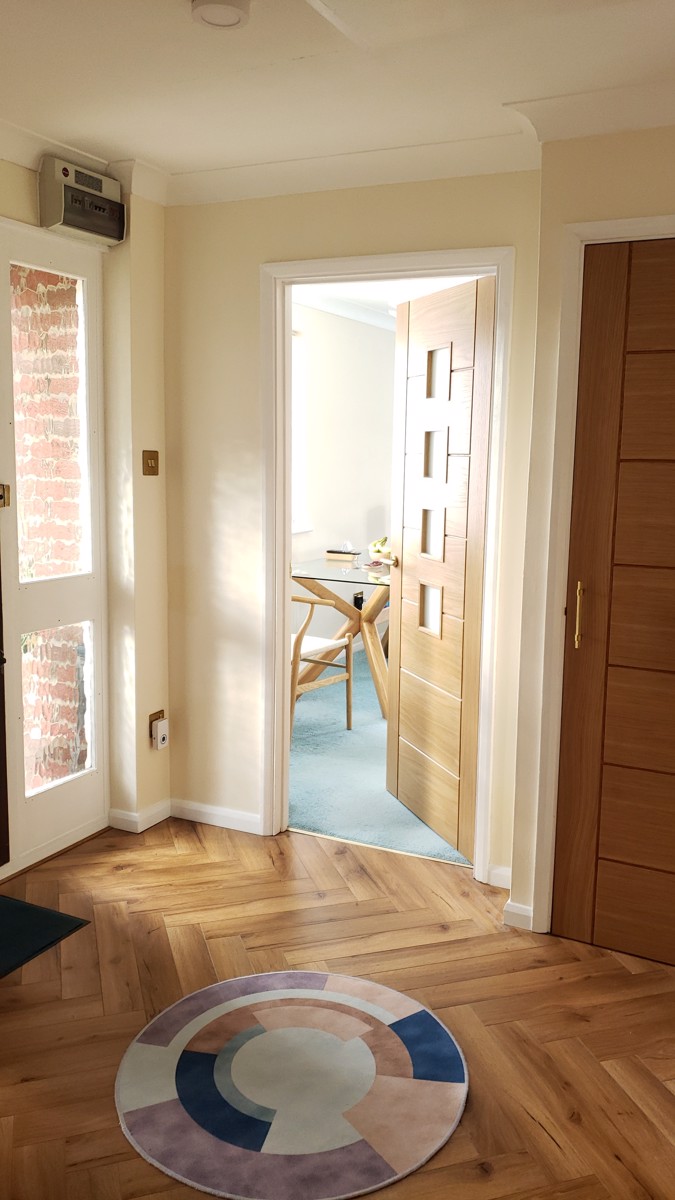
Entry through wooden front door into entrance Hall. Single glazed 'tulip' privacy glass. Skirting. Wooden flooring. Smooth plastered walls. Modern electrical consumer unit. Coving to ceiling with spotlight, smoke alarm and access to loft space via laddered loft hatch. Doors to Airing cupboard, Living room, Bedroom One, Bedroom Two and Bathroom.
Living Room
21' 6 x 15' 10 (6.6m x 4.8m)
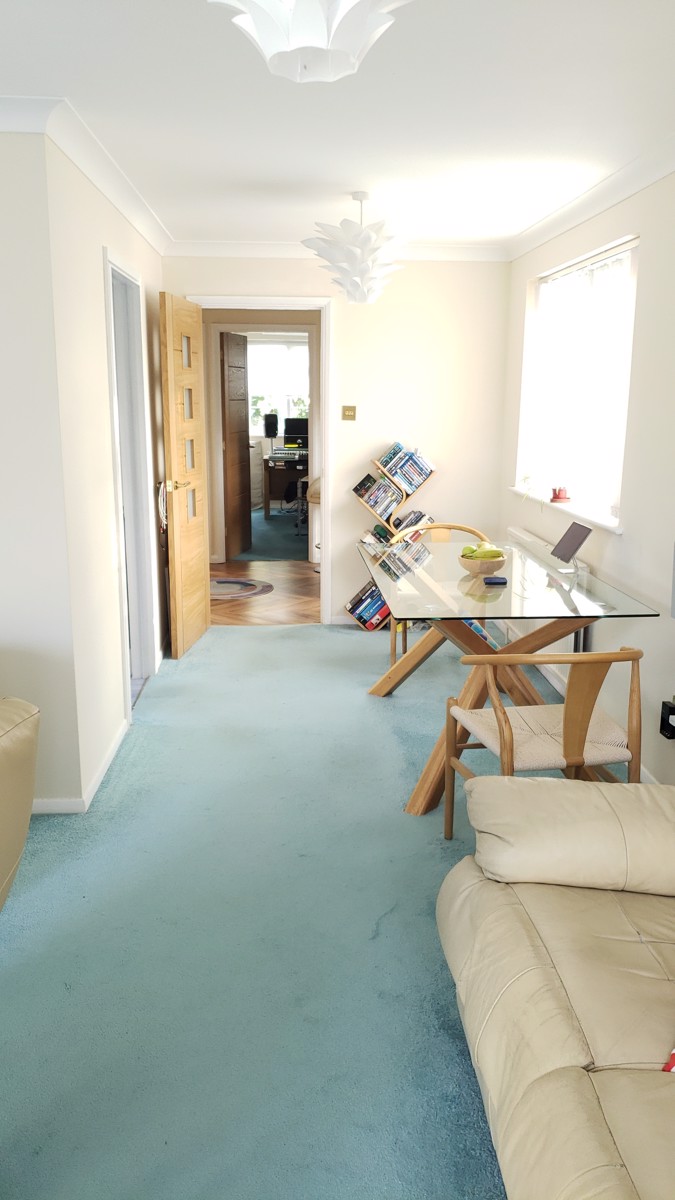
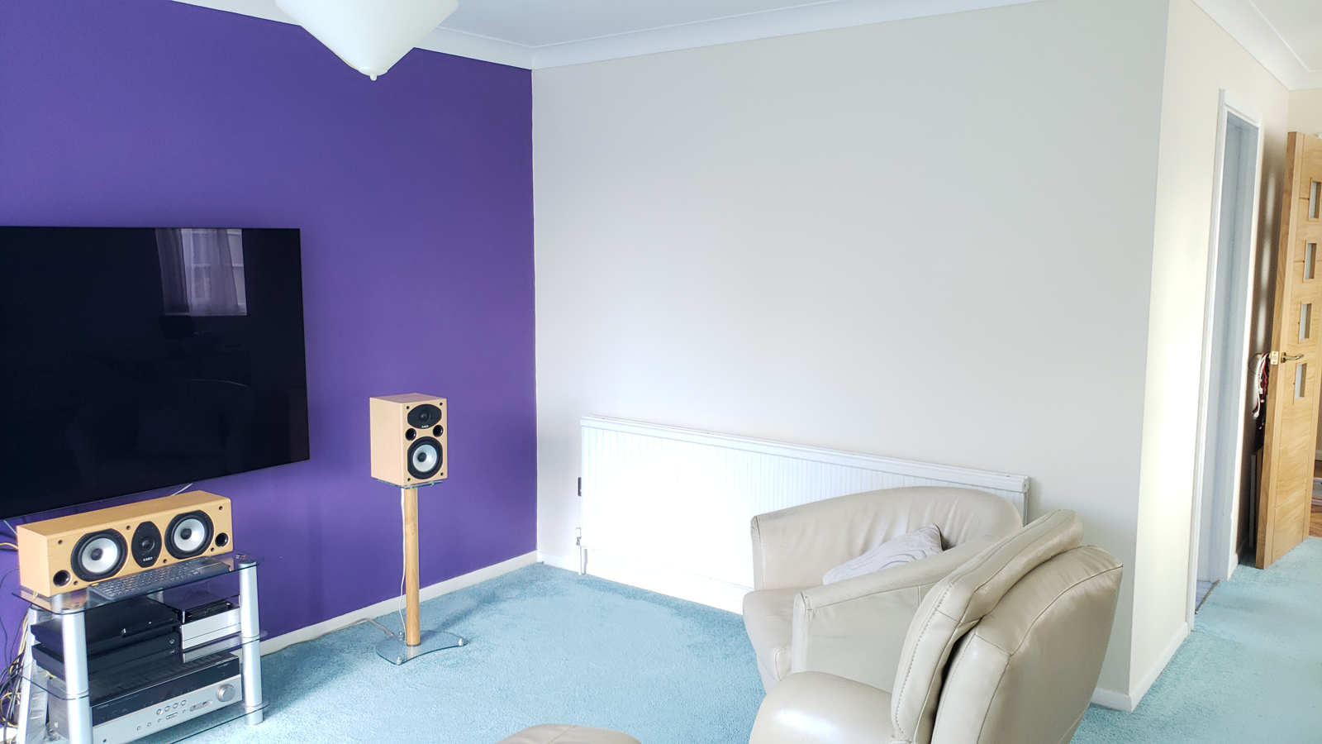
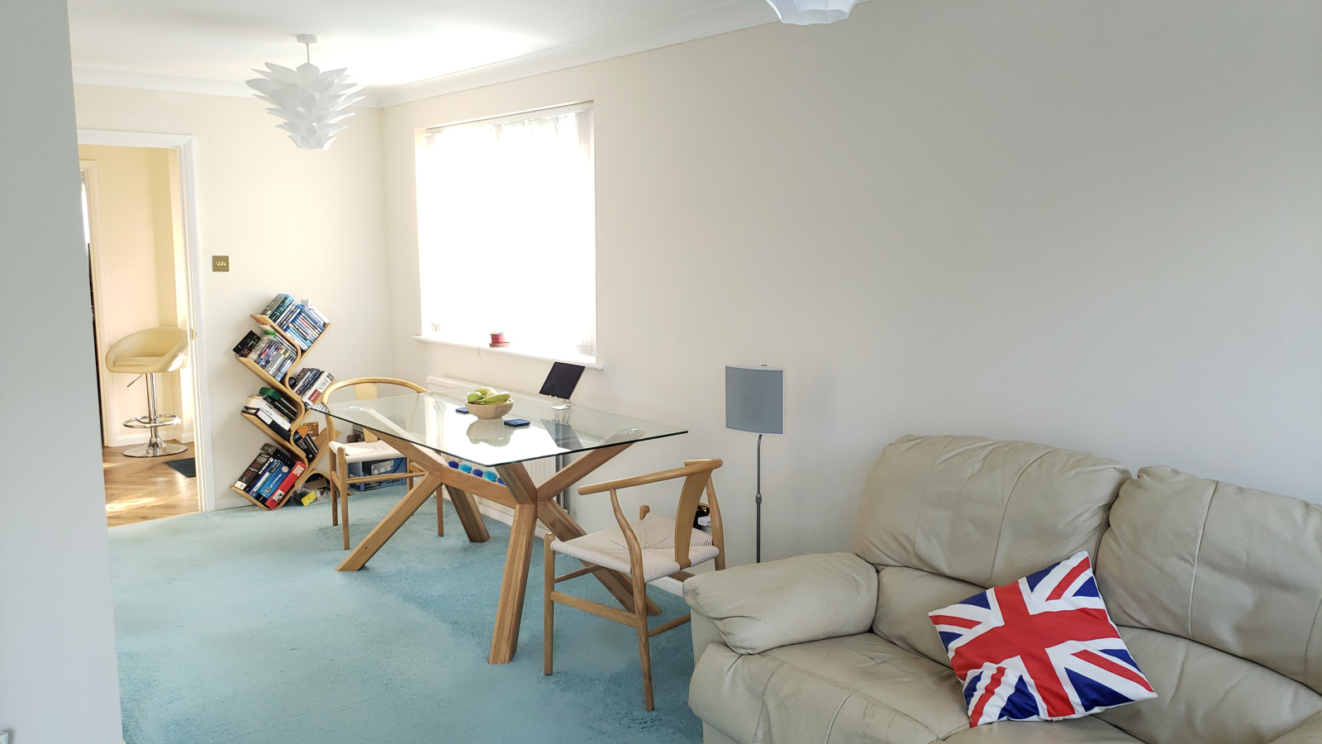
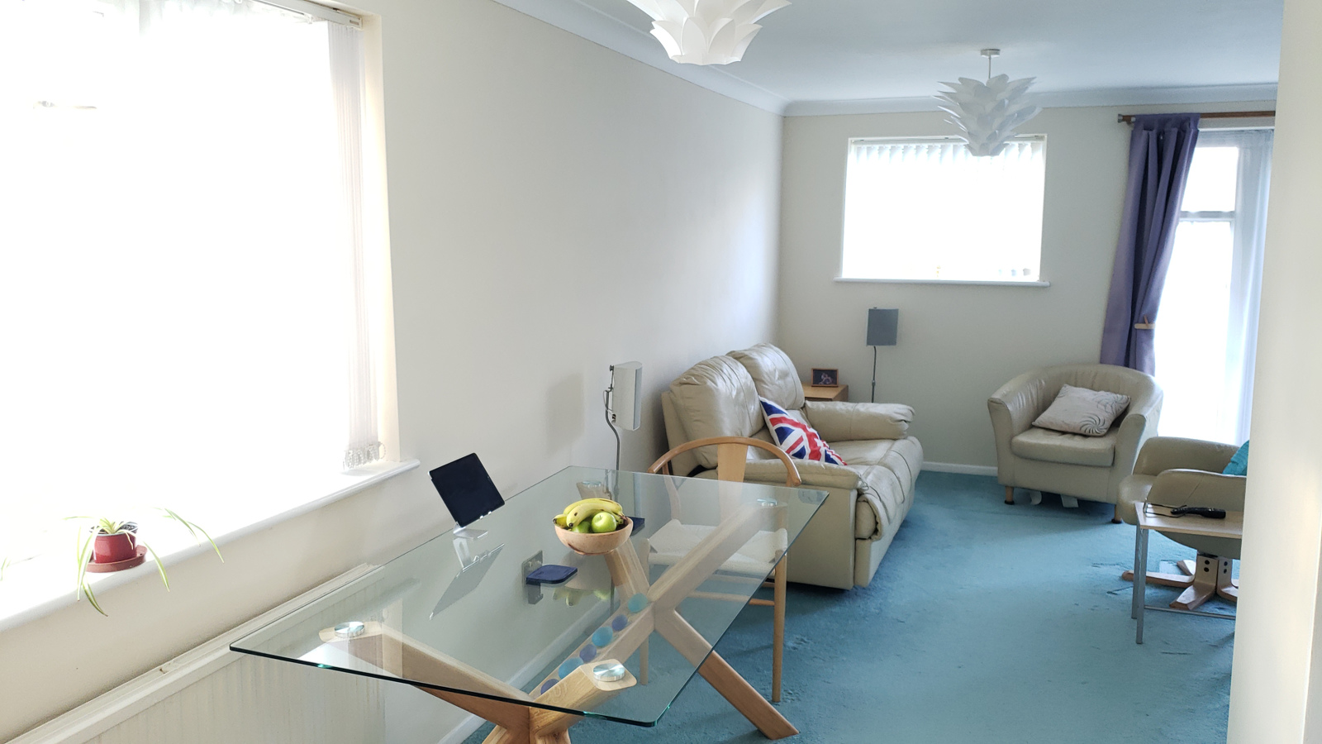
L-shaped. uPVC double glazed windows to side and rear. Carpet to floor. Skirting. Single & double width radiators. Smooth plastered walls. Coving to smooth plastered ceiling. Ceiling lights.
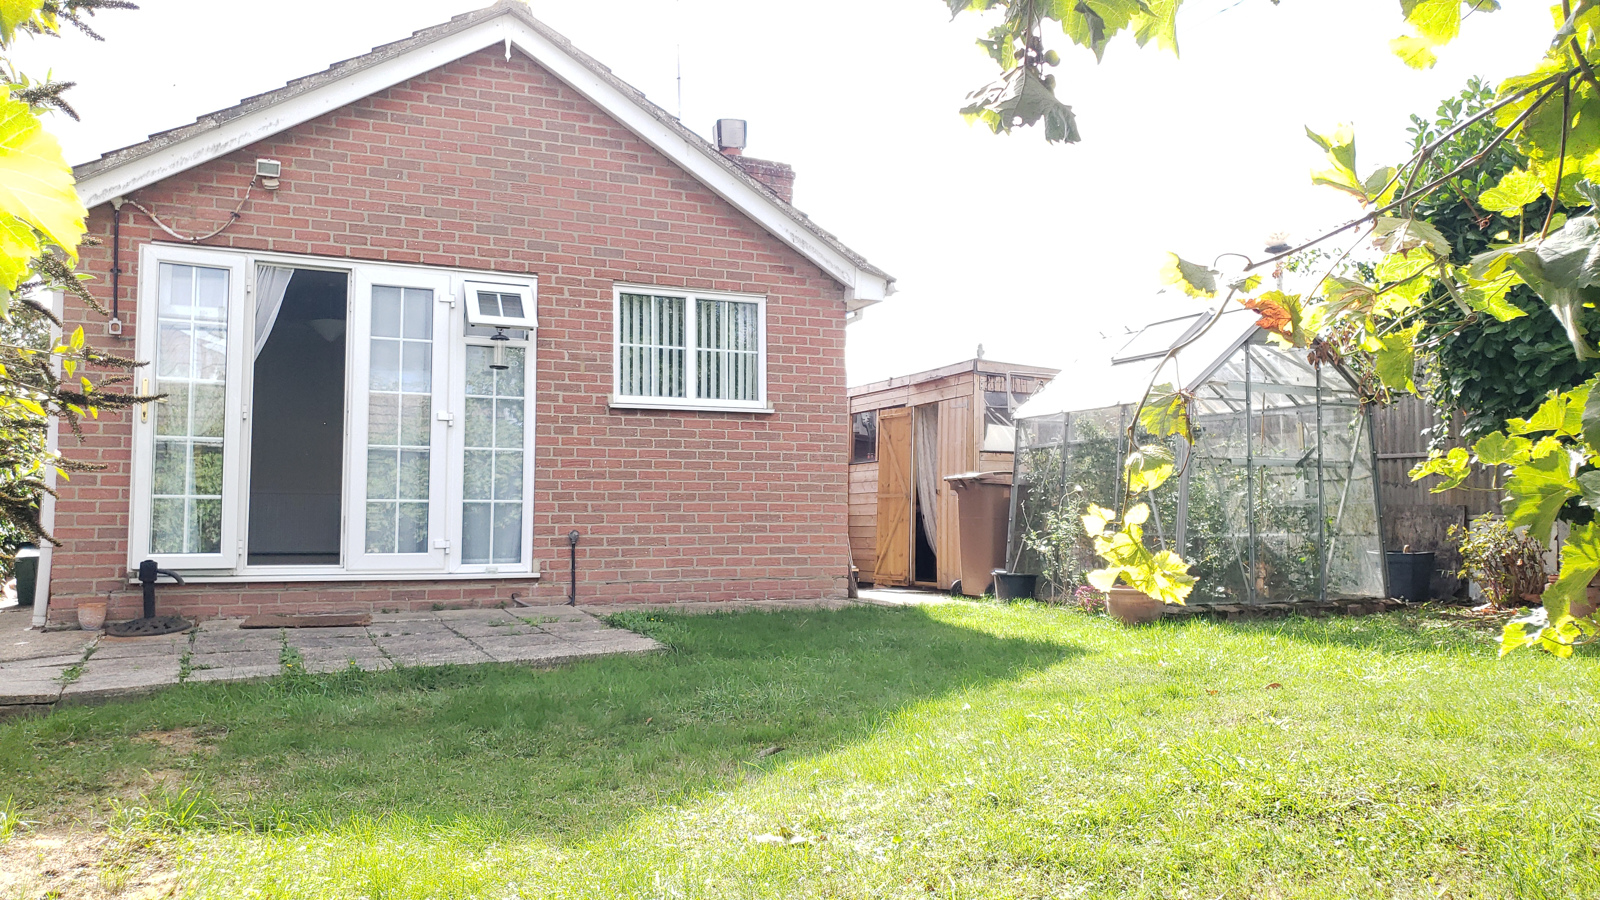
Doorway into Kitchen. There is a fireplace which has been boarded up, but easily re-instated. French doors leading to rear garden.
Bedroom One
13' 5 x 7' 10 (4.1m x 2.4m)
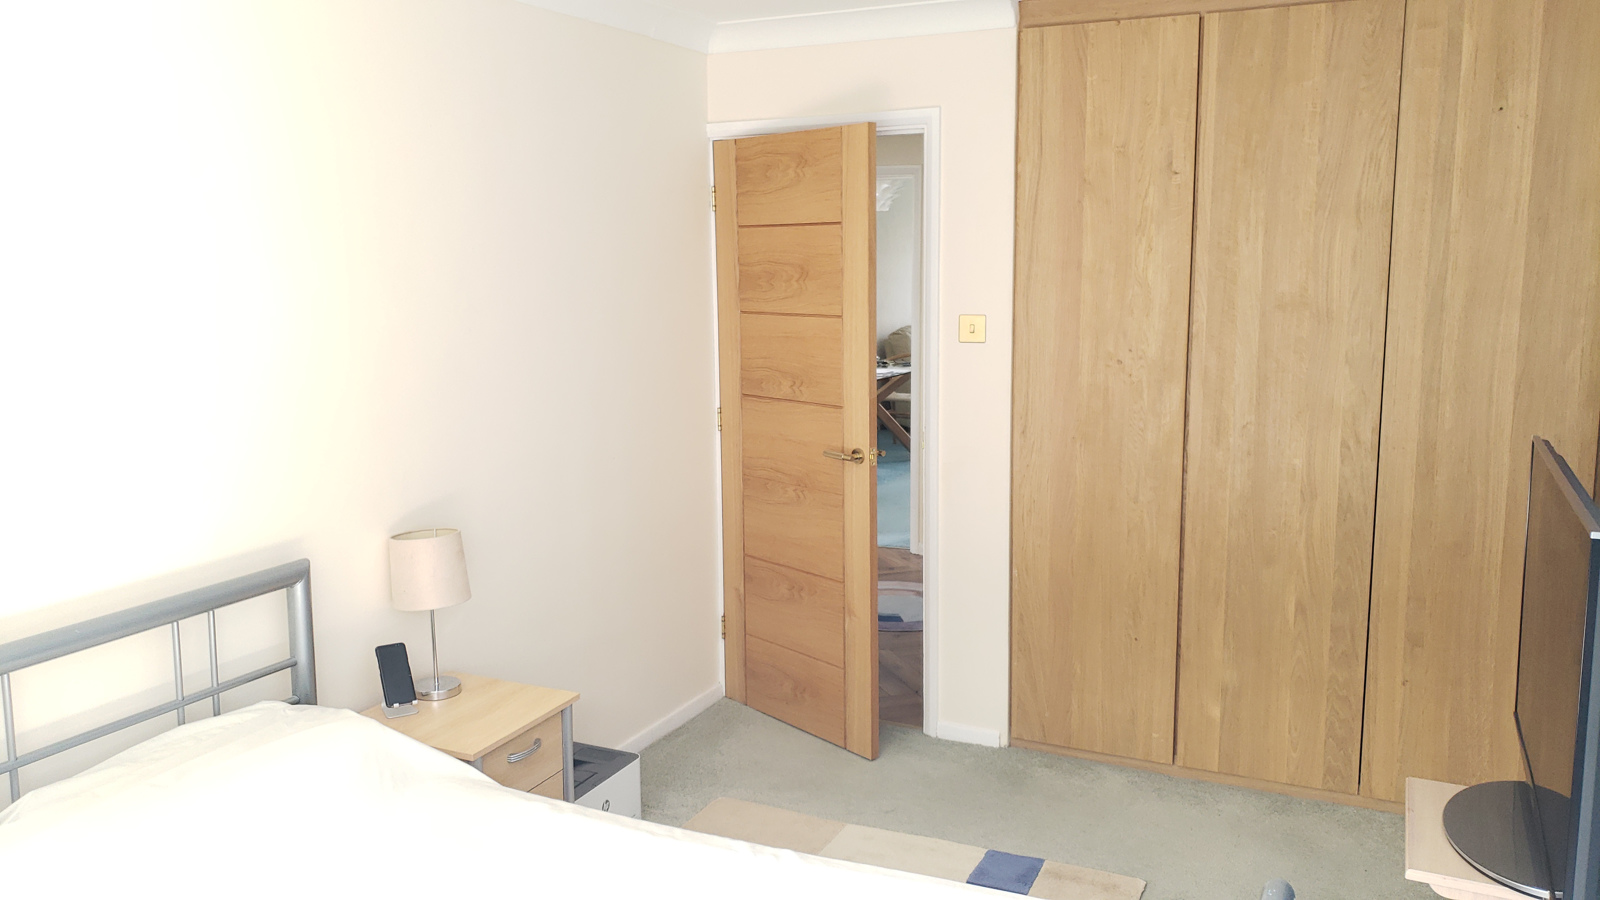
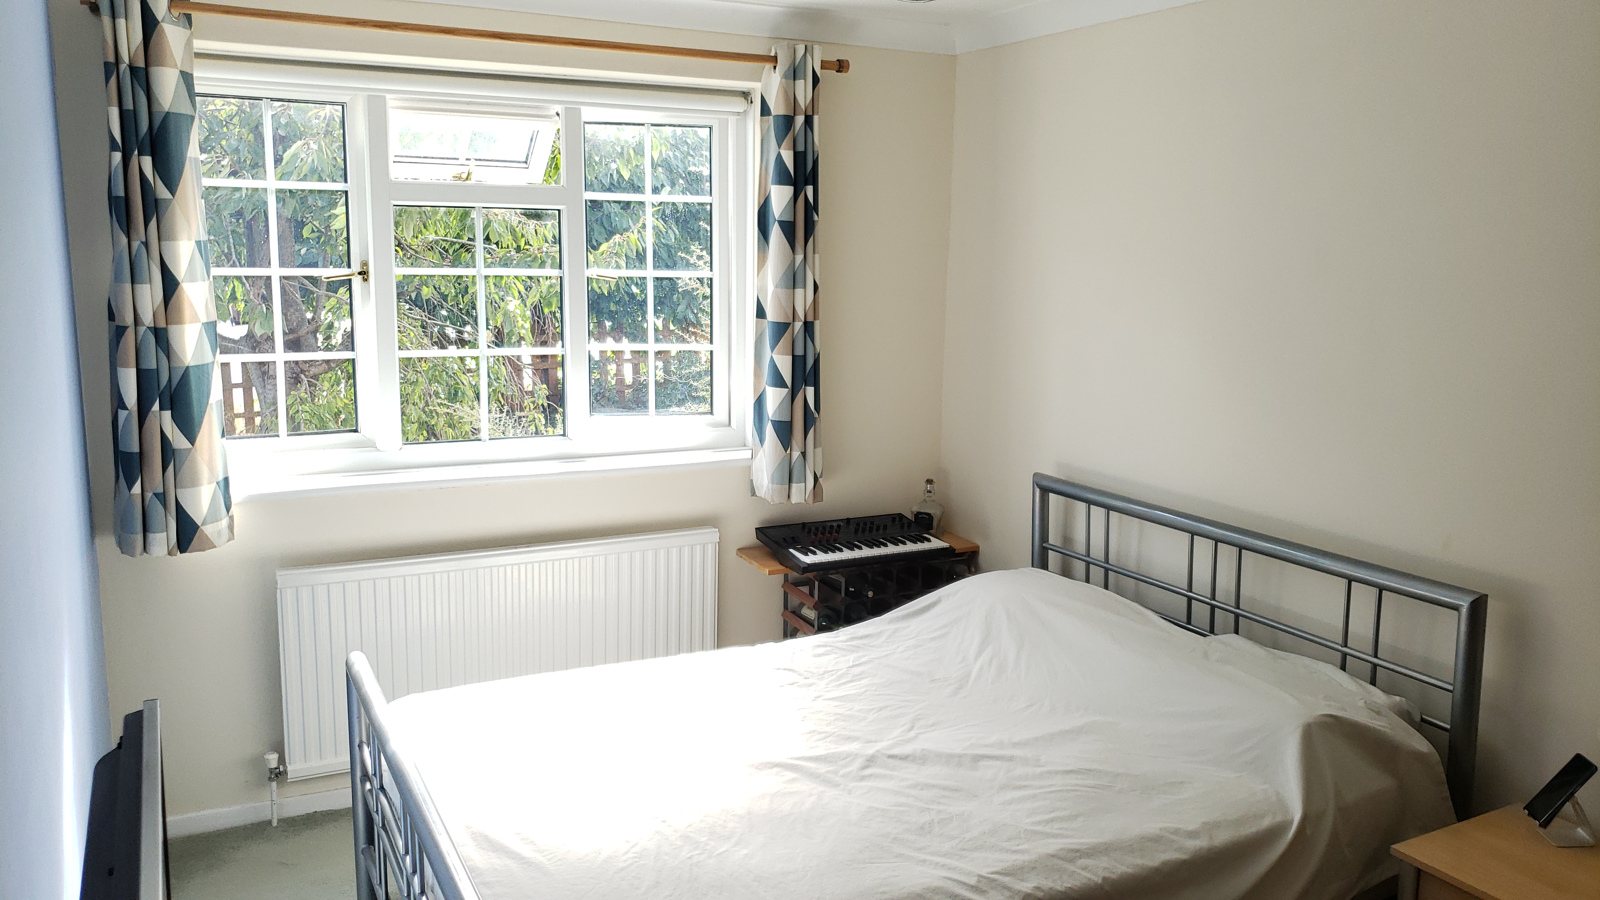
uPVC double glazed window to front. Fitted with full-height custom oak wardrobes. Carpet to floor. Skirting. Radiator. Smooth plastered walls. Coving to ceiling with ceiling light.
Bedroom Two
13' 5 x 6' 8 (4.1m x 2.0m)
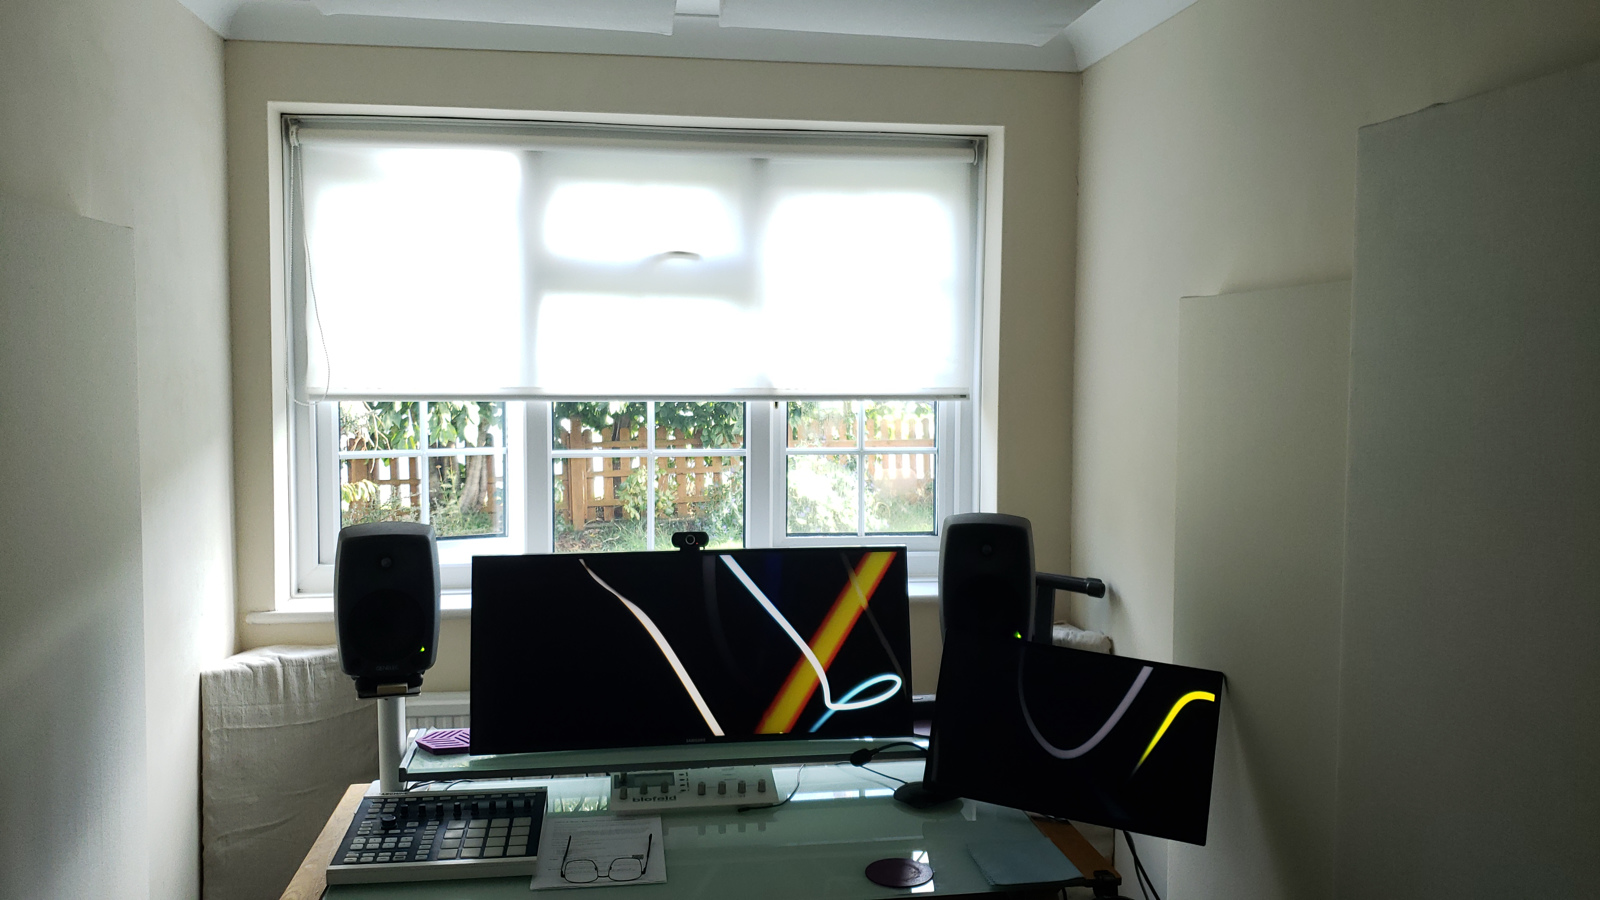
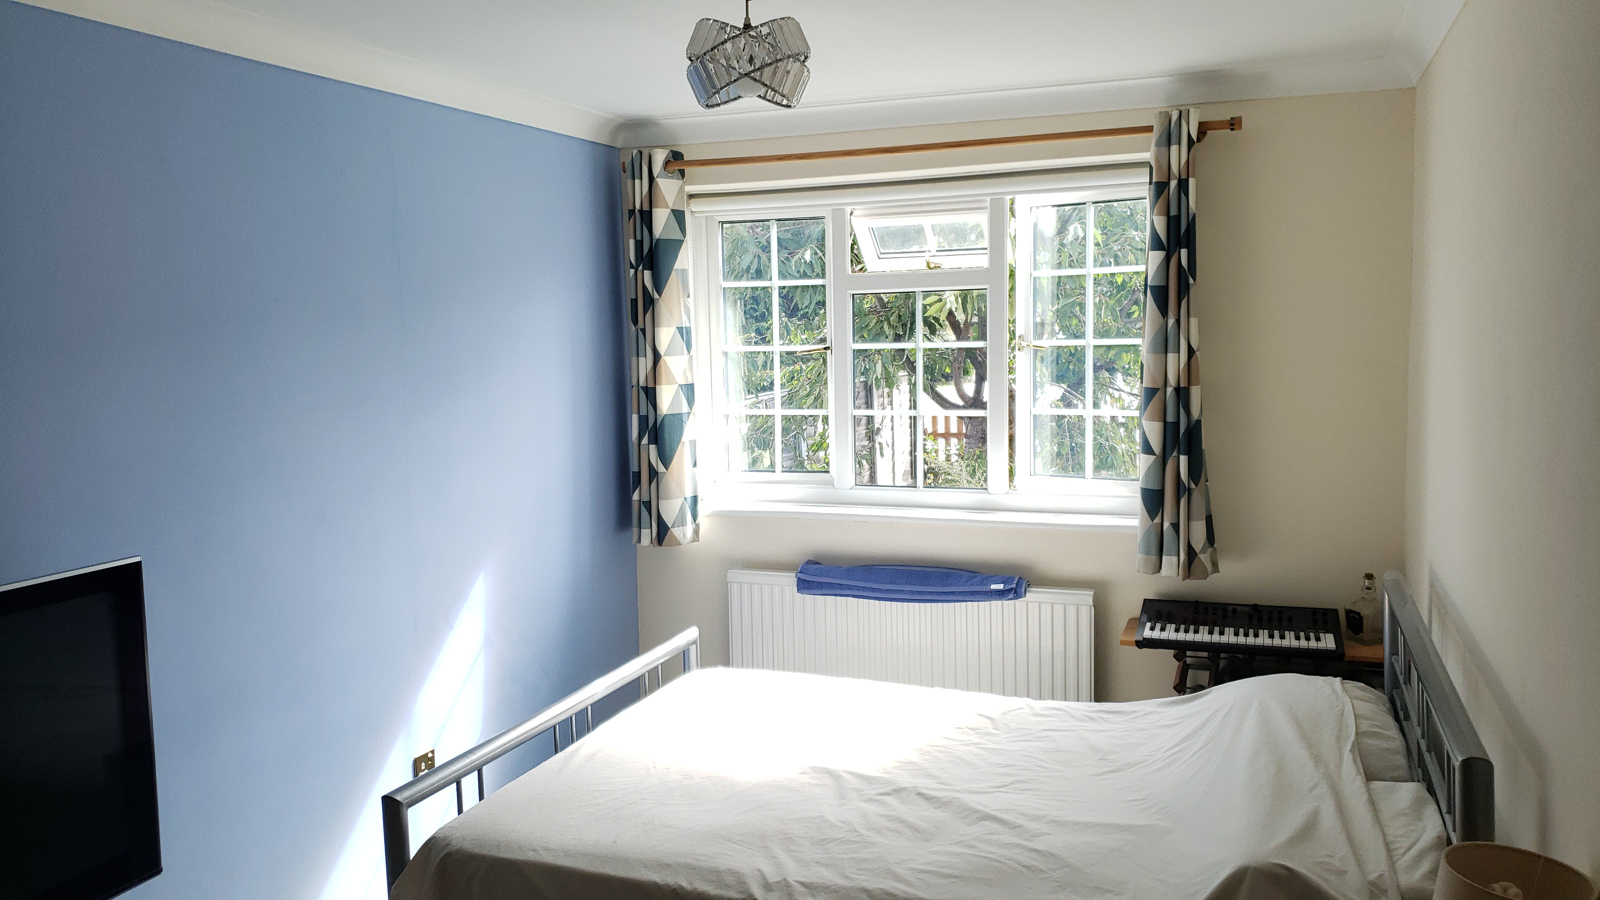
uPVC double glazed window to front. Carpet to floor. Skirting. Radiator. Smooth plastered walls. Coving to ceiling with ceiling light.
Bathroom
7' 5 x 5' 9 (2.3m x 1.7m)
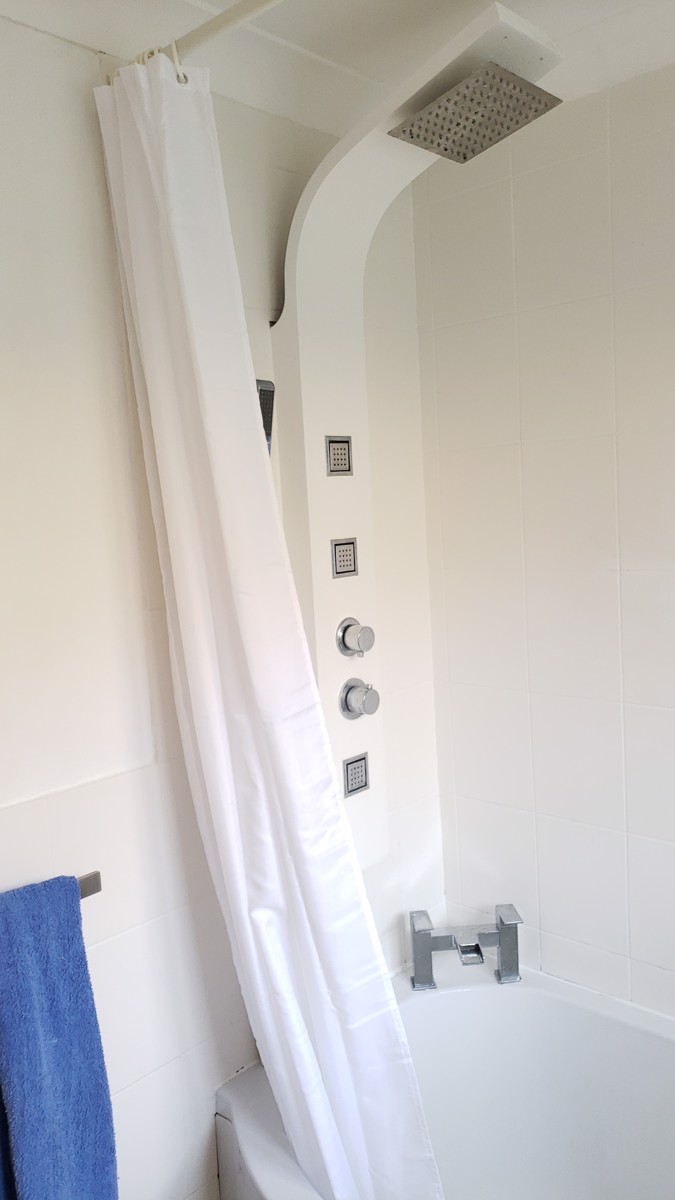
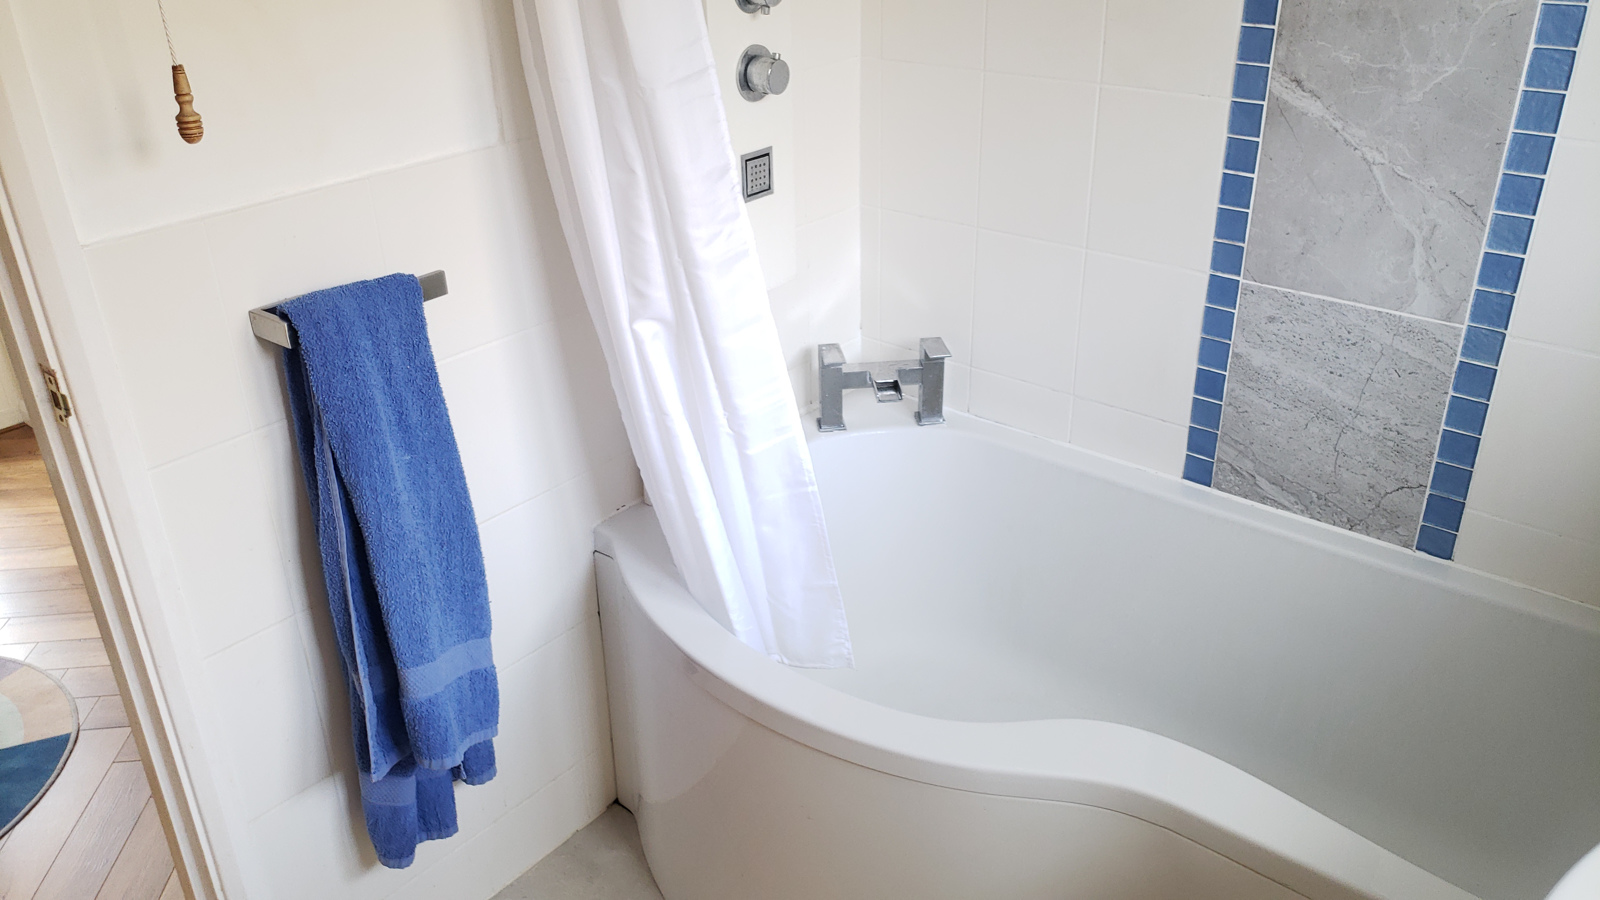
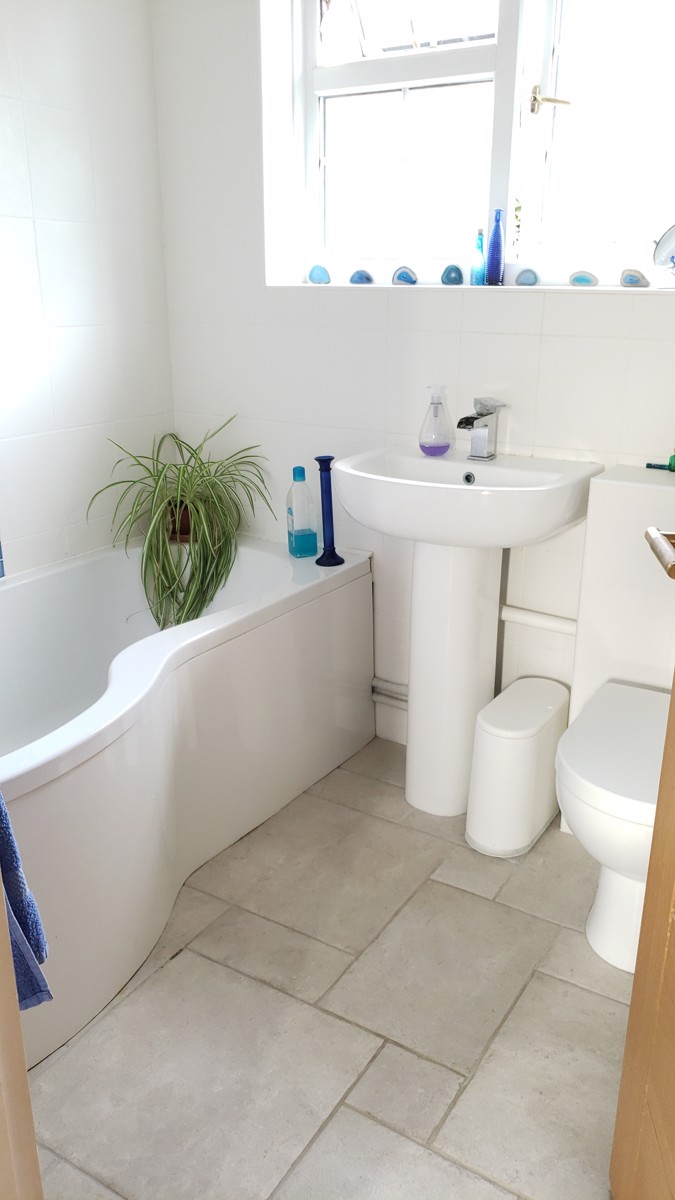
uPVC double glazed obscure window to side. Three fully tiled walls and 1 half tiled. Fitted with a three-piece contemporary white suite comprising of a bath with chrome monobloc mixer taps, luxury shower panel & handheld shower attachment, enamel wash basin with chrome monobloc mixer tap with low-level w.c. Tile flooring. Radiator. Coving to smooth plastered ceiling with ceiling light and extractor fan.
Kitchen
8' 3 x 6' 11 (2.5m x 2.1m)
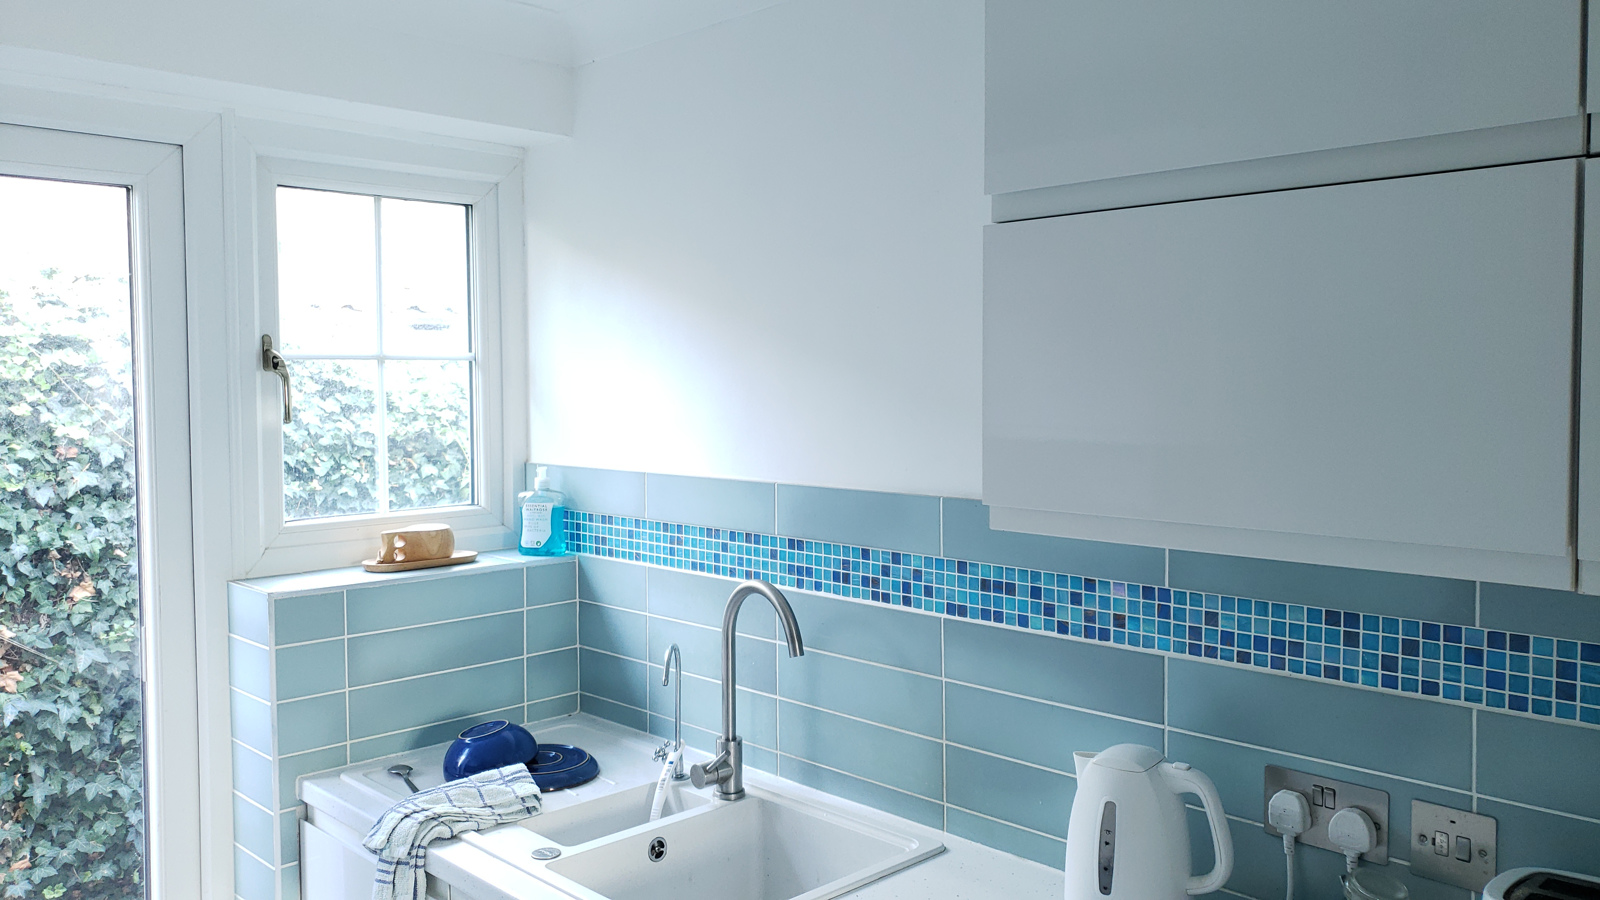
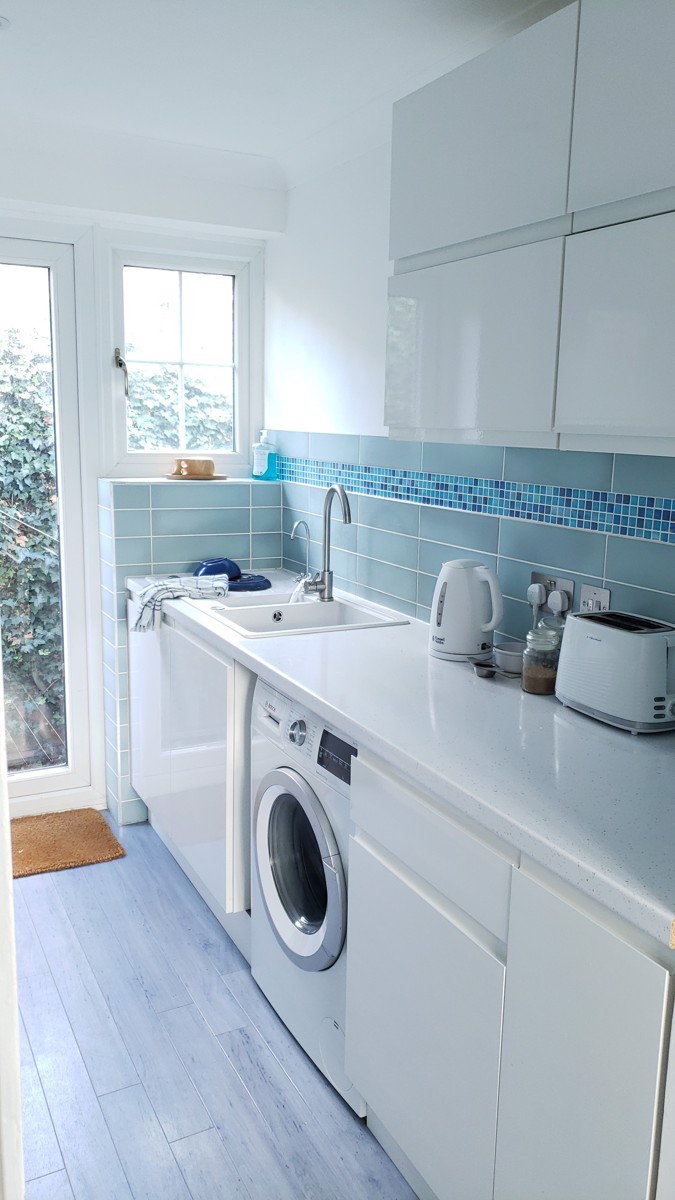
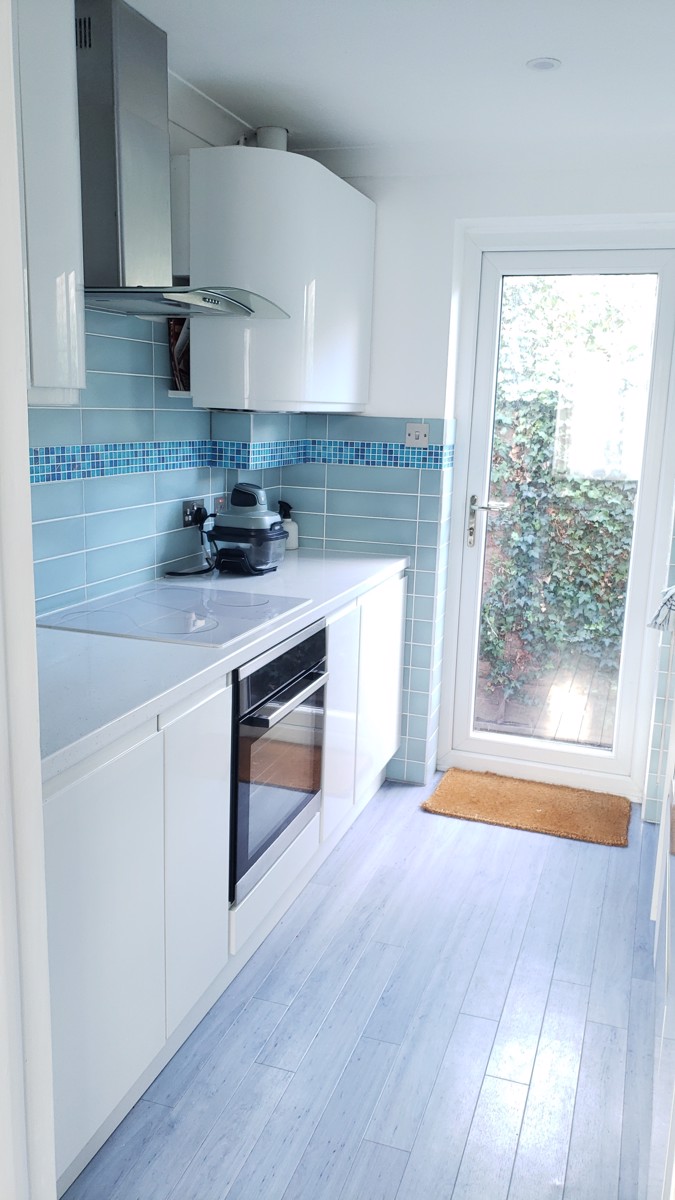
Galley kitchen with uPVC double glazed door and window to end. Fitted with a work surface comprising inset bowl composite sink and drainer unit with chrome mixer tap, a range of base and eye-level cabinets with a further fitted work surface with a range of base and eye-level cabinets set with recessed spotlights. Tiled splashback to all work surfaces. Built-in electric oven, touch panel hob with extractor hood above. Combination boiler hidden in eye-level cabinet. LVT wood effect flooring. Stainless steel light switches and sockets. Smooth plastered walls. Coving to smooth plastered ceiling with recessed LED spotlights. Doorway into Living Room.
Rear Garden
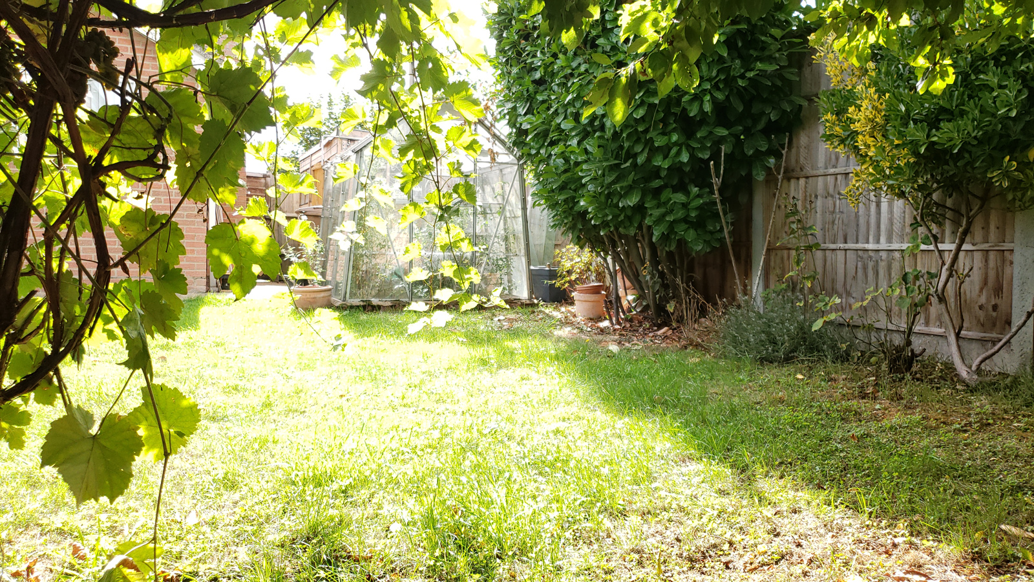
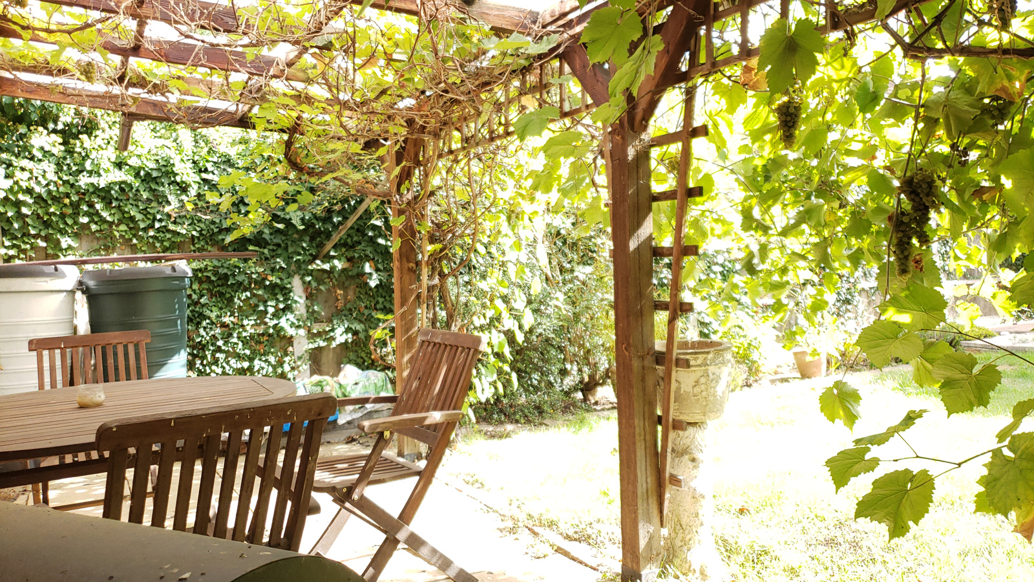
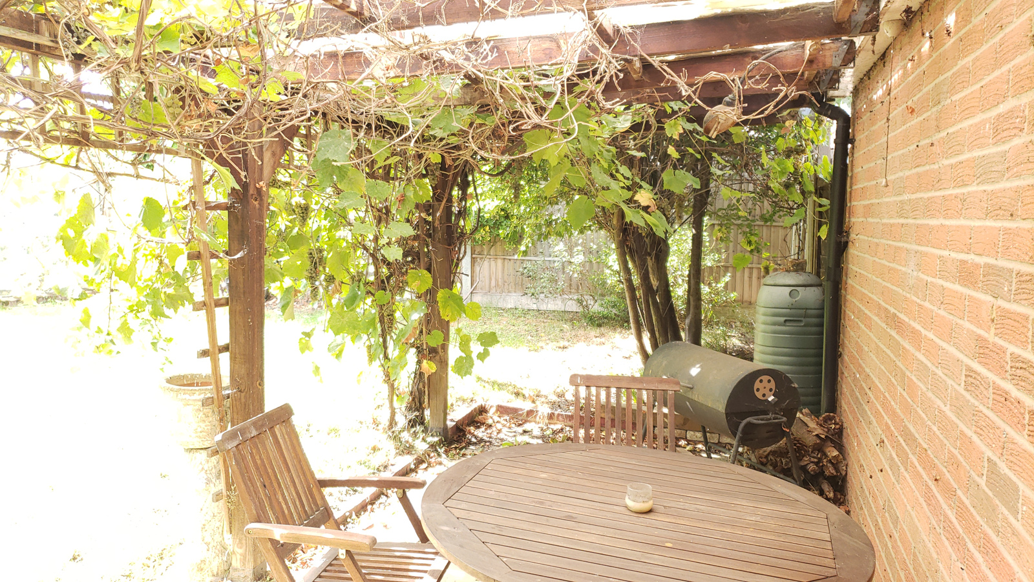
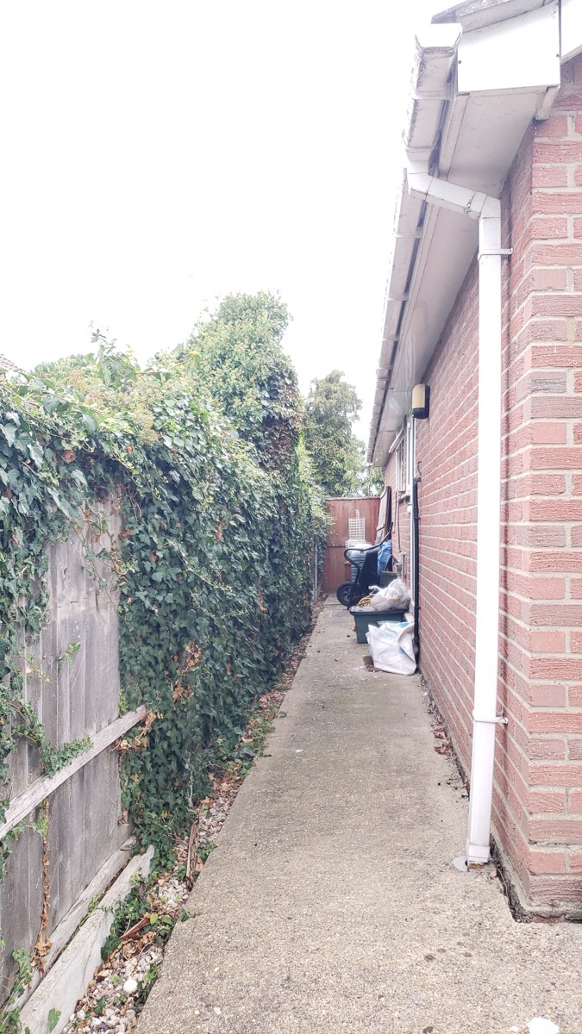
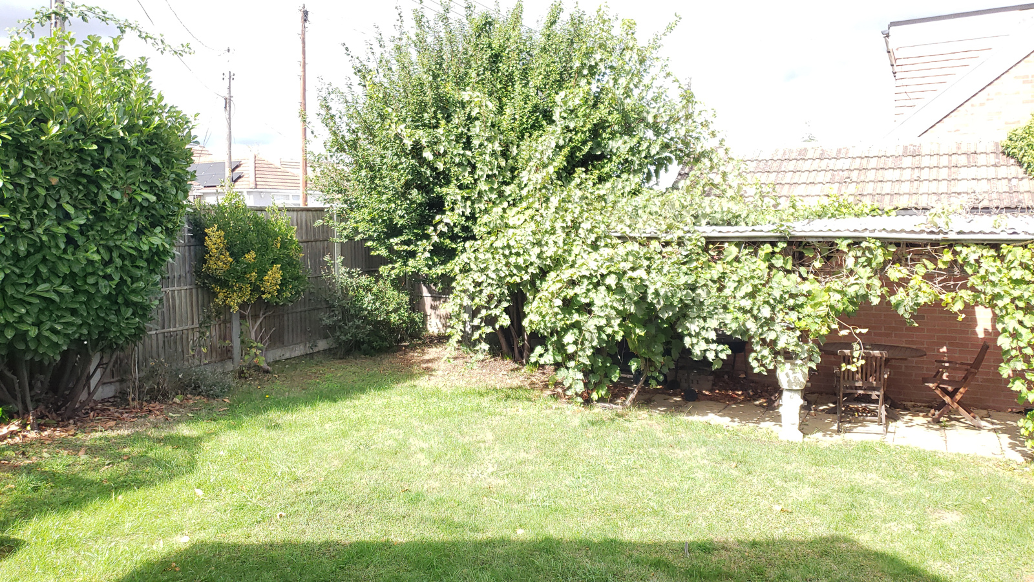
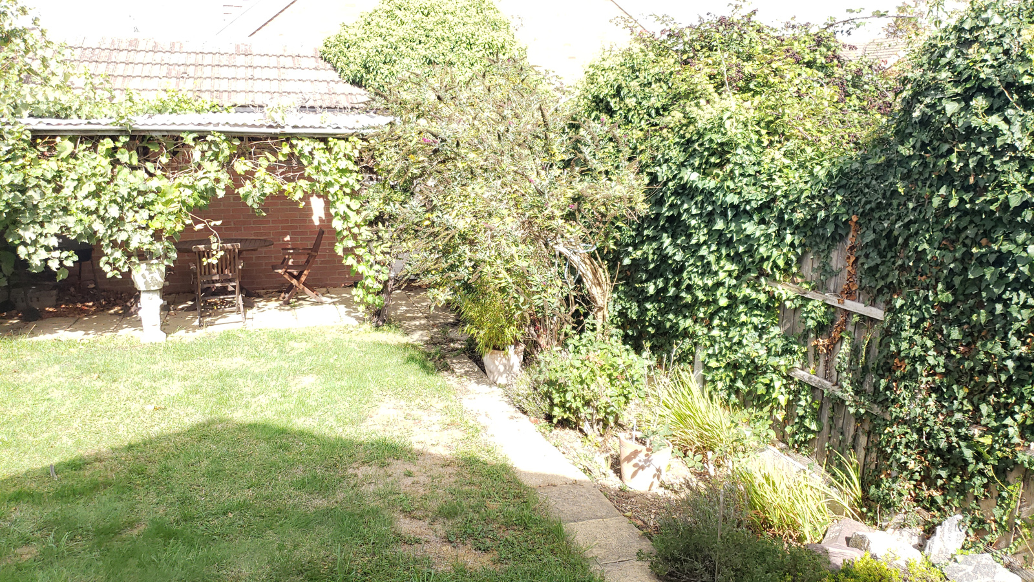
From the french doors, a small patio and then mainly laid to lawn with various planted beds & mature plants, including two grape vines & Mirabelle plum tree. Fenced to all boundaries with a large garden shed & greenhouse to remain. Pergola at the rear and access to the side of the garage via single glazed door. Access to the front via secure side gate.
Front Garden
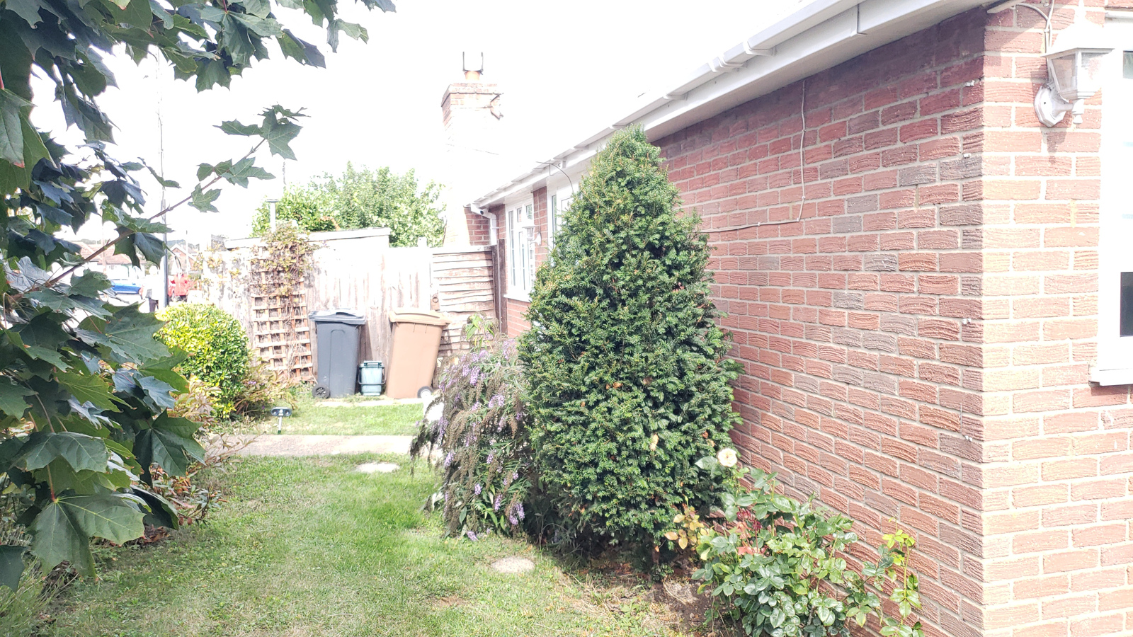
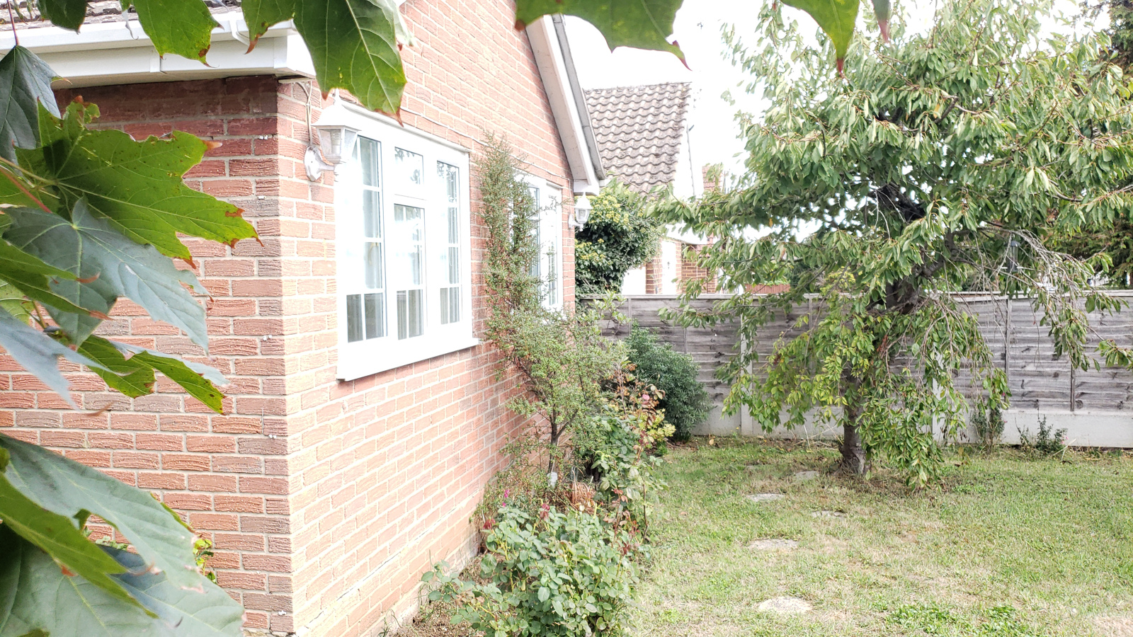
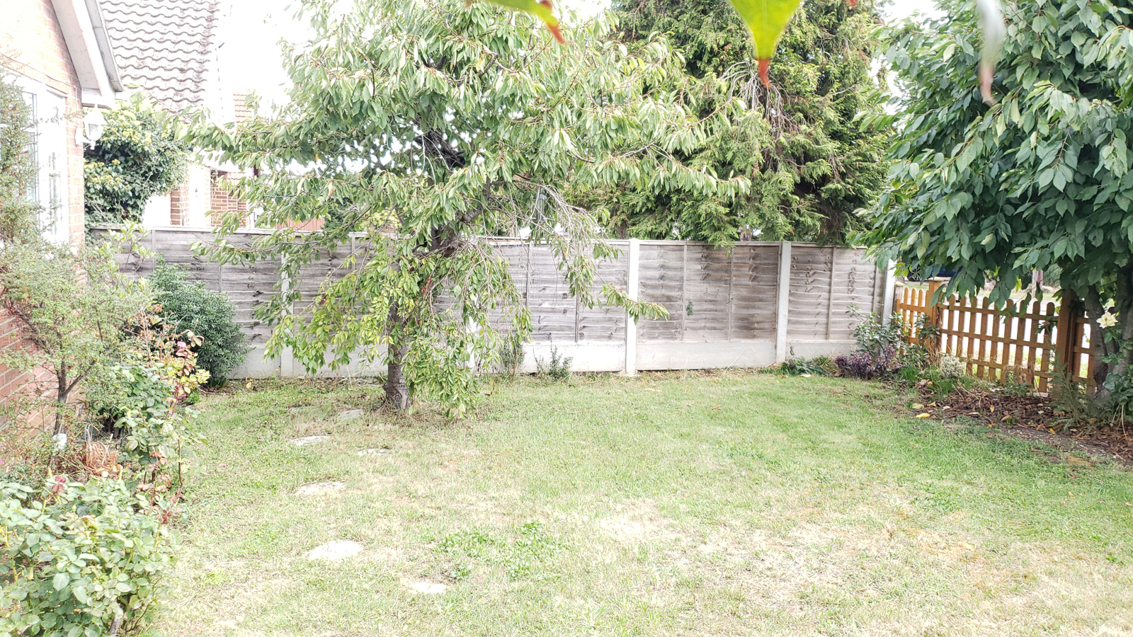
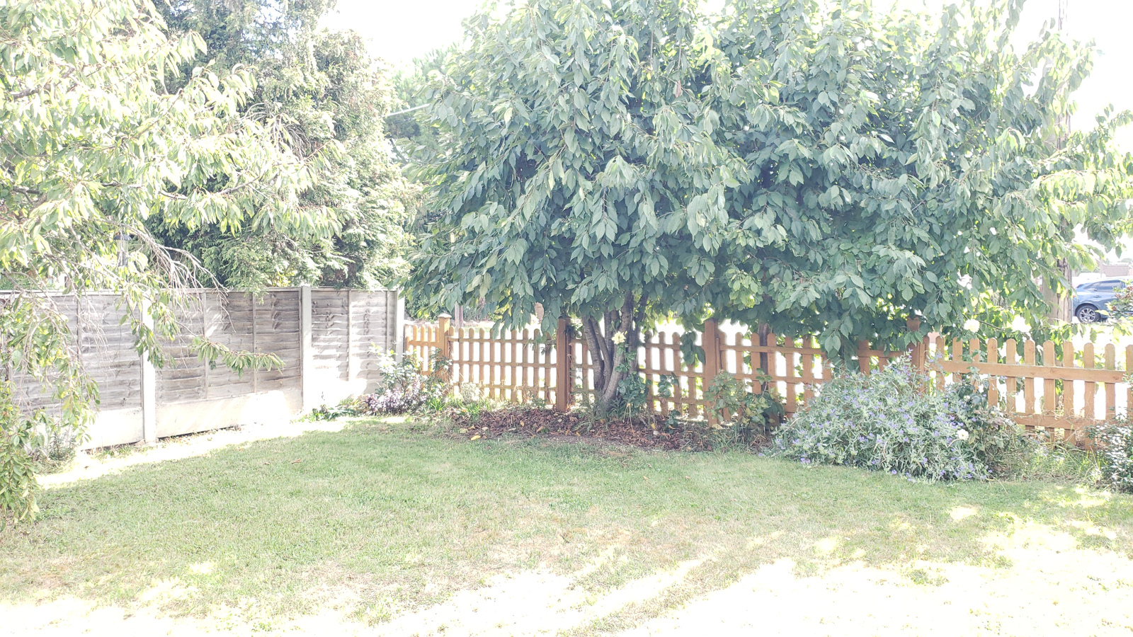
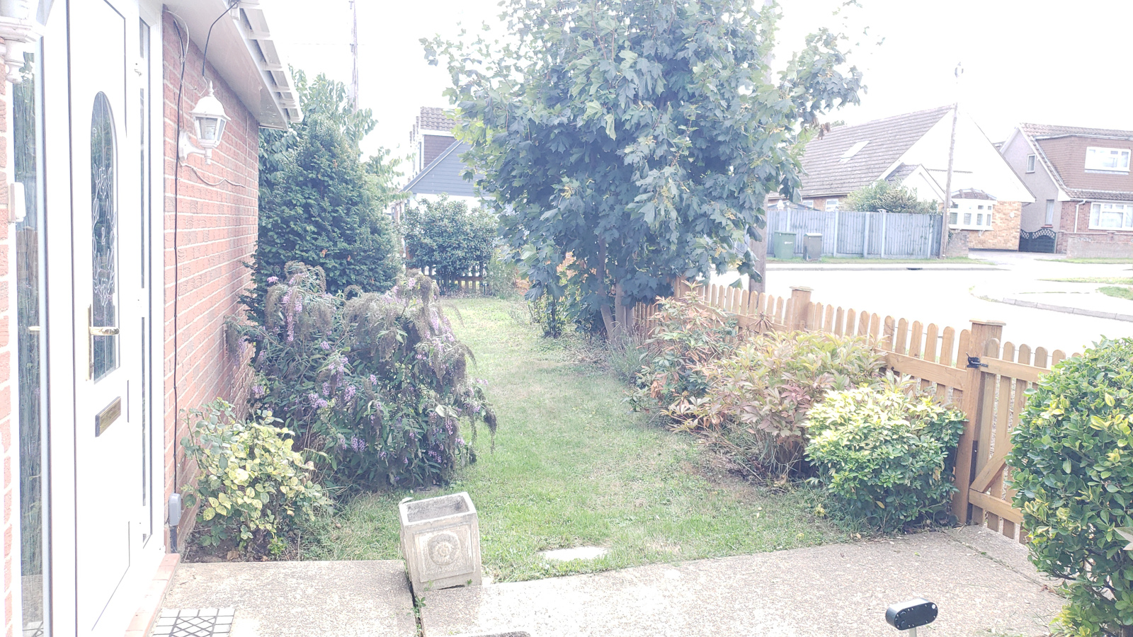
Mainly laid to lawn with various shrubs and trees, including two cherry trees. Access to the rear garden provided via secure side gate. Fenced off with wooden picket to front and side.
Garage
16' 3 x 8' 3 (4.9m x 2.5m)
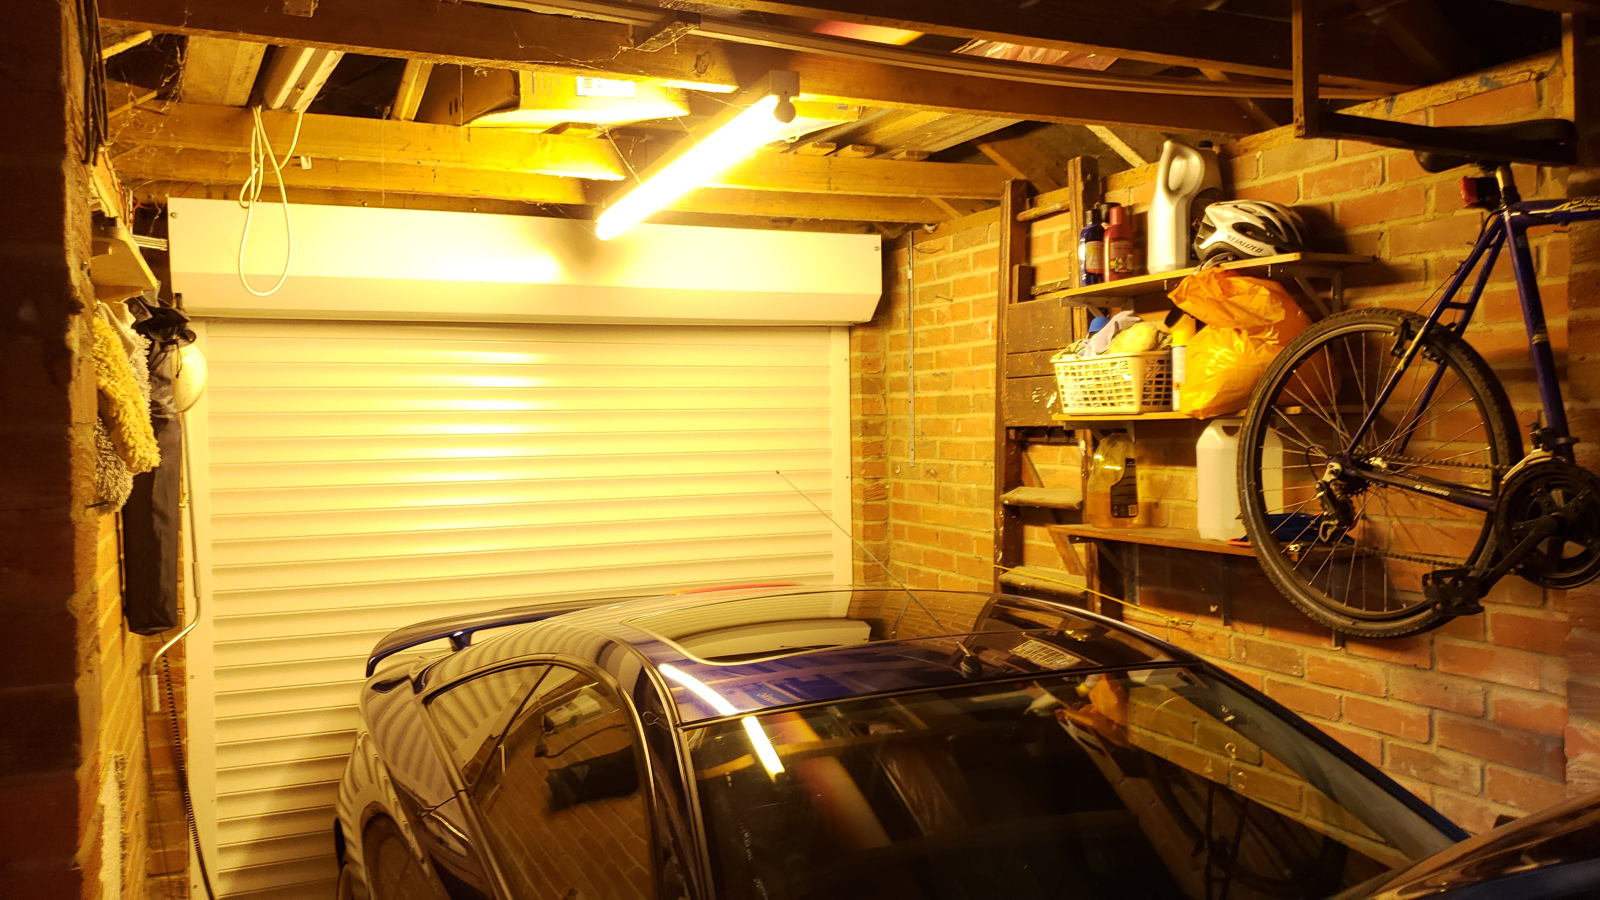
Off street parking for two vehicles is provided by way of a dropped kerb and hard standing driveway, leading to the garage at the rear of the garden. Door is electric roller with two remote controls.
View the EPC for this property