4 Bedroom Detached House For Sale in Leicester, LE7
| Price | £ 400,000 |
| Reference | 54253 |
| Address |
Zouche Way, Bushby, Leicester, LE7 (Map Location) |
| Beds | 4 |
| Baths | 3 |
| Type | Detached house |
| Tenure | Freehold |
| Built Area | 1369 ft2 |
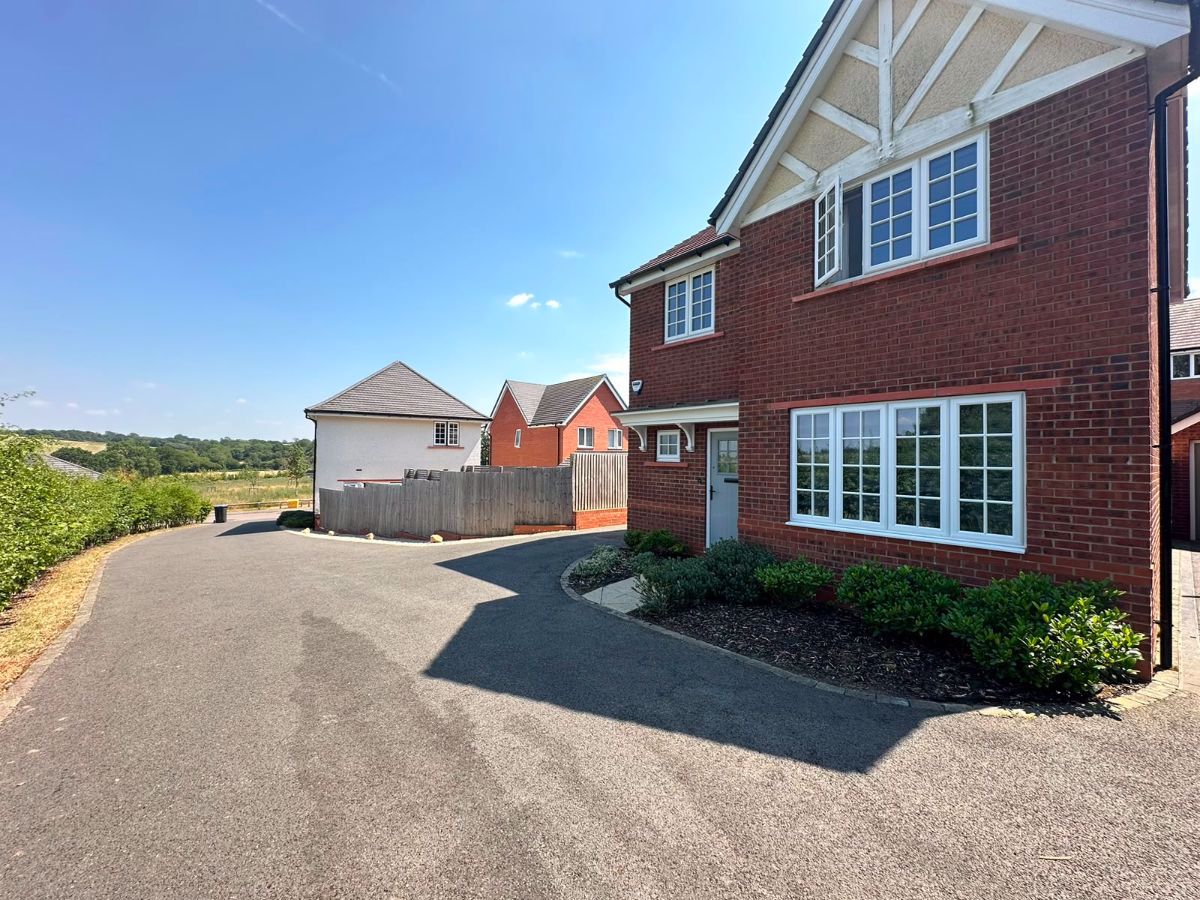
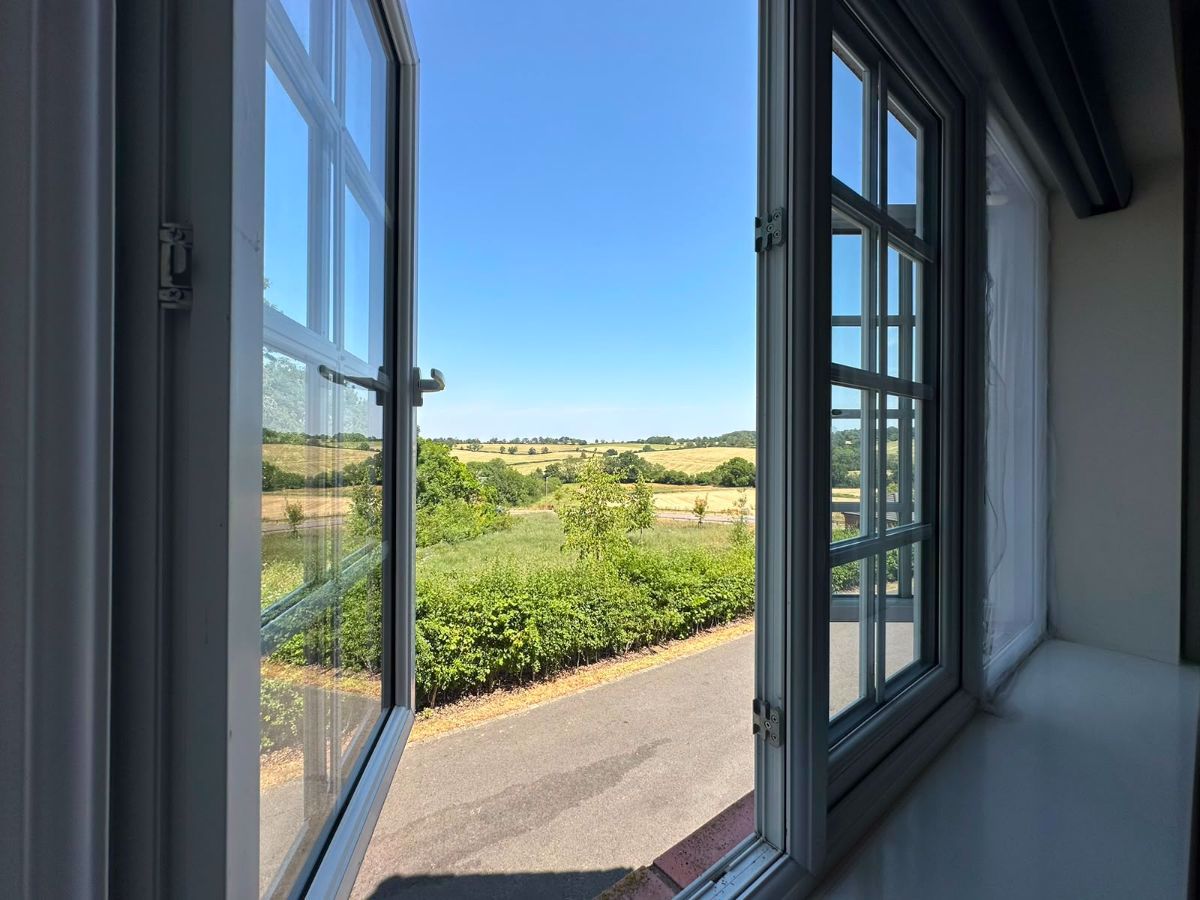
Enjoying beautiful open countryside views to the front, this exceptional four-bedroom detached family home occupies an enviable edge-of-development position. Built by the award-winning Bloor Homes, the property further benefits from a delightful south-facing rear garden, offering an ideal setting for modern family living.
Description
An exceptional four-bedroom detached family home built by award-winning Bloor Homes, occupying an enviable edge-of-development position with open countryside views to the front and a south-facing rear garden.
Presented in immaculate condition throughout, this attractive Hallam design offers spacious and versatile accommodation ideally suited to modern family living.
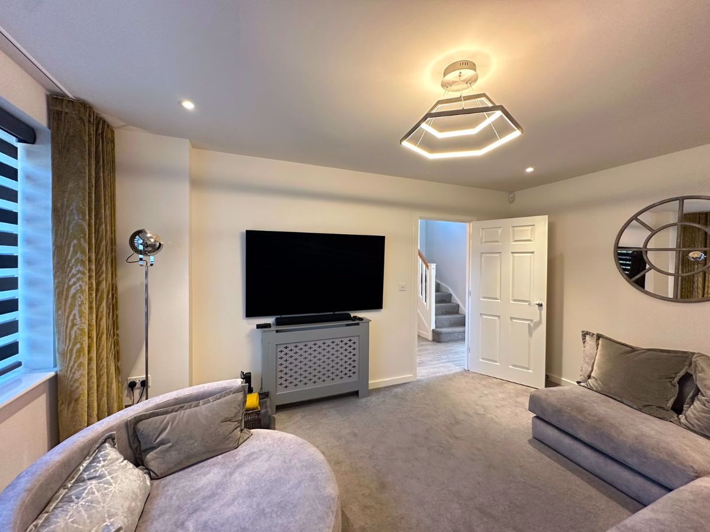
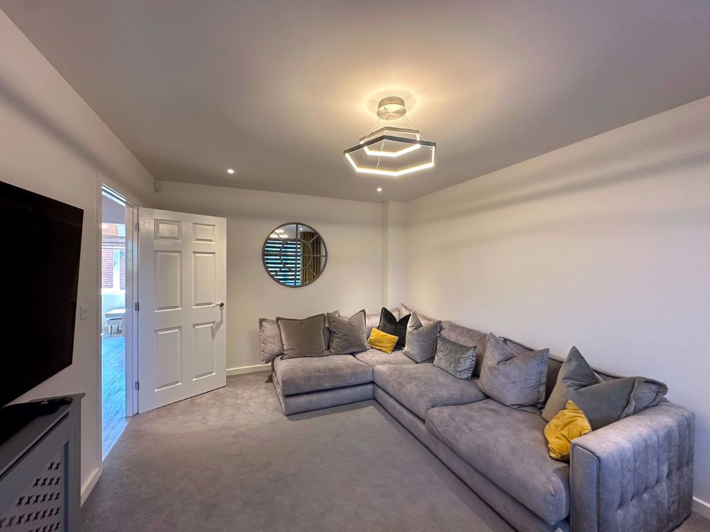
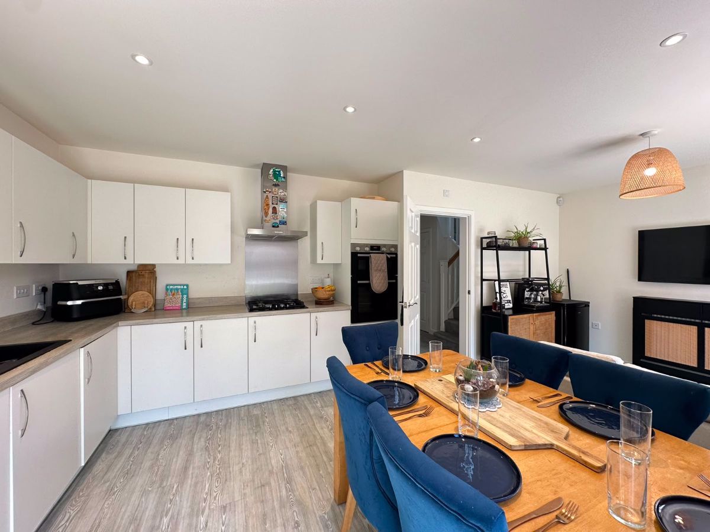
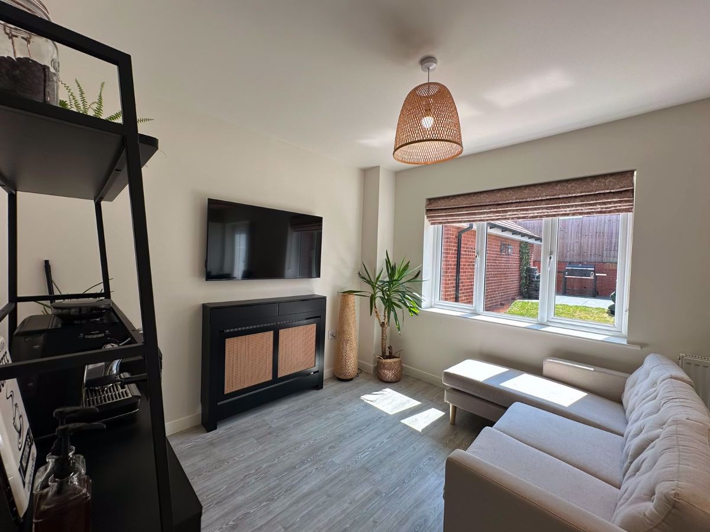
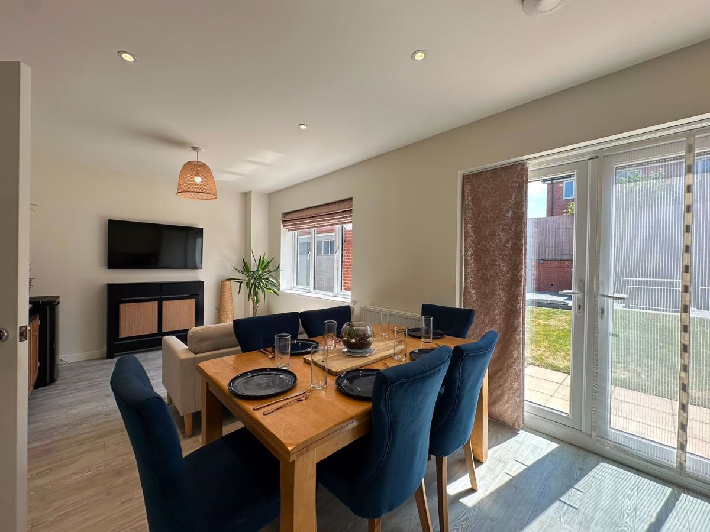
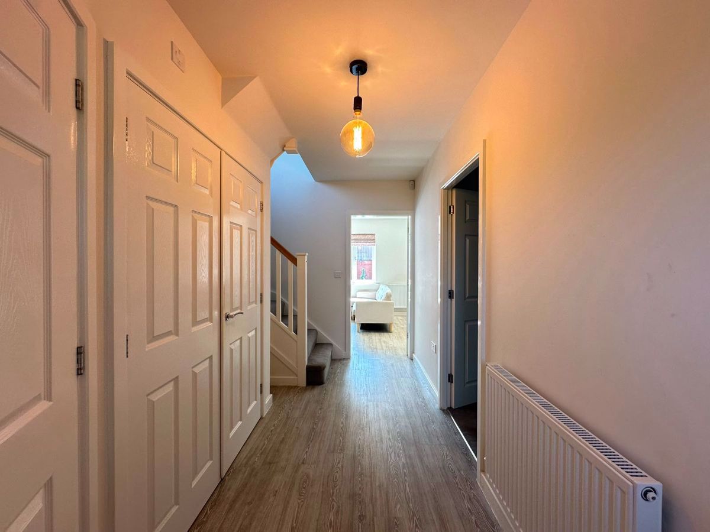
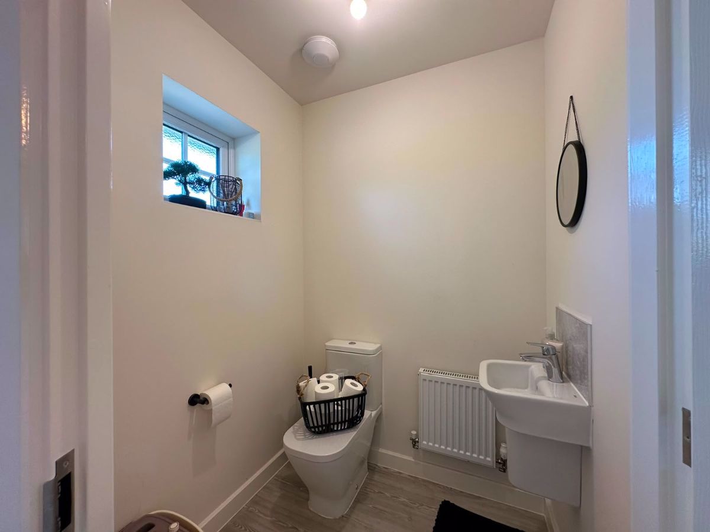
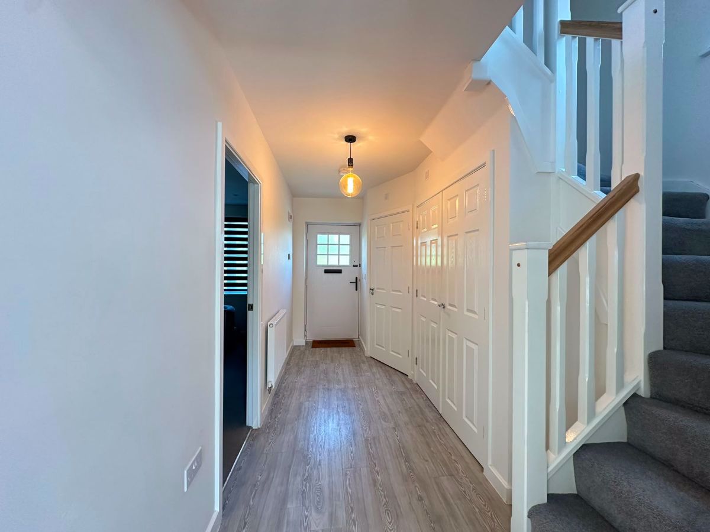
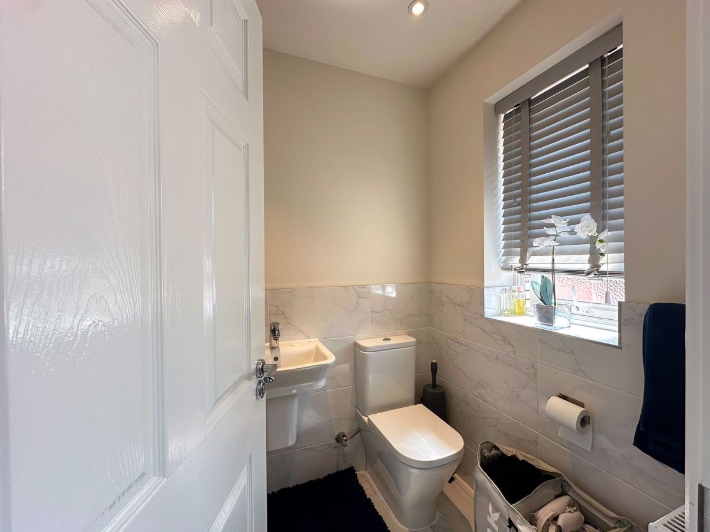
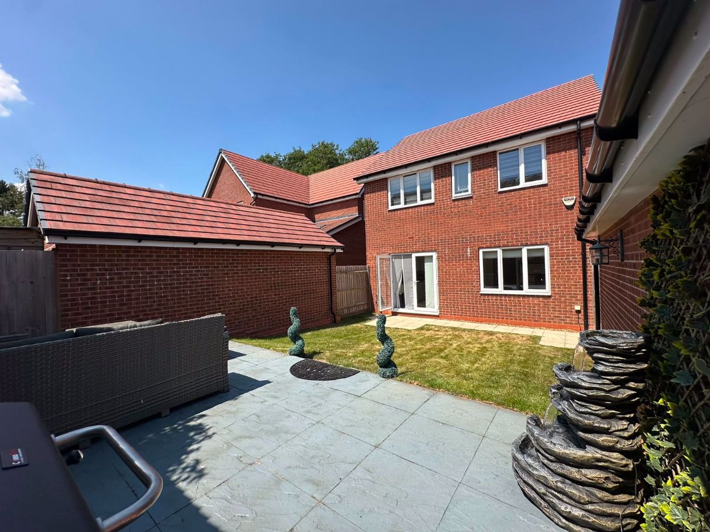
The accommodation begins with a welcoming entrance hall, guest cloakroom/WC and a practical utility room. To the front of the property is a bright and spacious lounge, whilst the heart of the home is the impressive open-plan kitchen, dining and family room spanning the full width of the property. Fitted with a range of contemporary units and integrated appliances, this superb space comfortably accommodates both dining and informal seating areas, creating the perfect social hub for modern family life. French doors open directly onto the rear patio, providing seamless indoor-outdoor living and entertaining.
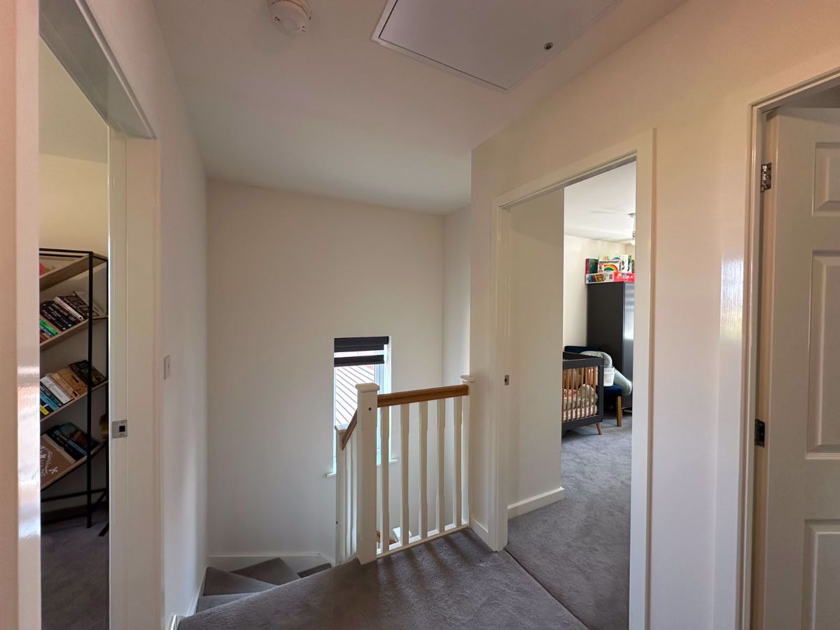
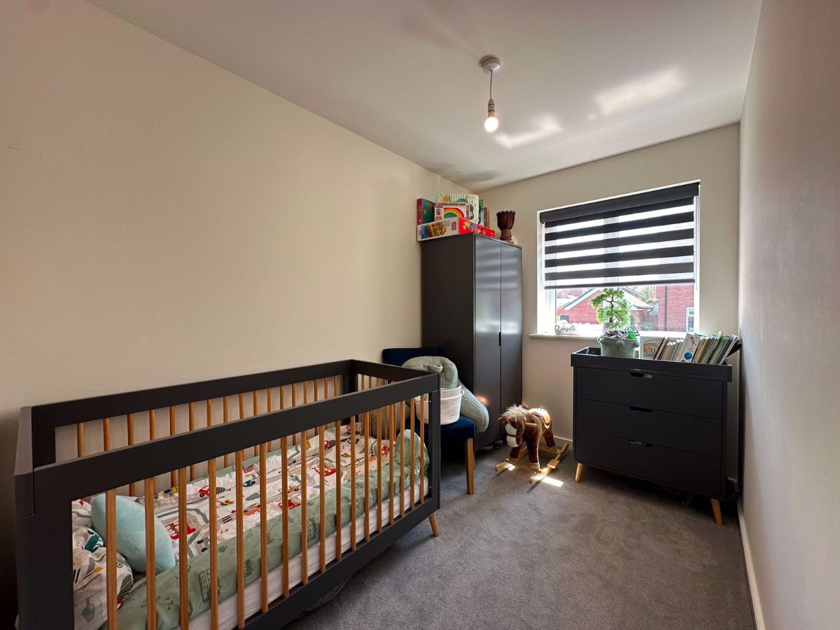
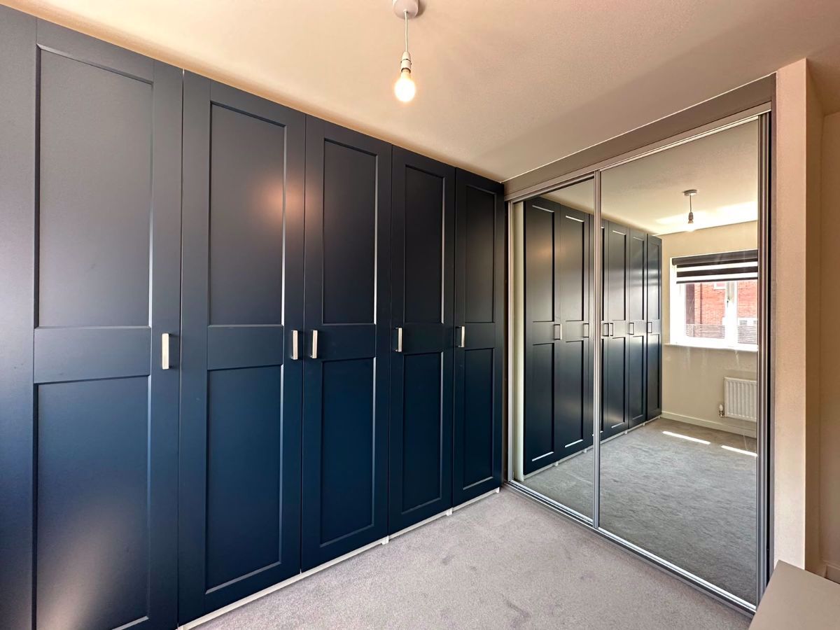
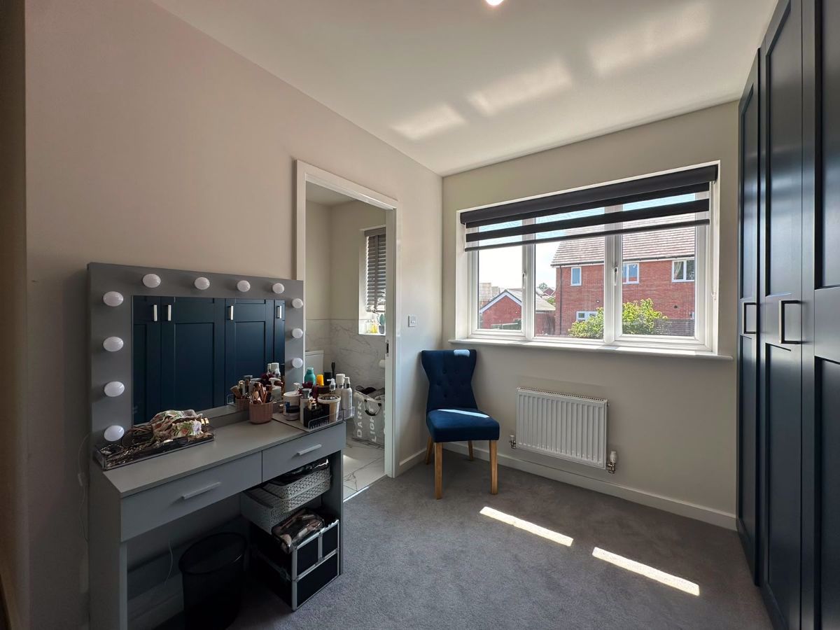
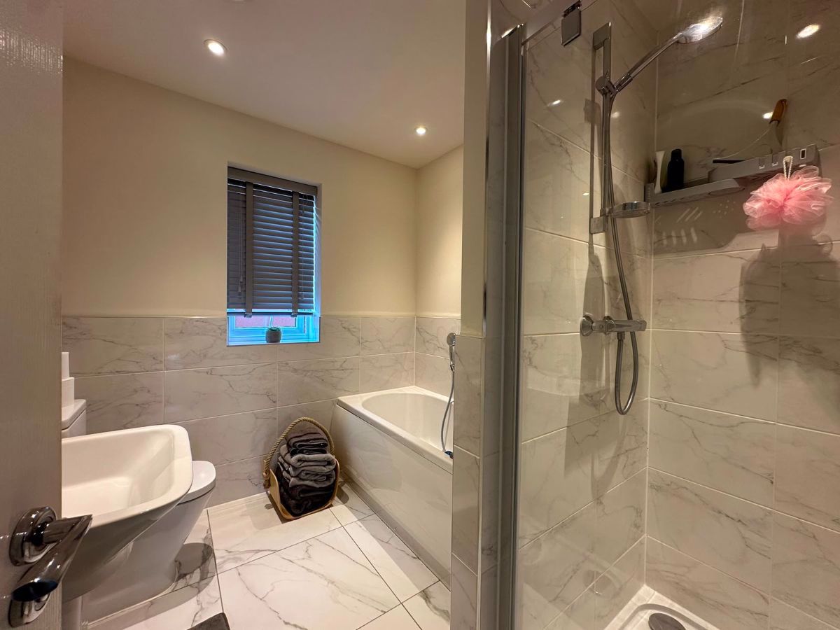
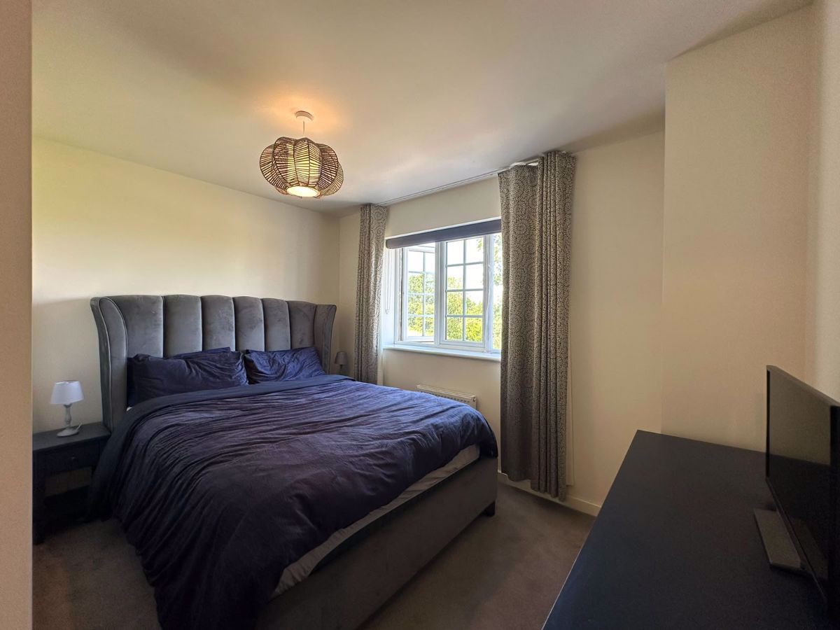
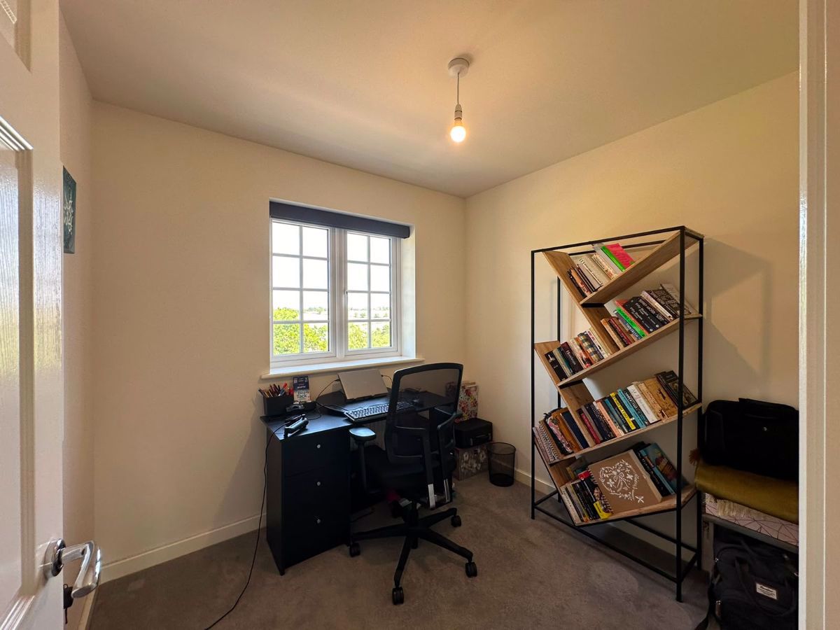
To the first floor are four well-proportioned bedrooms comprising three double bedrooms and one single bedroom. The master bedroom benefits from fitted wardrobes and a stylish en-suite shower room, while the second double bedroom enjoys attractive views across the surrounding countryside, providing a wonderful outlook to wake up to each morning. A modern family bathroom serves the remaining bedrooms.
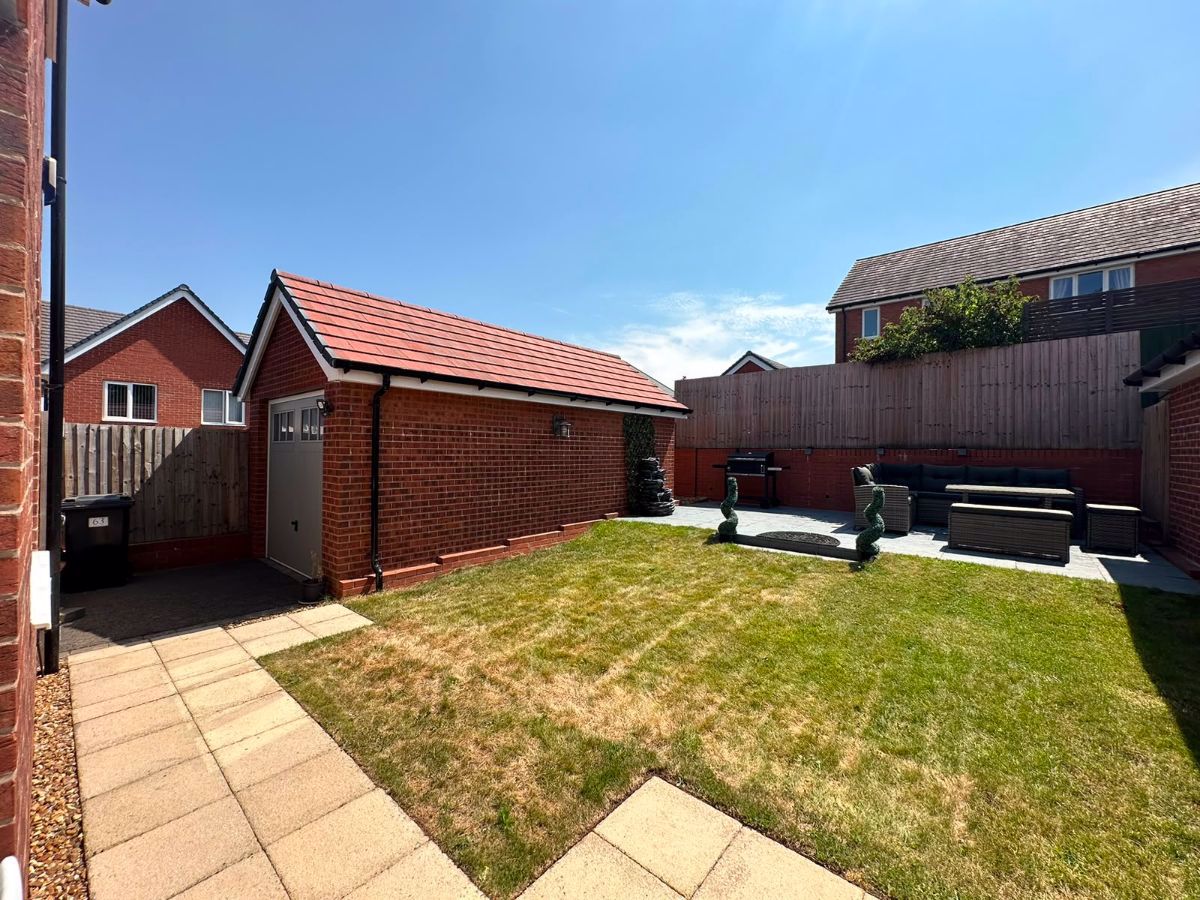
Externally, the property continues to impress. Set back from the road, the front of the property features attractive landscaping alongside a generous driveway offering ample off-road parking for multiple vehicles, leading to a detached garage.
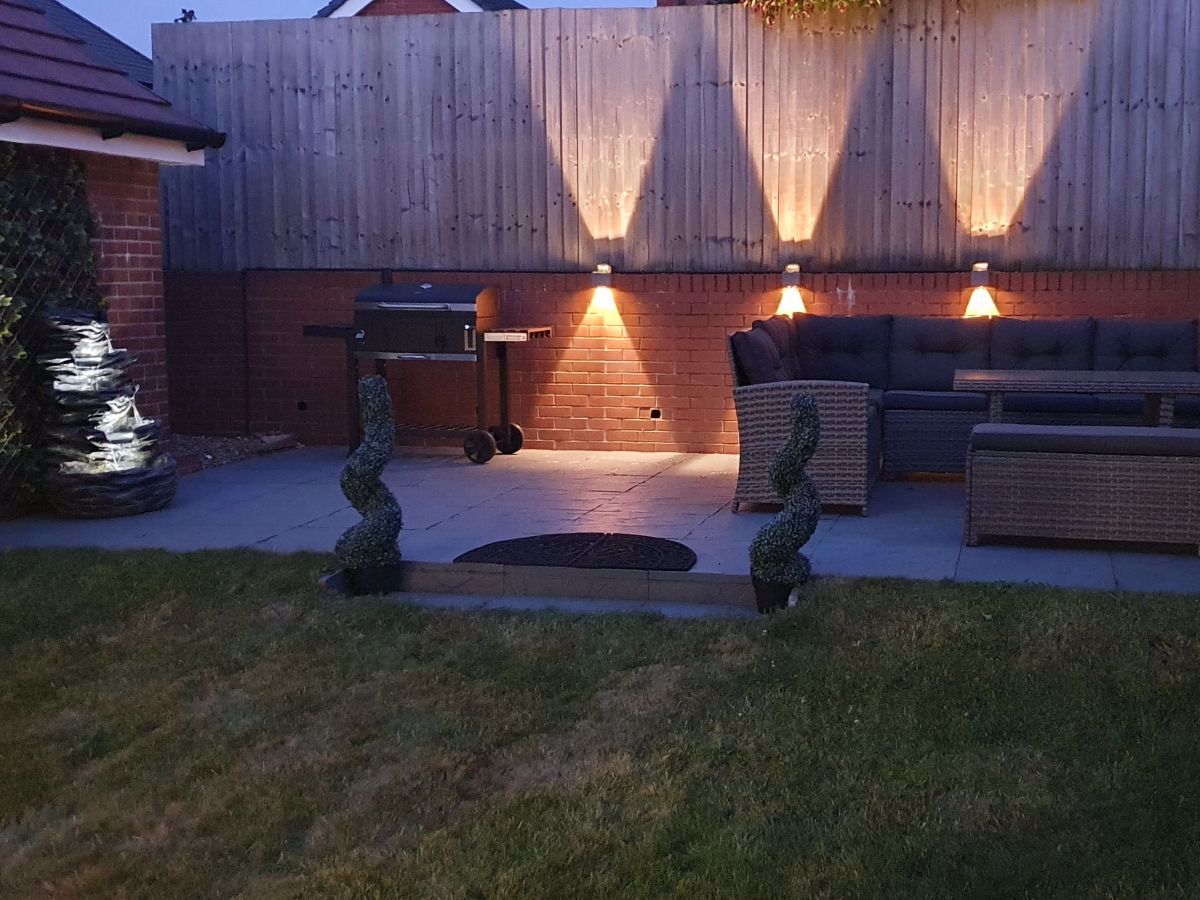
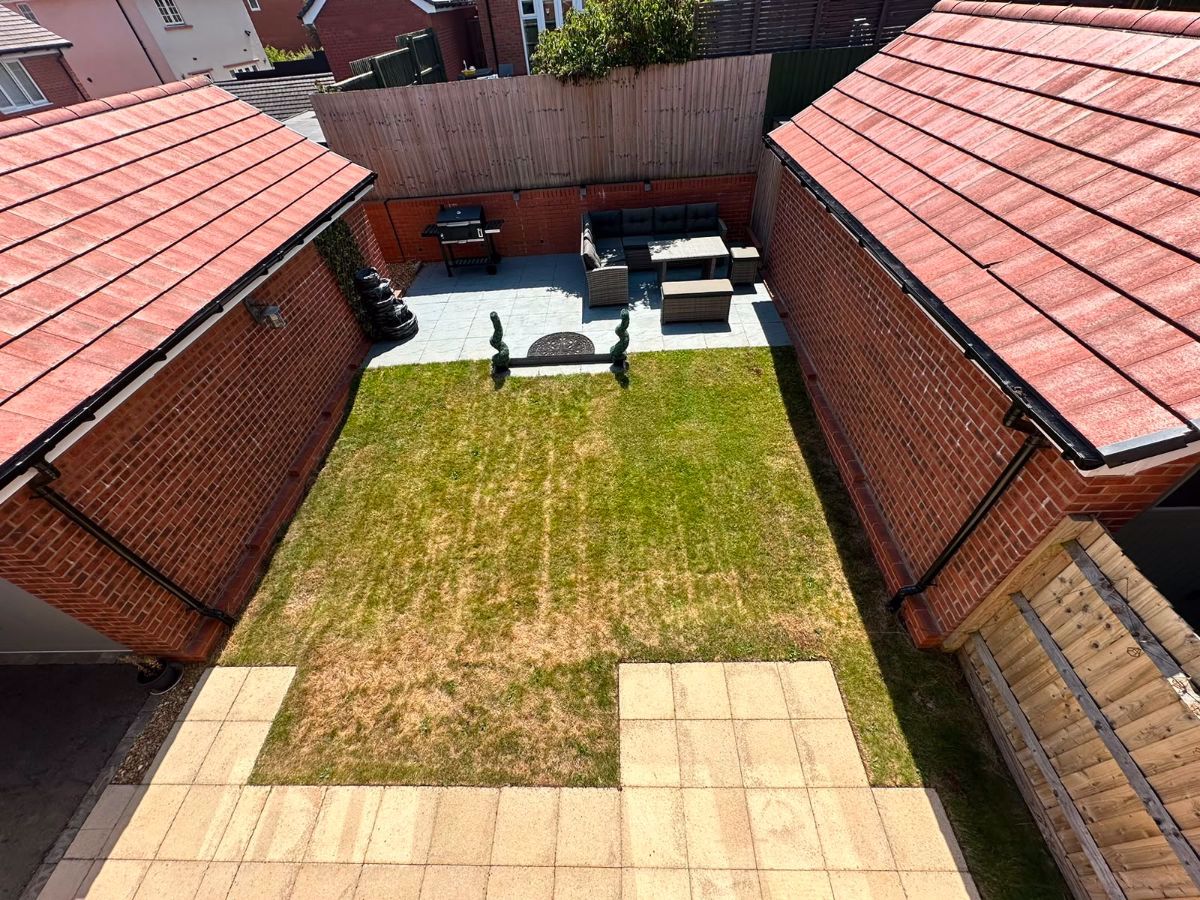
The private south-facing rear garden is a particular highlight, enjoying sunshine throughout the day. Beautifully maintained and enhanced with an upgraded patio area, it provides the ideal setting for alfresco dining, entertaining guests or simply relaxing with family and friends.
Constructed by highly regarded five-star housebuilder Bloor Homes, the property benefits from the remainder of the NHBC warranty, providing additional peace of mind for prospective purchasers.
Situated within one of Bushby's most desirable modern developments, the property enjoys a wonderful family-friendly setting on the edge of the village. Open countryside walks are quite literally on the doorstep, while a children's play area is conveniently located nearby, making the location particularly appealing to families. Bushby itself is highly regarded for its village atmosphere, excellent local schooling and convenient access to Leicester city centre, the A47 and surrounding Leicestershire countryside.
Key Features
Four-bedroom detached family home
Built by award-winning Bloor Homes
Popular Hallam design
Three double bedrooms and one single bedroom
Edge-of-development position
Open countryside views to the front
South-facing rear garden
Upgraded patio area
Spacious lounge
Open-plan kitchen / dining / family room
Separate utility room
Ground floor cloakroom/WC
Master bedroom with fitted wardrobes and en-suite
Second double bedroom with countryside views
Family bathroom
Detached garage
Generous driveway with ample off-road parking
Remainder of NHBC warranty
Sought-after Bushby location
Viewings
Contact our team today to arrange your viewing of this superb family home.
Council Tax Band: E
Tenure: Freehold
Parking options: Driveway
Garden details: Private Garden, Rear Garden
Bedroom 1w: 3.82m x l: 3.54m
Bedroom 2w: 2.76m x l: 3.54m
Bedroom 3w: 2.09m x l: 3.82m
Bedroom 4w: 2.26m x l: 2.55m
Bathroom
Family Bathroom
Lounge w: 4.81m x l: 3.38m
Kitchen/diner w: 3.67m x l: 6.25m
Open Plan Kitchen
Garage w: 3.24m x l: 6.8m
View the EPC for this property